Project planning guide
Before you build
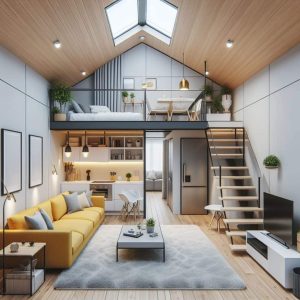
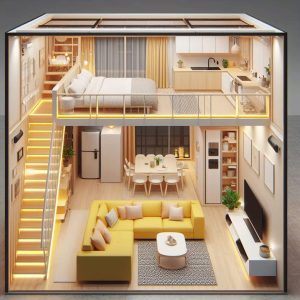
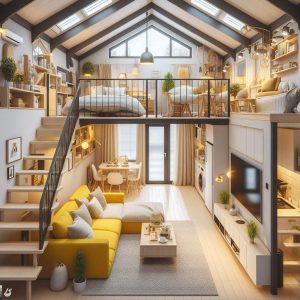
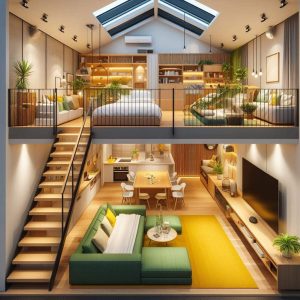
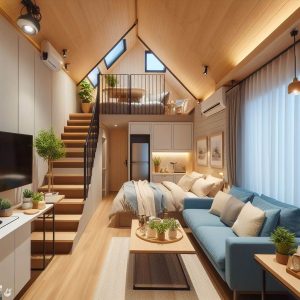
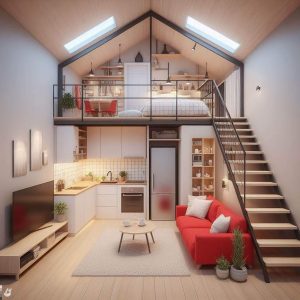
Use the reference image and planning notes as a starting point. Confirm dimensions, loads, materials, local codes, and site conditions before purchasing or cutting.
- Tiny House Plans
- 1 reference image
- Print-friendly guide
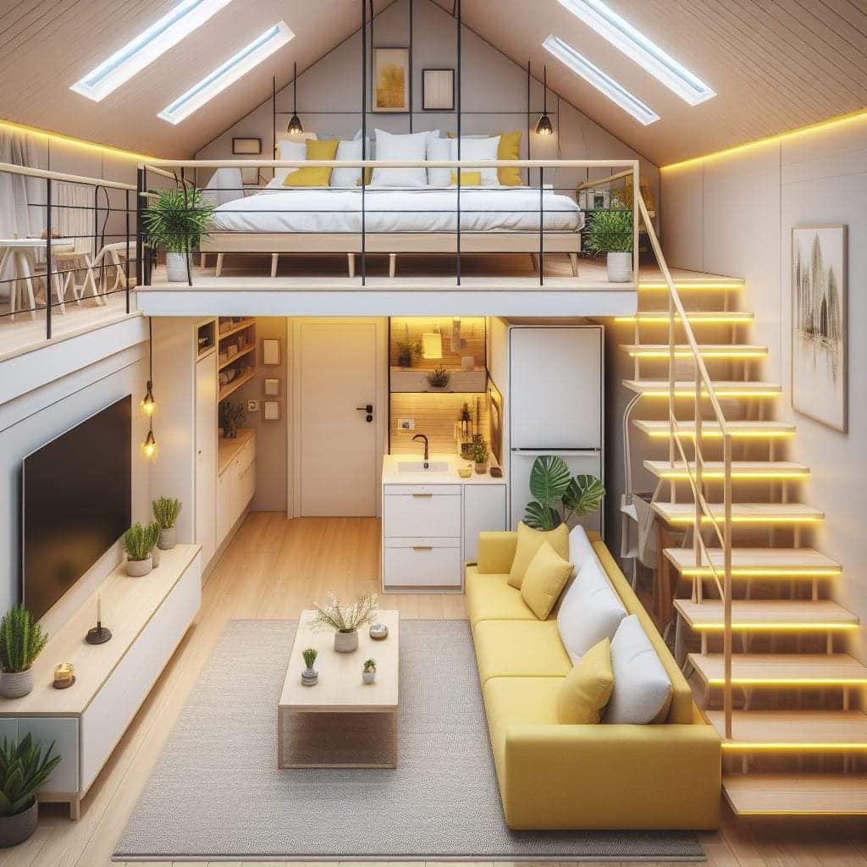
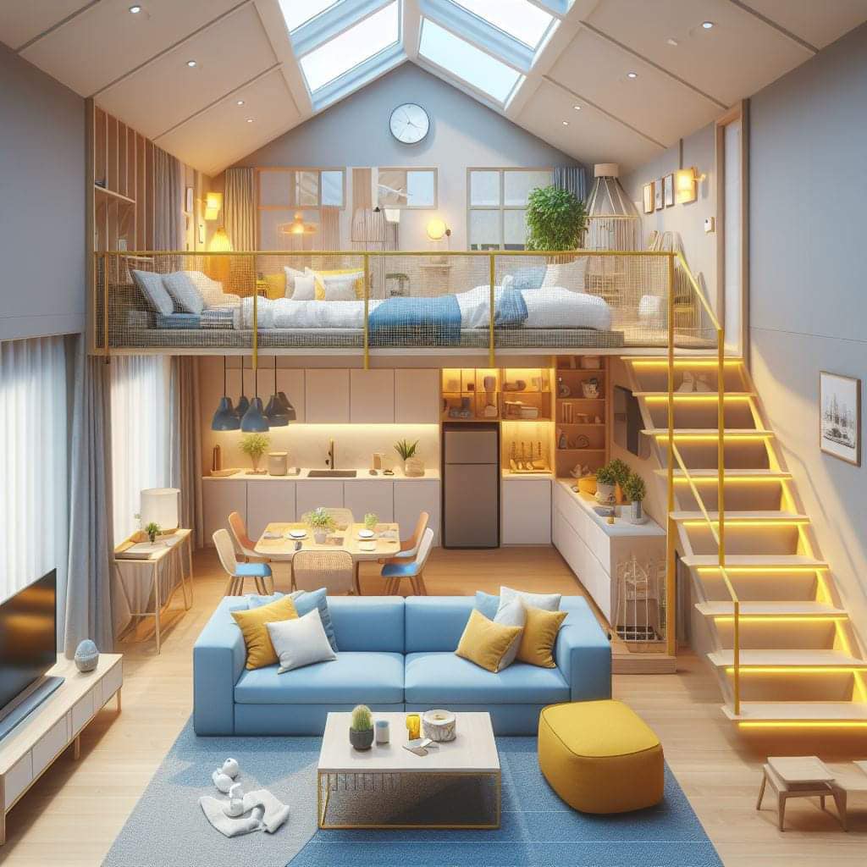
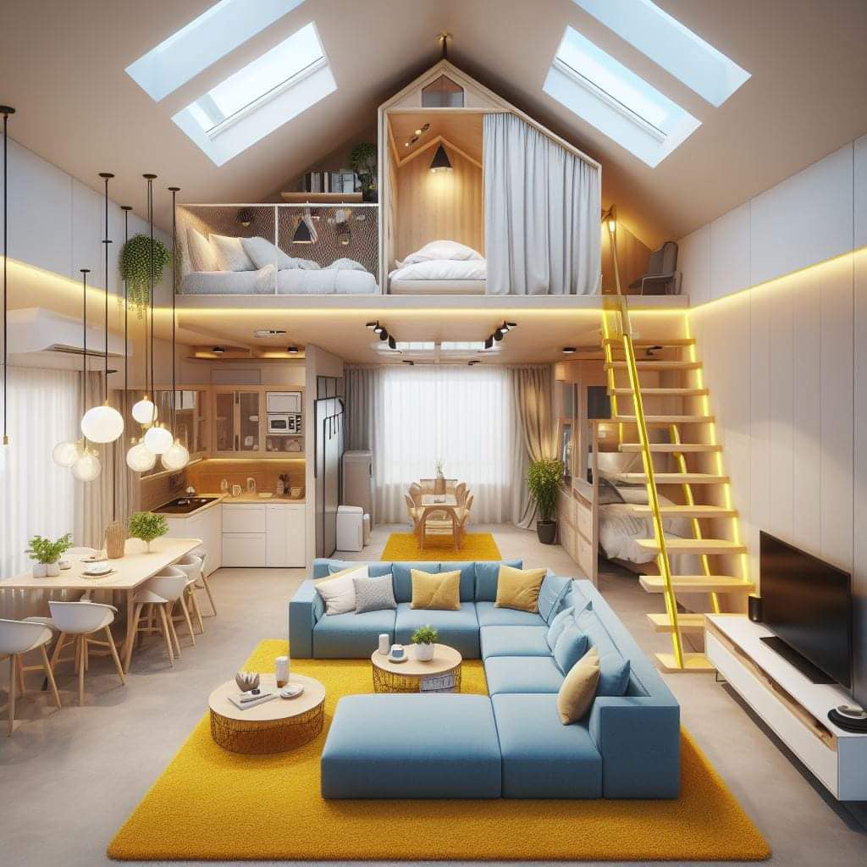
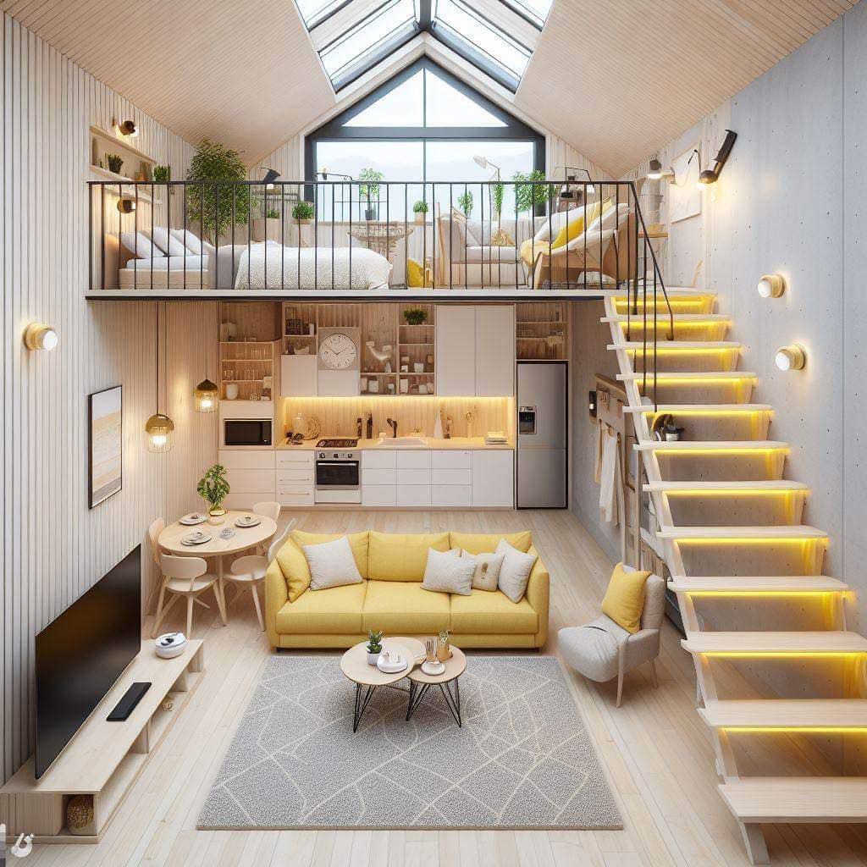
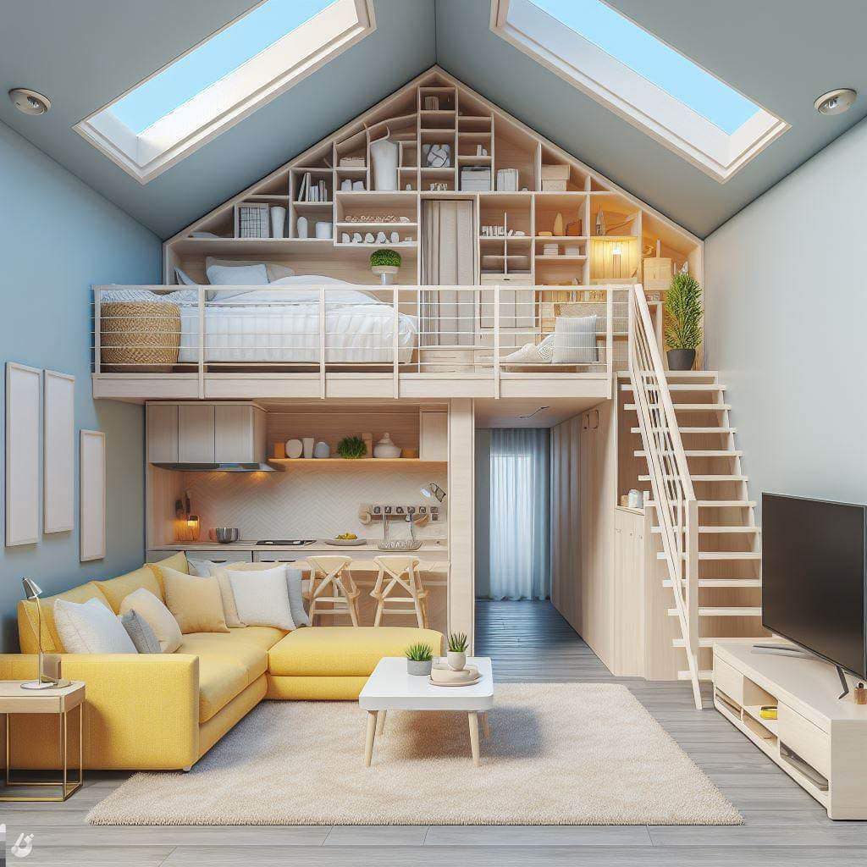
A reading nook earns its space when it provides comfortable posture, useful light, airflow, charging, and nearby book storage without blocking a stair, window, heater, or main route. Awkward leftover space is not automatically comfortable seating.
Fit the actual reader
A deep lounge position, upright reading position, and child seat require different dimensions. Test the intended users with cushions at full scale. Provide back support, a relaxed shoulder position, and somewhere to place feet without projecting them into circulation. A window ledge alone is often too high, shallow, or cold for prolonged use.
Layer daylight and task light
Side daylight is pleasant until direct sun creates glare or overheating. Add an adjustable, shielded task light that illuminates the page without shining into the room or loft. Place the switch and charging outlet within easy reach while seated, with cords protected from the entry path and cushion gaps.
Use storage that does not crowd the body
Shelves beside or below the seat should leave elbow and head room. Store heavy books low and anchor tall units. Avoid open shelves directly above a reclined head or where books can fall from loft vibration. A small nearby ledge for a drink may be more valuable than maximum book capacity.
Check the hidden environmental conditions
Under-stair and exterior-wall recesses can be cool, dusty, or poorly ventilated. Keep required equipment clearance and access panels unobstructed. Use cleanable finishes and inspect for condensation risk before adding thick upholstery against an exterior surface.
Compare the main approaches
| Approach | Useful when | Verify before choosing |
|---|---|---|
| Window bench | Daylight and outward view | Solar heat, privacy, condensation, curtain access, and seat comfort |
| Under-stair nook | Uses a low, sheltered volume | Head clearance, dust, structure, and utility access |
| Movable lounge chair | Best ergonomic choice and future flexibility | Requires a protected footprint and nearby light or table |
Test the idea at full scale
Stack boxes to the proposed seat, arm, shelf, and ceiling dimensions, then read there for at least twenty minutes. Adjust cushion thickness and lamp angle. Short staging photographs do not reveal pressure points, neck strain, glare, or difficulty standing up.
Planning checklist
- Test the seat with its intended users and cushions.
- Provide adjustable light without direct glare.
- Keep books secure and heavy storage low.
- Protect access to windows, utilities, and ventilation.
- Use cleanable materials suited to the nearby wall conditions.
Frequently asked questions
How deep should a reading nook be?
It depends on whether the user sits upright, sideways, or reclines. Full-size testing is more reliable than a universal dimension.
Can a nook double as a guest bed?
Only if the sleeping setup is genuinely large enough, ventilated, and leaves a safe route to the bathroom and exit.
Where should outlets go?
Place listed outlets and charging equipment where cords stay visible, ventilated, and away from cushion compression, heat, and walking paths.
This article provides planning context and conceptual imagery, not measured drawings, engineering, code approval, or a project-specific construction plan. Verify dimensions, structure, products, utilities, permits, and local requirements with qualified professionals before building.