Project planning guide
Before you build
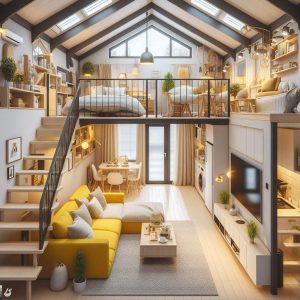
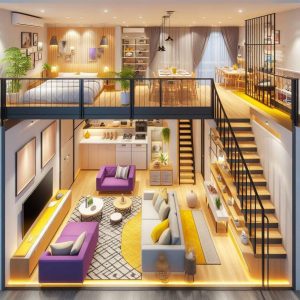
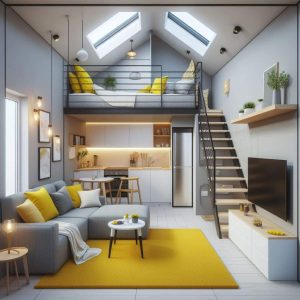
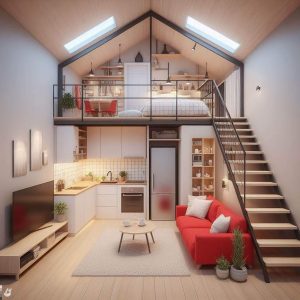
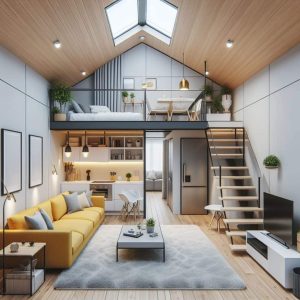
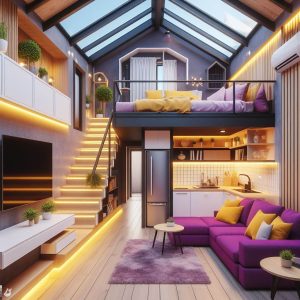
Use the reference image and planning notes as a starting point. Confirm dimensions, loads, materials, local codes, and site conditions before purchasing or cutting.
- Tiny House Plans
- 1 reference image
- Print-friendly guide
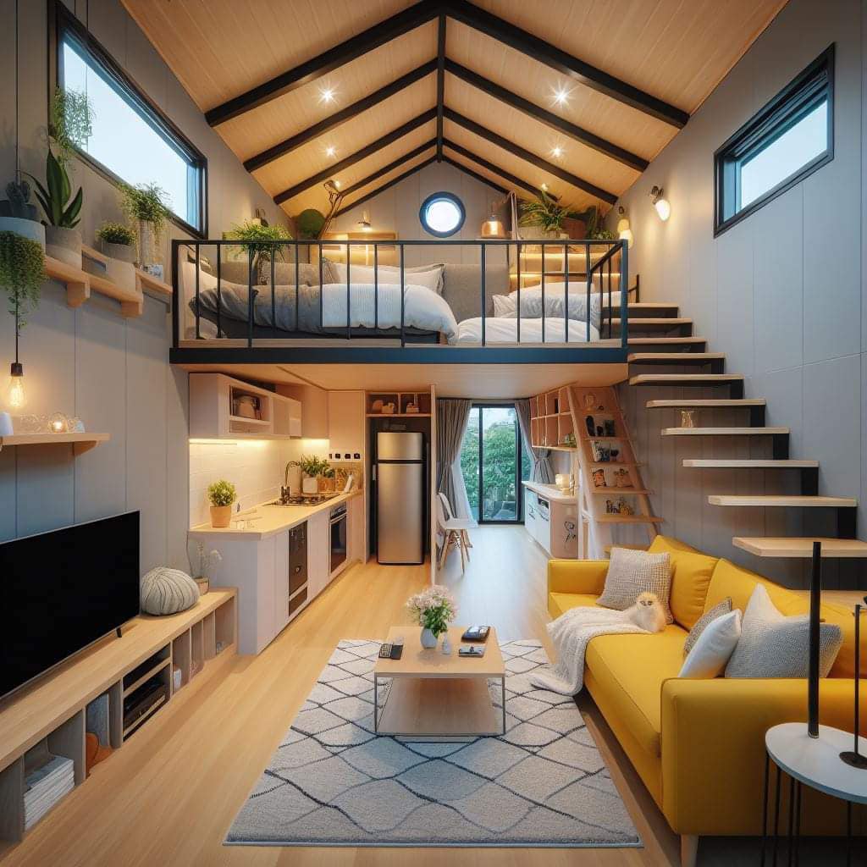
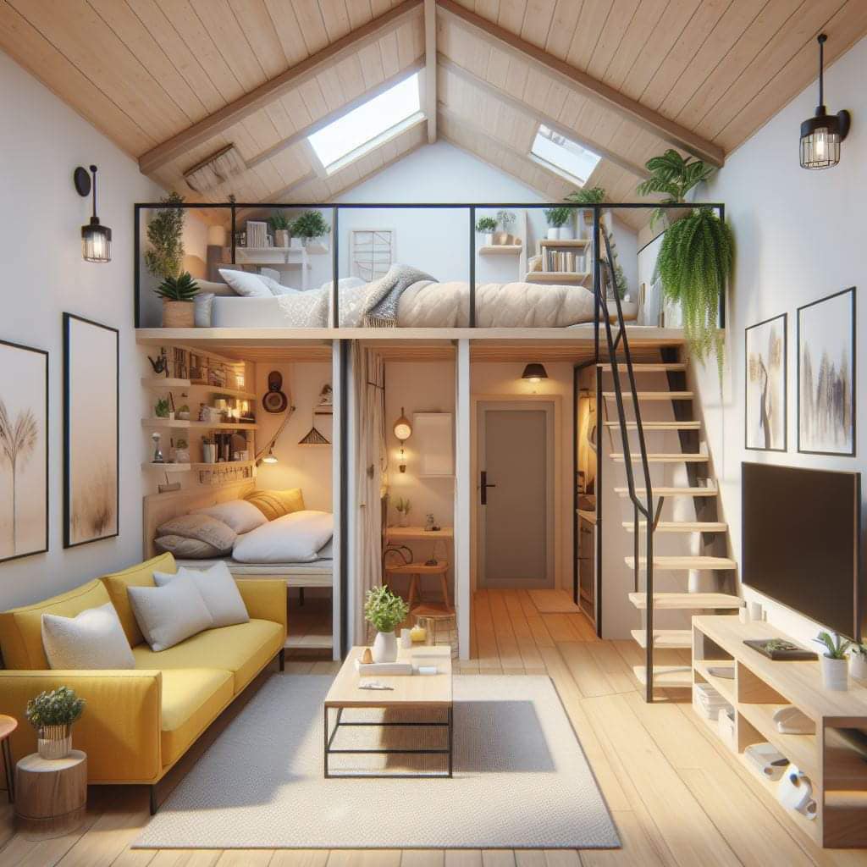
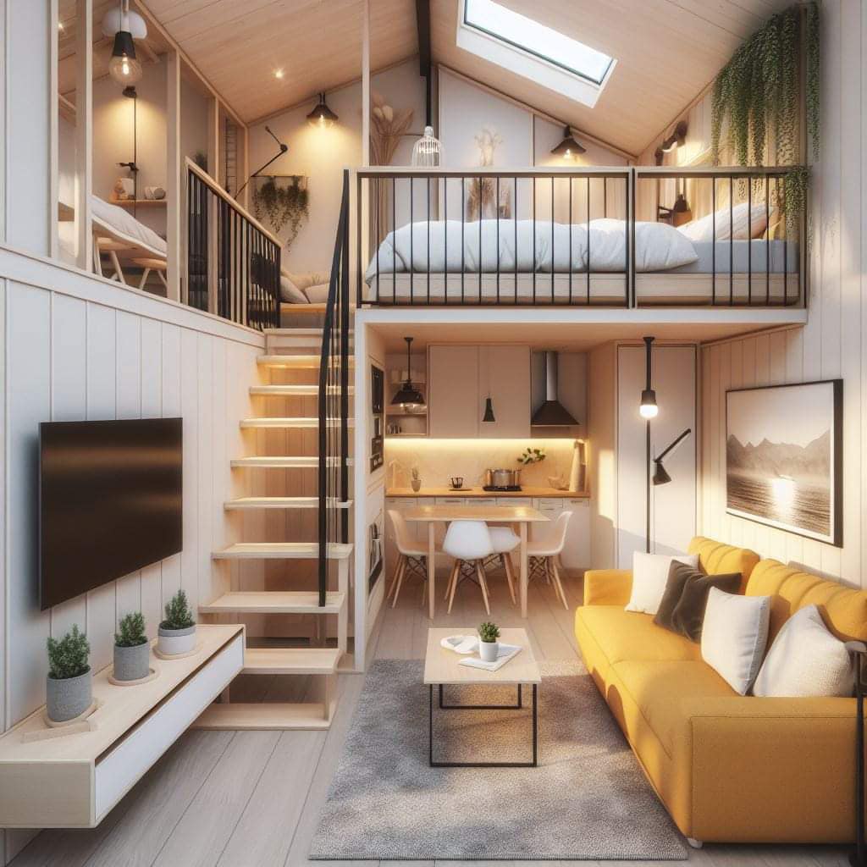
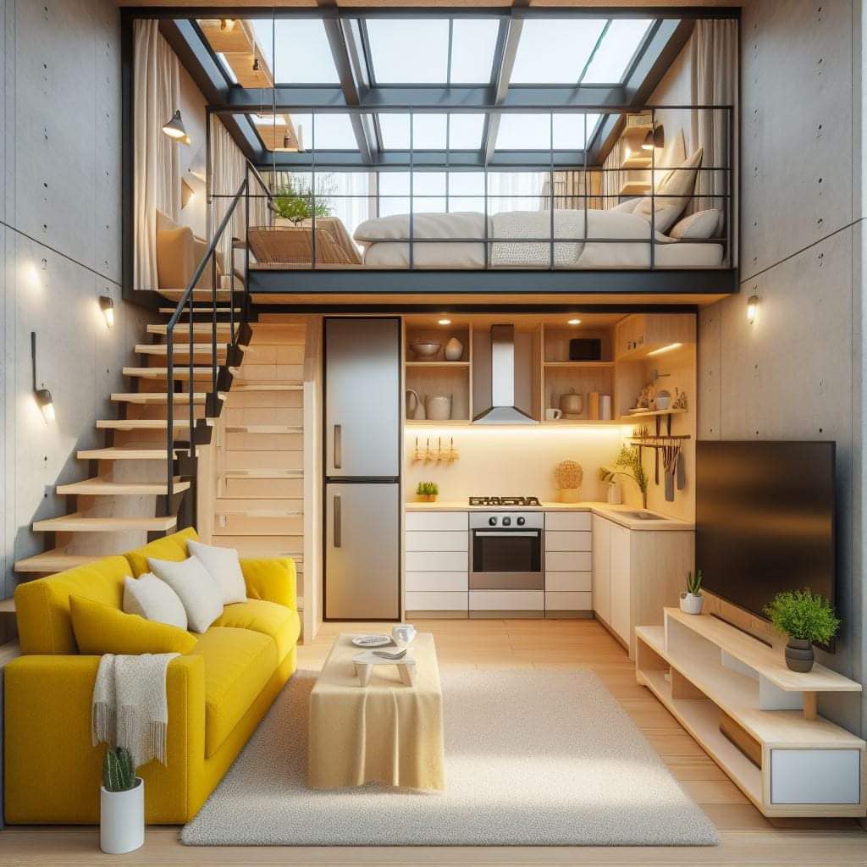
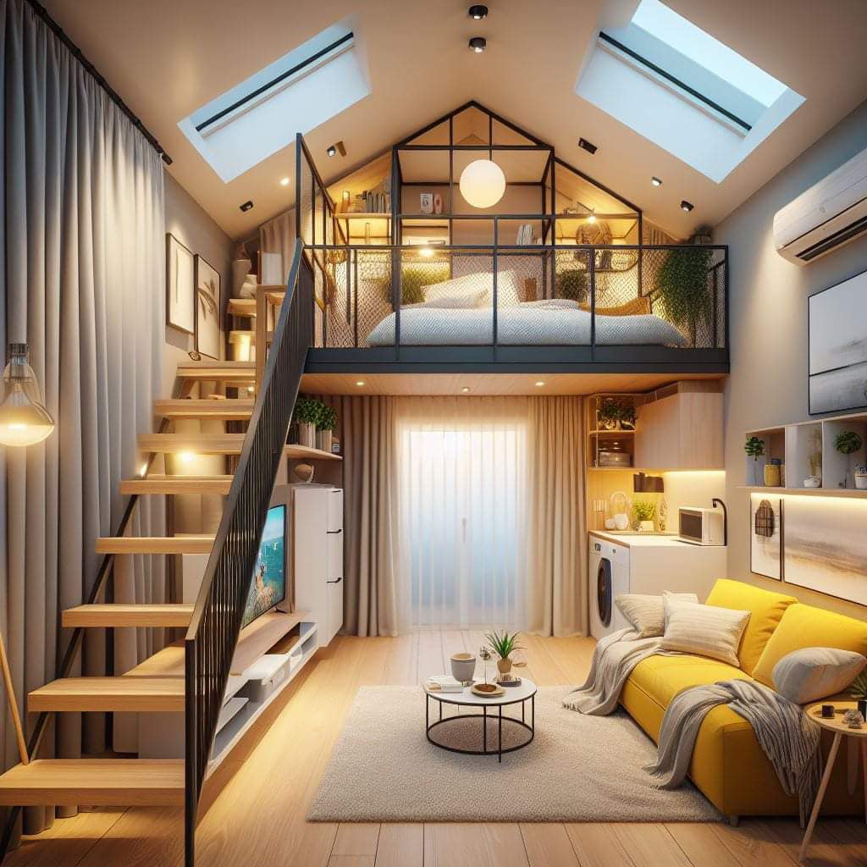
Lighting a tiny-house loft requires separate thinking for climbing, sleeping, reading, cleaning, and nighttime movement. One bright ceiling fixture rarely serves all of those tasks and may create glare from both levels.
Assign light to each activity
Use broad indirect or shielded light for general orientation, a focused adjustable source for reading, and low-level illumination for the stair and landing. Cleaning may need brighter temporary or dedicated light than relaxing. Write the activities on a section drawing and aim each source at the task rather than filling every surface with equal brightness.
Control glare across two levels
A fixture hidden from the living room may shine directly into a person lying in the loft, and a kitchen pendant may be visible at eye level from above. Draw viewing angles from the sofa, stair, pillow, and desk. Favor diffusers, shielding, reflected light, and dimming over exposed high-output lamps.
Place controls where movement begins
A loft occupant should not cross a dark landing to reach a switch. Provide appropriate control from both levels for stair and general lights, plus a bedside control for reading and nighttime use. Label unusual controls and consider how smart devices behave without internet access or during a reset.
Coordinate fixtures with the enclosure
Low roofs leave little depth for recessed equipment and wiring. Do not compromise insulation, air sealing, required clearances, or structural members to fit a fixture. Surface-mounted or integrated indirect solutions may be easier to inspect and replace when planned early.
Compare the main approaches
| Approach | Useful when | Verify before choosing |
|---|---|---|
| Indirect LED at beam or ledge | Soft ambient light with reduced glare | Heat management, driver access, dust, and dimmer compatibility |
| Adjustable bedside sconce | Reading without lighting the whole room | Secure mounting, reach, cord protection, and pillow clearance |
| Low-level stair lights | Night movement and tread recognition | Glare, switching, damage, spacing, and replacement access |
Test the idea at full scale
Darken the room and temporarily place battery lights at the proposed heights. Lie at pillow level, sit below the loft, and walk the stair. Note every visible bright source and shadowed tread. Repeat with the planned wall and ceiling colors because reflectance changes the result.
Planning checklist
- List ambient, reading, stair, cleaning, and night tasks.
- Check fixture visibility from both levels.
- Provide controls before entering a dark stair or loft.
- Protect insulation, air sealing, and structural framing.
- Keep all equipment accessible for replacement.
Frequently asked questions
What color temperature is best?
Choose based on materials, time of use, and preference, then test actual lamps. Consistency and glare control are often more important than one universal number.
Are strip lights suitable for a loft?
They can work when the listed system, diffuser, driver, wiring, heat, dimming, mounting surface, and replacement access are properly planned.
Can motion sensors control night lights?
Yes, if activation does not disturb sleepers or leave users in darkness when motion is limited. Provide a manual strategy as well.
This article provides planning context and conceptual imagery, not measured drawings, engineering, code approval, or a project-specific construction plan. Verify dimensions, structure, products, utilities, permits, and local requirements with qualified professionals before building.