Project planning guide
Before you build
Use the reference image and planning notes as a starting point. Confirm dimensions, loads, materials, local codes, and site conditions before purchasing or cutting.
- Garage Projects
- 1 reference image
- Print-friendly guide
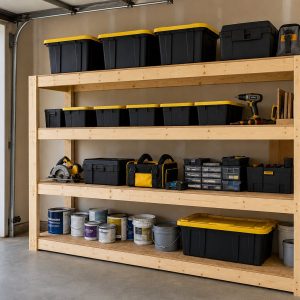
Quick answer: Build L-shaped garage corner shelves as two straight framed units that meet cleanly, rather than one complicated unsupported corner. A 24-inch-deep long run paired with an 18-inch-deep return often preserves reach. Align shelf elevations and give the inside corner a supported deck seam.
Decide whether the corner is worth wrapping
A corner unit adds capacity but can create a deep pocket where bins disappear. Place the largest tote in the corner and test whether you can remove it without unloading the neighboring shelf. If not, stop one run short and use the gap for long-handled tools.
Frame two straight runs
Construct each tier as a conventional 2×4 rectangle with intermediate supports. At the corner, one frame can terminate against the side of the other, sharing a leg or paired legs depending on the design. Support both plywood edges; do not leave a triangular scrap floating over an open corner.
Keep the front opening usable
Orient front legs so they do not narrow the bin opening. Where two front rails meet, check that fasteners cannot collide. Assemble the first tier in place, confirm the L is square to the walls, then use story sticks to repeat elevations on upper tiers.
Adapt for uneven garage conditions
- Shim feet with durable, nonabsorbent material.
- Keep wood slightly above damp concrete.
- Scribe around a curb or base only when doing so will not weaken a leg.
- Maintain access to outlets, valves, and appliance service areas.
- Anchor both runs to sound wall framing before loading.
Organize the corner by retrieval frequency
Put rarely used, lightweight bins deep in the inside corner. Keep daily automotive and sports items near the open ends. Dense containers stay on the lowest shelves. Labels on two faces prevent a bin from becoming anonymous when its front is turned away.
If you have a straight open wall, the simpler four-tier garage shelf is faster to build. Coordinate either option with the small garage workshop layout.
Plan retrieval from the deepest corner
The inside corner becomes a dead zone when both shelf runs are equally deep and tightly packed. Test the reach with sample bins before building. One practical approach is to keep one run shallower, reserve the corner for a single large seasonal item, or leave an open vertical bay for long equipment.
- Keep heavy containers outside the difficult diagonal reach.
- Use shelf decking that can be removed for inspection and cleaning.
- Maintain access to wall utilities and signs of moisture or pests.
- Anchor each run so one side does not rely on the other for stability.
Label bins on two faces and load the lower levels first. Check the front corner joint for separation after the shelving has carried weight through seasonal humidity changes.
Common questions
How deep should garage corner shelves be?
Eighteen to 24 inches covers many bins. A shallower return can make the inside corner easier to reach; test with the actual containers first.
Do both sides need front legs?
The answer depends on spans, loads, wall construction, and framing. A floor-supported design is straightforward, but every deck edge and frame joint still needs a clear load path.