Project planning guide
Before you build
Use the reference image and planning notes as a starting point. Confirm dimensions, loads, materials, local codes, and site conditions before purchasing or cutting.
- Kitchen Design
- 8 reference images
- Print-friendly guide
The best small kitchen ideas do more than make a room look larger. They shorten everyday routes, put frequently used items within reach, and protect enough clear counter space for real cooking. Start with the layout and storage problems you need to solve; color and styling come after the room works.
Use a one-wall layout
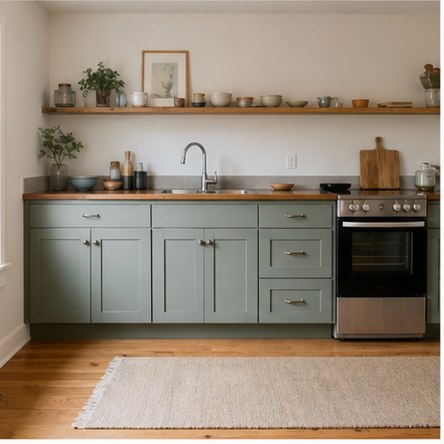
A one-wall kitchen can be remarkably efficient when the sink, range, and refrigerator follow the order in which you prepare food. Preserve an uninterrupted landing area between the sink and range, use drawers for cookware, and take the upper storage close to the ceiling. A slim shelf gives everyday dishes a home without making the wall feel top-heavy.
Make a galley feel generous
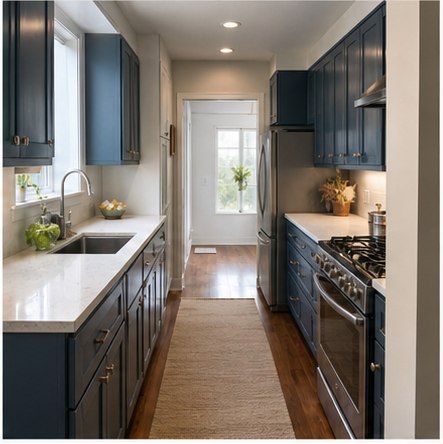
In a galley, the aisle is the room. Avoid projecting handles and open doors that collide across the passage. Put the dishwasher beside the sink and keep the refrigerator near the entrance so someone can grab a drink without crossing the cook zone. Light counters and a long runner emphasize the room’s length while deep blue cabinets give it definition.
Wrap an L around a bright corner
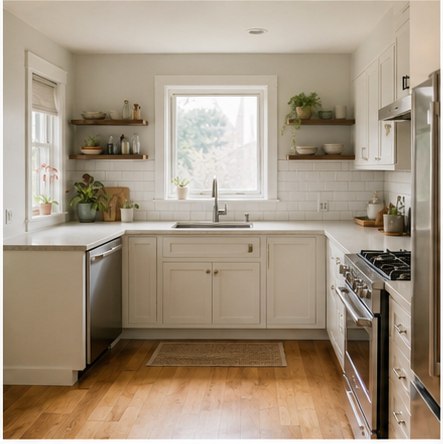
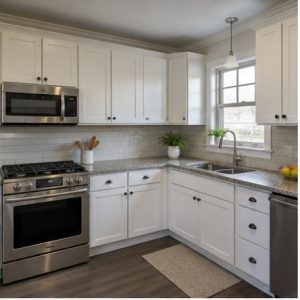
An L-shaped plan leaves one corner open for circulation and can make a small kitchen feel connected to the adjacent room. Place the sink below a window when plumbing permits, then keep a continuous prep run between it and the range. A blind-corner organizer or wide corner drawers are usually more useful than a deep cabinet where supplies disappear.
Choose a genuinely small island
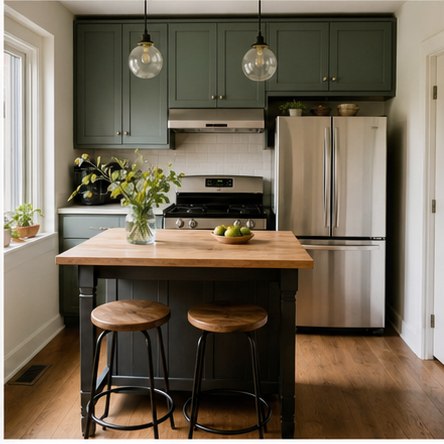
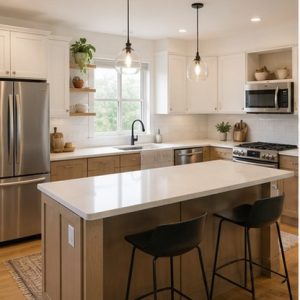
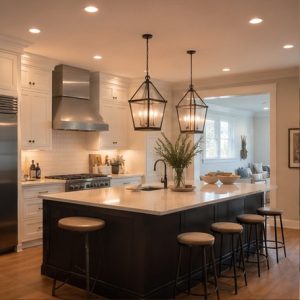
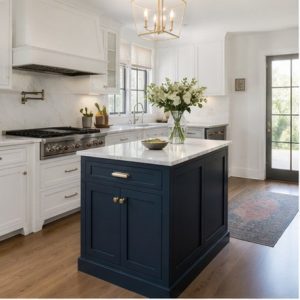
A small island should earn its floor area. A narrow model can add prep space and two seats, but only if the surrounding aisles remain comfortable when appliances open. Mock up the footprint with painter’s tape and cardboard stools for several days. If the route feels tight, choose a movable table or a shallower peninsula instead.
Use a peninsula for two jobs
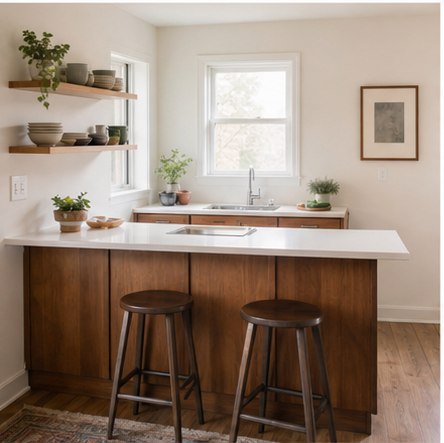
A peninsula supplies the benefits of an island while using less open floor area because one end is anchored. Put deep drawers on the kitchen side and a modest overhang on the room side. It can define the kitchen, offer breakfast seating, and hide countertop clutter from the living area without building a full wall.
Build storage around the refrigerator
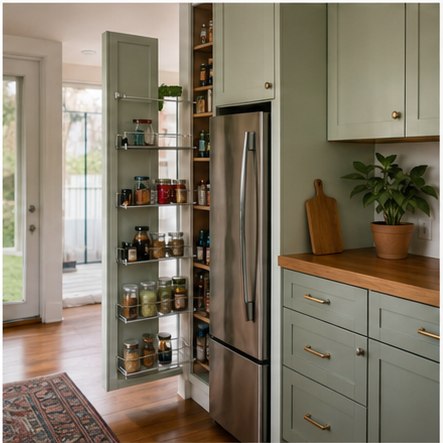
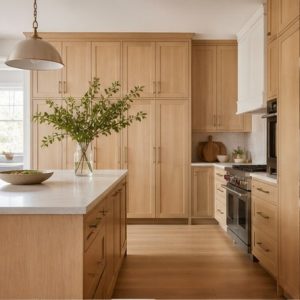
The space beside and above a refrigerator is ideal for a focused pantry wall. Align cabinet faces, use a side panel for a built-in look, and reserve the highest cabinets for occasional pieces. Narrow pullouts keep bottles and cans visible. Always preserve the appliance manufacturer’s ventilation, door-swing, and service clearances.
Turn a corner into a breakfast nook
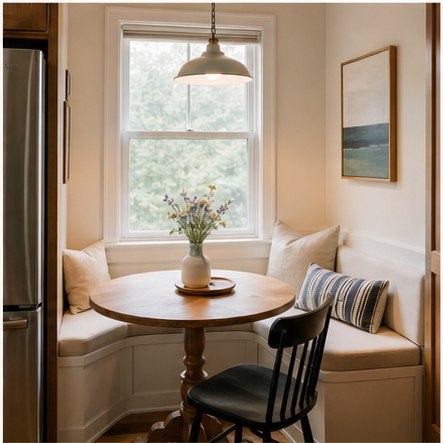
A built-in bench uses a corner more efficiently than chairs on every side of a table. A pedestal table makes entry easier, and drawers beneath the bench can hold linens or small appliances. Use wipeable upholstery and leave enough room to slide in without blocking a nearby refrigerator, exterior door, or main walkway.
Keep an apartment kitchen visually quiet
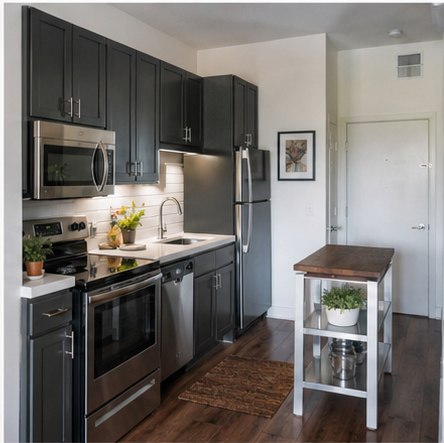
In an open apartment, fewer material changes make the kitchen feel calmer. Repeat one cabinet finish, limit countertop appliances, and choose a slim cart that can move when guests arrive. Full-height doors hide supplies, while one small piece of open storage keeps the room from feeling like a solid wall of cabinetry.
Planning checklist
- Measure every wall, opening, soffit, and appliance—not just the room.
- Map appliance doors and drawer pullouts in the open position.
- Protect at least one useful uninterrupted prep surface.
- Put daily tools between knee and eye level; move occasional items higher.
- Test an island or table footprint with tape before ordering cabinets.
Planning dimensions and product guidance are general. Verify the selected appliance and material instructions, site conditions, accessibility needs, and applicable local codes with qualified professionals.
Frequently asked questions
What layout is best for a very small kitchen?
One-wall and galley layouts usually deliver the most storage per square foot. The better choice depends on doorway locations, appliance clearances, and whether the kitchen must connect visually to another room.
Can a small kitchen have an island?
Yes, when the room can preserve safe, comfortable circulation on every working side. A movable cart or peninsula is often a better fit when an island would pinch the main route.
How do I make a small kitchen look bigger?
Use continuous flooring, a controlled palette, good task lighting, and clear counters. These choices strengthen sightlines, but they work best after storage and traffic problems have been solved.