Project planning guide
Before you build
Use the reference image and planning notes as a starting point. Confirm dimensions, loads, materials, local codes, and site conditions before purchasing or cutting.
- Kitchen Design
- 8 reference images
- Print-friendly guide
Kitchen layout ideas should be judged by routes and work zones, not by a shape alone. Track how groceries reach the refrigerator, how food moves from washing to prep to cooking, and whether cleanup traffic crosses that path. Then test appliance doors, seating, and walkways at full scale.
L-shaped kitchen with an island
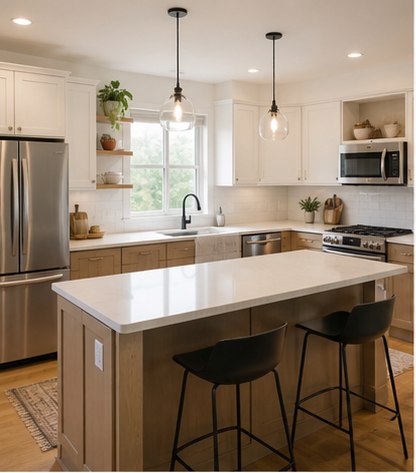
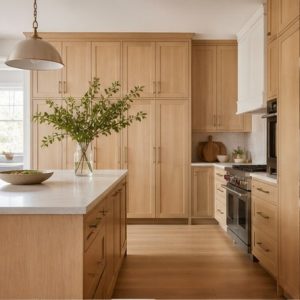
An L-shaped perimeter keeps two sides open and creates room for a central island. Put the sink and range on adjacent legs so prep happens near the corner, then use the island for a broad landing surface. This arrangement works especially well when the refrigerator can sit at the outer end rather than interrupting the main counter run.
U-shaped kitchen
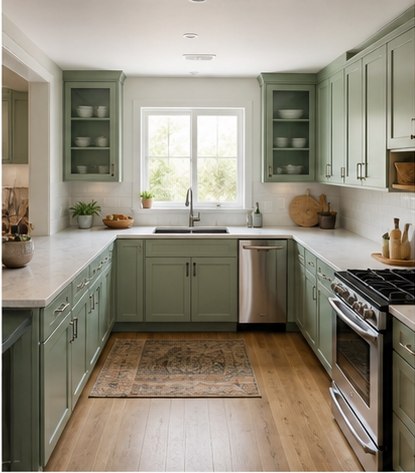
A U-shaped kitchen surrounds the cook with storage and counter space, but its corners need careful planning. Keep the working ends close enough to avoid long steps while protecting an open entry. Wide drawers near the range and a pullout or accessible shelf system in each corner make the abundant storage easier to use.
Galley kitchen
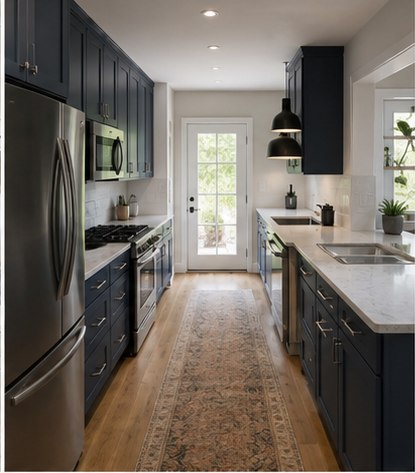
A galley places two efficient runs opposite each other. Avoid placing the dishwasher and range directly across from one another, where open doors can block the aisle. One side can hold cleanup and the other cooking, or one can be shallower storage when the room is narrow. Daylight at the far end strengthens the sightline.
One-wall kitchen
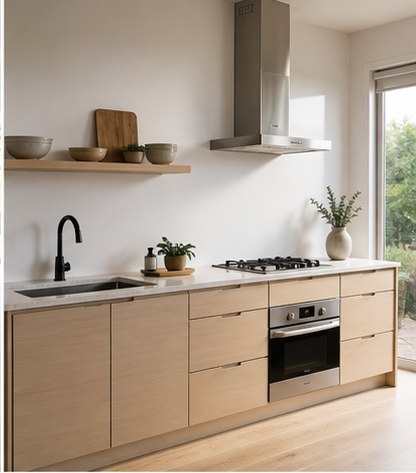
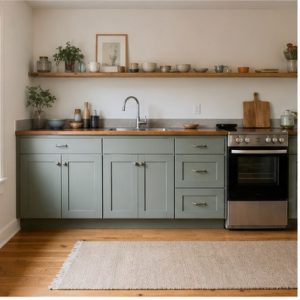
A one-wall layout is compact and visually calm, but it needs disciplined sequencing. Keep the sink between refrigeration and cooking when practical, and reserve a meaningful stretch of counter for prep. Tall units at one or both ends frame the working area without breaking the counter into small, less useful fragments.
Peninsula kitchen
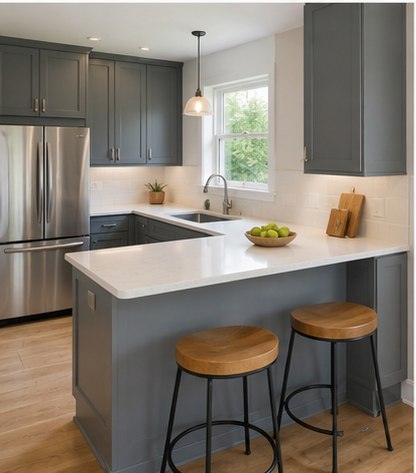
A peninsula defines a kitchen without requiring circulation around four sides. It can hold the sink, casual seating, or simply a wide prep surface. Round or soften the exposed corner, keep seating away from the active range, and make the opening generous enough that two people do not bottleneck at the entrance.
Open-concept kitchen
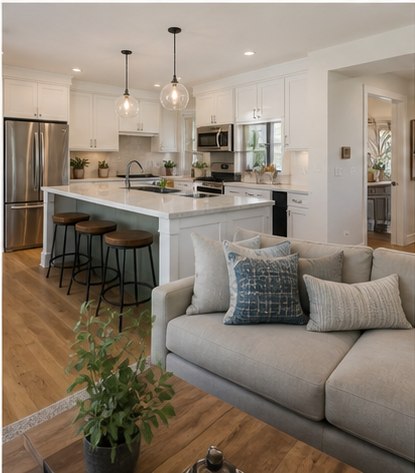
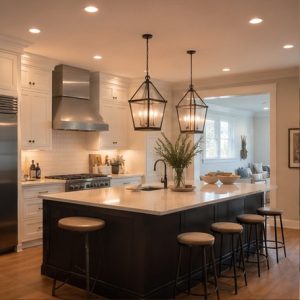
An open kitchen needs a tidy public face and a functional working face. Put deep drawers, trash, and small appliances on the cook side of the island; use the room side for seating or shallow storage. A slightly raised ledge is optional, but thoughtful sightlines and a strong range hood matter more than hiding every countertop.
Long, narrow kitchen
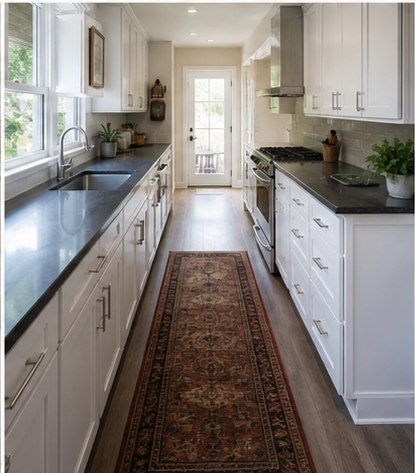
In a long room, group the primary work zone rather than spreading it from end to end. The far section can become pantry storage, a coffee station, or a small desk. This reduces unnecessary steps and lets another person use the secondary zone without walking between the sink and range.
Compact work-zone kitchen
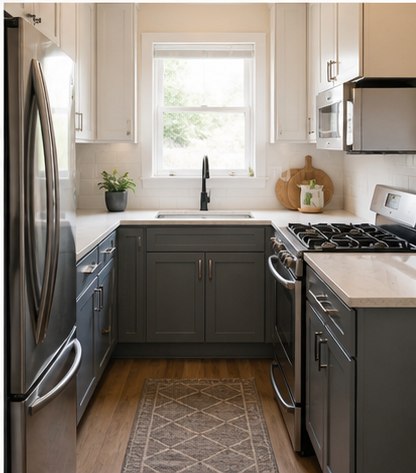
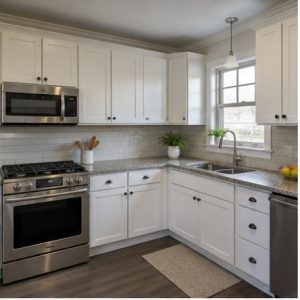
A compact plan benefits from overlapping zones: the counter beside the sink can serve both washing and prep, while a nearby island can provide landing space for the refrigerator. Choose appliances and cabinet widths together. A range or refrigerator that is too large can consume the exact counter and aisle space the room needs.
Planning checklist
- Draw the room and all door swings to scale.
- Add appliance doors, handles, and required ventilation clearances.
- Mark grocery, prep, cooking, cleanup, and table-setting routes.
- Locate trash and recycling where both prep and cleanup can reach them.
- Test the plan with tape or a full-scale cardboard mockup.
Planning dimensions and product guidance are general. Verify the selected appliance and material instructions, site conditions, accessibility needs, and applicable local codes with qualified professionals.
Frequently asked questions
What is the most efficient kitchen layout?
Galley and compact U-shaped layouts minimize steps, while an L-shaped plan can handle multiple cooks well. Efficiency depends on the actual location of work zones and doors.
Is the kitchen work triangle still useful?
Yes, as a quick way to spot long or blocked routes among sink, cooking, and refrigeration. Modern kitchens also need zones for prep, cleanup, storage, and multiple users.
How much aisle space does a kitchen need?
Requirements vary with the number of cooks, opposing doors, seating, and local standards. Use professional planning guidance and test the exact appliance and cabinet configuration.