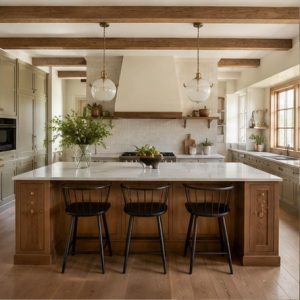
Project planning guide
Before you build
Use the reference image and planning notes as a starting point. Confirm dimensions, loads, materials, local codes, and site conditions before purchasing or cutting.
- Kitchen Design
- 8 reference images
- Print-friendly guide
The strongest kitchen island ideas assign a clear job to every side. One elevation can handle drawers and prep, one can seat family or guests, and the ends can hold display shelves or shallow cabinets. Size the island from the required circulation outward rather than filling an arbitrary empty rectangle.
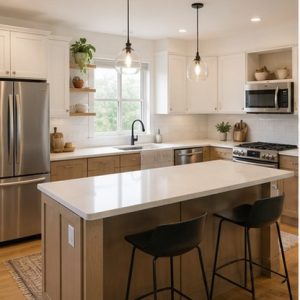
A compact furniture-style island
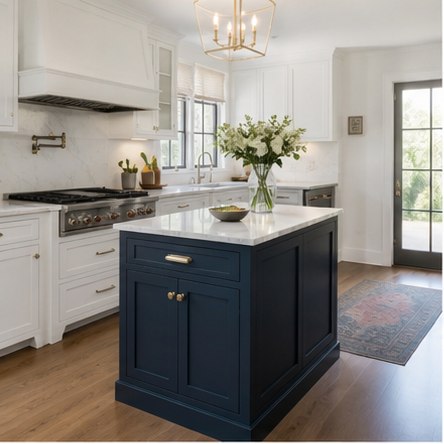
A small island can be more useful than an oversized one when it preserves the room’s natural routes. A furniture-style base adds character and closed storage while leaving the visual weight manageable. Use it for prep and landing rather than forcing in plumbing, appliances, and seating that would crowd the available footprint.
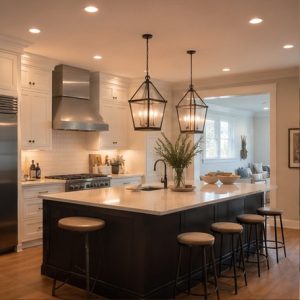
A long island with sociable seating
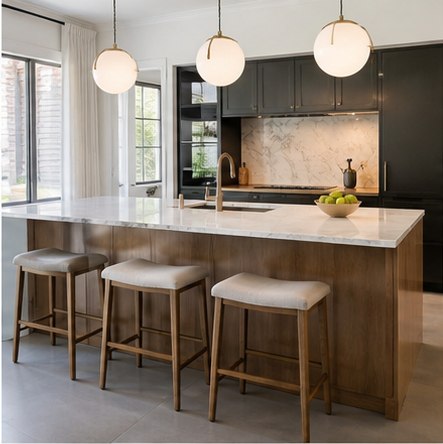
A long island supports homework, casual meals, and conversation, but a single straight row can feel like a counter at a restaurant. Break up a very long run with seating at one end or on two adjacent sides when the room allows. Keep the main prep zone away from elbows, laptops, and serving dishes.
Open shelves at the end
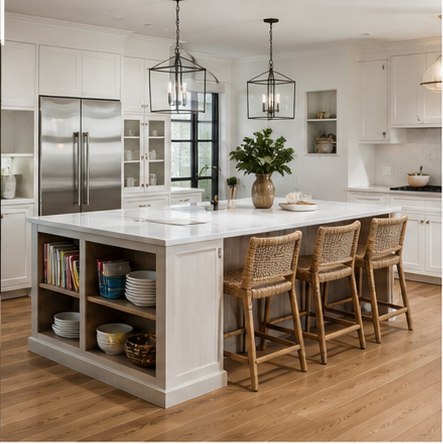
End shelves put cookbooks, serving bowls, or children’s supplies within reach without taking space from the primary drawers. Keep the shelves shallow so they do not become clutter caves, and protect the outside corner from chair impacts. This is a practical way to make a boxy island look lighter.
A rounded statement island
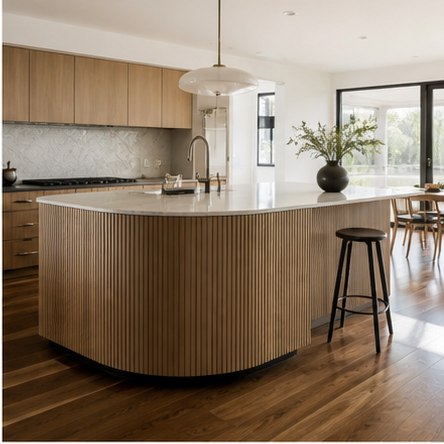
Curved and rounded islands are a growing design interest because they soften traffic around a central feature. The curve should respond to the route, not exist only as decoration. Confirm countertop fabrication, cabinet construction, seating positions, and flooring transitions early, since custom curves can affect cost and lead time.
A prep table with open storage
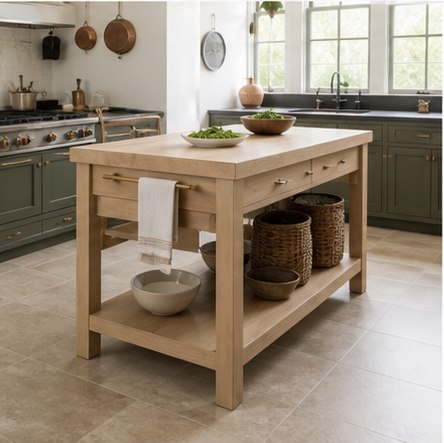
A worktable-style island keeps a traditional kitchen open and adaptable. Drawers hold knives and small tools, while a lower shelf accommodates bowls or baskets. Without plumbing or fixed appliances, the piece may be easier to build and can sometimes be moved, but it still needs a stable base and an appropriate nearby power solution.
An island as an appliance hub
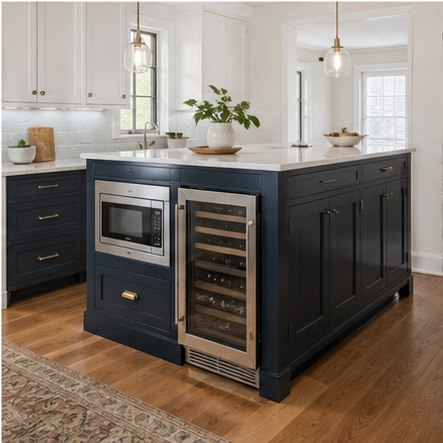
An island can house a microwave, dishwasher, beverage refrigerator, or sink, but every appliance changes the workflow. Check door swings, utility routes, ventilation, service access, and outlet rules before cabinet drawings are final. Place controls where they cannot be bumped by a seated guest and avoid concentrating every noisy appliance in the social zone.
A contrasting wood island
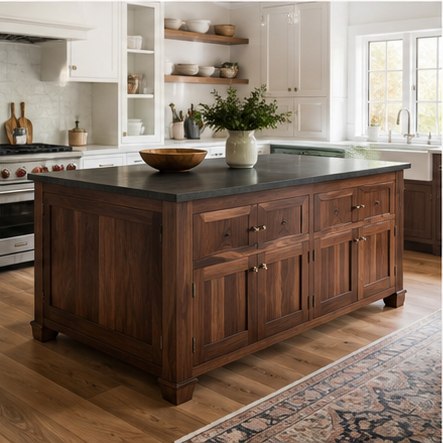
A wood island can warm a painted kitchen and visually connect to flooring or furniture. The contrast feels intentional when one or two smaller elements repeat the wood or hardware tone. Choose a finish for durability and test it beside the floor; similar-but-not-matching wood undertones can clash more than a deliberate contrast.
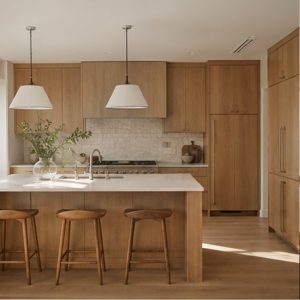
A waterfall island with seating
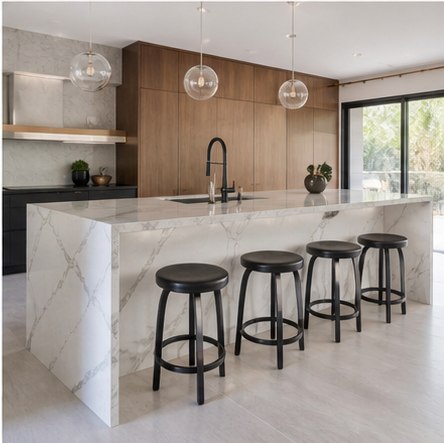
A waterfall edge creates a crisp architectural end and protects the cabinet side, but it reduces the opportunity for end storage. Align stone veining at the joint, resolve stool space and supports, and protect the seating overhang. Let the material detail be the focal point instead of adding competing trim and hardware.
Planning checklist
- Rank island functions in order: prep, storage, seating, cleanup, cooking, or serving.
- Draw open appliance doors and occupied stools, not just the cabinet box.
- Plan outlets and utilities before the floor is closed.
- Choose drawer widths around actual cookware and small appliances.
- Mock up the full top with tape or cardboard and walk every route.
Planning dimensions and product guidance are general. Verify the selected appliance and material instructions, site conditions, accessibility needs, and applicable local codes with qualified professionals.
Frequently asked questions
How many seats fit at a kitchen island?
It depends on the usable edge length, stool width, corner conditions, and supports. Allow personal space for each diner and test the actual stool dimensions before finalizing the top.
Should a sink or cooktop go in the island?
Only when it improves the workflow and the utilities, ventilation, safety clearances, and social use can all be resolved cleanly. A clear prep island is often the most flexible option.
Are curved kitchen islands practical?
They can improve movement around exposed corners and create inviting seating. They typically require more custom fabrication, so resolve cabinet and countertop details early.