Project planning guide
Before you build
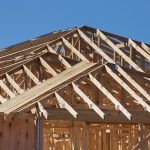
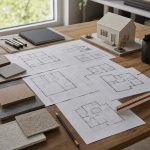
Use the reference image and planning notes as a starting point. Confirm dimensions, loads, materials, local codes, and site conditions before purchasing or cutting.
- Home Building
- 1 reference image
- Print-friendly guide
Thinking about building a barndominium? Here’s what one actually costs in 2026, which floor plans work best, and the trade-offs nobody mentions until it’s too late to change your mind.

Why Everyone Suddenly Wants a Barndominium
Ten years ago, “barndominium” was a word you only heard in rural Texas. In 2026, it’s one of the fastest-growing home styles in America — and the reason is simple math. A steel-framed shell goes up faster than a conventional frame, the open interior costs less to finish, and the finished home gives you something most tract houses can’t: a great room with vaulted ceilings, plus space for a workshop or RV garage under the same roof.
Design publishers now rank barndominiums among the top house plan trends of 2026, alongside modern cottages and multi-generational layouts. But popularity has a side effect: a lot of the cost numbers floating around online are outdated or wildly optimistic. Let’s fix that.
Barndominium Cost in 2026: The Real Numbers
The single most useful number to remember is this: a turnkey barndominium — finished, move-in ready, built by a contractor — runs roughly $65 to $160 per square foot in 2026, not counting land. A conventional stick-built home in most markets costs $180 to $280 per square foot. That gap is the whole reason this style exists.
Here’s what that means at common sizes:
| Size | Typical layout | Estimated total cost (2026) |
|---|---|---|
| 1,000 sq ft | 1–2 bed, 1 bath starter | $65,000 – $160,000 |
| 1,500 sq ft | 2–3 bed, 2 bath | $97,500 – $240,000 |
| 2,000 sq ft | 3 bed, 2 bath + shop bay | $130,000 – $320,000 |
| 2,500 sq ft | 3–4 bed family layout | $162,500 – $400,000 |
| 3,000 sq ft | 4 bed + oversized garage/shop | $195,000 – $480,000 |
Two caveats before you fall in love with the low end of those ranges. First, they exclude land — raw acreage plus site development can add tens of thousands of dollars before a single panel goes up. Second, the low end assumes basic finishes. Load a barndominium with custom cabinetry, high-end flooring, and designer fixtures and you can spend just as much as a traditional custom home.
Where the Money Actually Goes
People assume the steel shell is the big-ticket item. It isn’t. The shell or kit is typically only about 20% of the total budget. The real spending looks more like this: interior and exterior finishing eats roughly 40% of the budget, utilities (well, septic, electrical service) take around 15%, assembly labor about 10%, and site prep and foundation about 5–10% each. In other words, the inside of your barndominium costs twice as much as the outside — which is exactly why the finish level you choose swings the final price so dramatically.

Kit vs. Turnkey: Which Route Fits You?
There are really three ways to get a barndominium built, and your choice matters more than any other decision:
A kit — the pre-engineered steel shell, delivered to your site — costs about $20 to $35 per square foot in materials, with assembly labor adding another $10 to $15 per square foot. You (or your contractors) handle everything else: foundation, utilities, framing the interior, finishes. This is the cheapest path on paper and the riskiest one in practice, because everything left out of the kit is where budgets blow up.
A shell build is the middle road: a builder erects the exterior — slab, frame, roof, doors, windows — and you finish the interior over time. Popular with owner-builders who have real trade skills.
Turnkey means a contractor delivers a finished home. You pay the full $65–$160 per square foot, but you get a predictable schedule — often around six months from slab to move-in, versus a year or more for a comparable stick-built house.
Barndominium Floor Plans That Actually Work
The open steel frame means almost no interior wall is load-bearing, so you have unusual freedom in the layout. A few plan patterns have proven themselves over thousands of builds:
The classic split. Living space on one side, oversized garage or workshop on the other, separated by a mudroom-utility corridor. This is the layout that made barndominiums famous, and it still makes the most sense if the shop is the reason you’re building.
The open great room. Kitchen, dining, and living in one vaulted space across the full width of the building, with bedrooms tucked along one end. It photographs beautifully and lives even better — just plan “zones” (a double-sided fireplace, a change in ceiling treatment) so the big room doesn’t feel like a gymnasium.

The multi-generational plan. One of the biggest 2026 trends: two primary suites, one on each end of the building — ideal for aging parents or adult kids. The long rectangular footprint of a barndominium handles this better than most house shapes, because the suites can be genuinely far apart.
The small barndominium. Under 1,500 square feet, this competes directly with tiny homes and starter houses — and usually wins on cost per usable square foot. If your budget is in the $50K–$250K starter range, a small barndominium plan deserves a spot on your shortlist.

The Trade-Offs Nobody Puts in the Brochure
Barndominiums are a great deal — with three honest caveats.
Financing is harder. Conventional mortgage lenders struggle to appraise barndominiums because comparable sales are scarce in many counties. Many owners end up with construction loans converted to conventional financing after completion, or work with farm-credit lenders, who tend to be far more receptive to this building type. Budget extra time for this step.
Insurance can cost more, especially if part of the building is used as a working shop or for agricultural purposes. Get quotes before you build, not after.
Zoning and permits vary wildly. Some counties treat a barndominium like any other single-family home; others have residential design standards that metal buildings don’t meet. Permit costs are modest — typically $500 to $2,000 — but confirm your county allows the building type at all before buying land.

Barndominium vs. Traditional House: The Quick Verdict
If you want maximum space for minimum money, need a shop or garage integrated into the home, and are building on rural or semi-rural land — the barndominium wins, and it isn’t close. You’ll typically save $50–$120 per square foot versus stick-built construction and move in months sooner.
If you’re building in a subdivision, need conventional financing at the best possible rate, or plan to resell within a few years in a market where buyers expect a traditional house — a conventional home plan is probably still the safer choice.
Barndominium FAQ
How much does a 2,000 sq ft barndominium cost in 2026?
Roughly $130,000 to $320,000 turnkey, excluding land. Basic finishes keep you near the bottom of that range; custom interiors push you toward the top.
Is it cheaper to build a barndominium or a house?
With comparable basic finishes, a barndominium is meaningfully cheaper — $65–$160 per square foot versus $180–$280 for conventional construction. High-end custom barndominiums, however, can cost as much as any custom home.
How long does it take to build a barndominium?
Around six months for a turnkey build — roughly half the timeline of a comparable stick-built home.
Do barndominiums hold their value?
In rural markets where they’re common, yes. In areas where they’re rare, appraisals can lag — the same issue that complicates financing. Location matters more than the building type itself.
A barndominium plan is a starting point, not a construction document. Your measurements, materials, local requirements, and professional advice are what turn an idea into a buildable project — always verify costs and code requirements with local builders and your county before breaking ground.