Search photo-rich project inspiration for your home, workshop, garden, and garage. These educational guides help with early planning; verify measurements, materials, loads, codes, and manufacturer instructions before building.
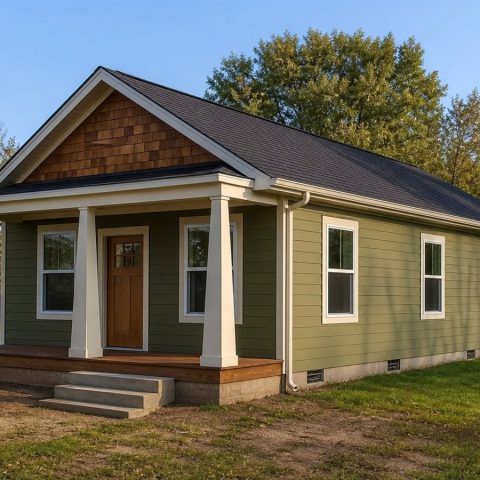
$159,000 Two-Bedroom Craftsman Cottage: 1,000-Sq.-Ft. Concept
$159,000 construction-scope concept: 1000 sq. ft., 2 bedrooms, 1.5 bathrooms, and L-shaped kitchen with small island. Land and…
Open project guide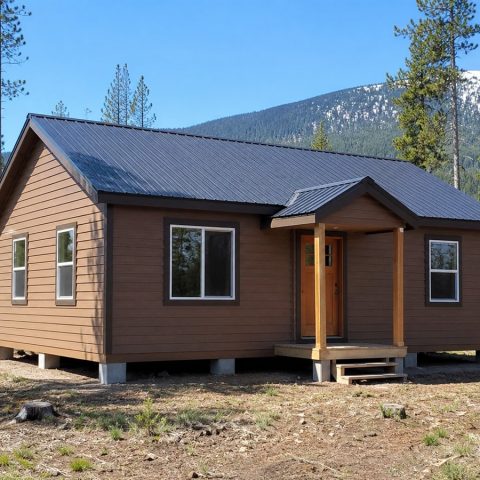
$150,000 Mountain Cabin Home: 960-Sq.-Ft. Two-Bedroom Plan
$150,000 construction-scope concept: 960 sq. ft., 2 bedrooms, 1 full bath, and U-shaped kitchen with dining corner. Land…
Open project guide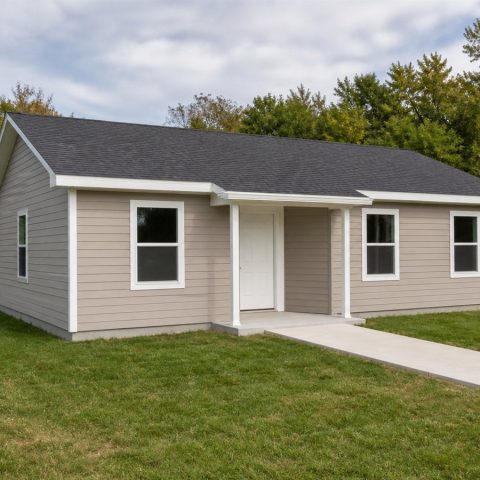
$141,000 Accessible Small Ranch: 920-Sq.-Ft. Two-Bedroom Concept
$141,000 construction-scope concept: 920 sq. ft., 2 bedrooms, 1 roomy curbless-shower bath, and Open kitchen with turning clearance.…
Open project guide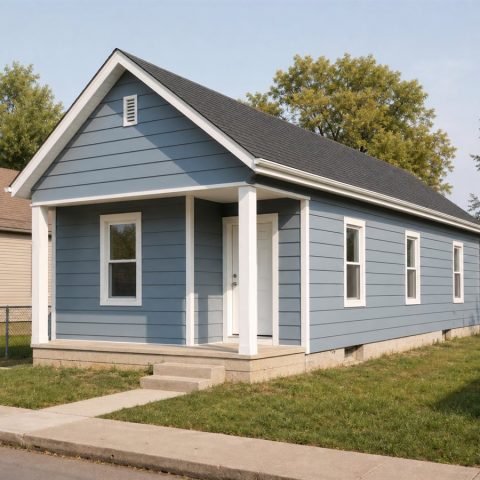
$132,000 Small Bungalow Home: 880-Sq.-Ft. Two-Bedroom Layout
$132,000 construction-scope concept: 880 sq. ft., 2 bedrooms, 1 full bath, and L-shaped kitchen with breakfast counter. Land…
Open project guide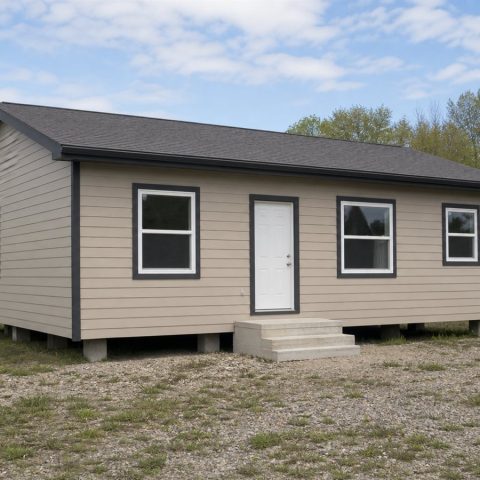
$123,000 Two-Bedroom Modular Cottage: 840-Sq.-Ft. Plan
$123,000 construction-scope concept: 840 sq. ft., 2 bedrooms, 1 full bath, and Open L-shaped kitchen with compact island.…
Open project guide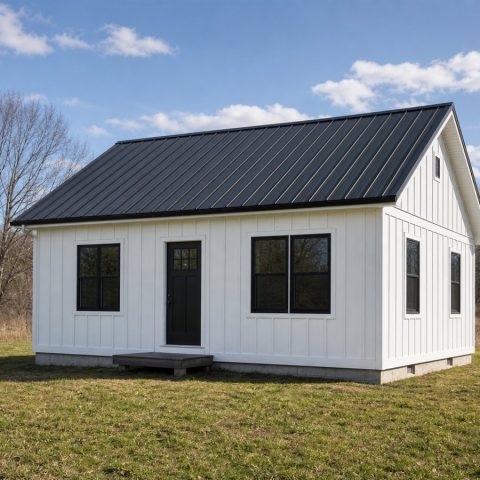
$114,000 Small Farmhouse Cottage: 800-Sq.-Ft. Two-Bedroom Concept
$114,000 construction-scope concept: 800 sq. ft., 2 bedrooms, 1 full bath, and Farmhouse-style galley with a dining table…
Open project guide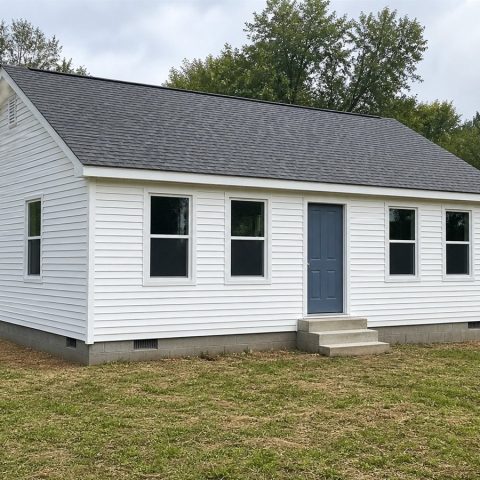
$105,000 Compact Ranch Starter Home: 760-Sq.-Ft. Two-Bedroom Plan
$105,000 construction-scope concept: 760 sq. ft., 2 compact bedrooms, 1 full bath, and U-shaped kitchen with dining nook.…
Open project guide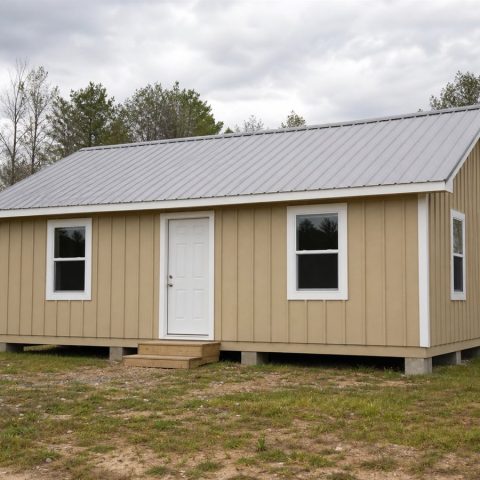
$96,000 Two-Bedroom Bunkhouse: 720-Sq.-Ft. Small-Home Concept
$96,000 construction-scope concept: 720 sq. ft., 2 compact bedrooms, 1 shower bath, and Straight kitchen with a four-seat…
Open project guide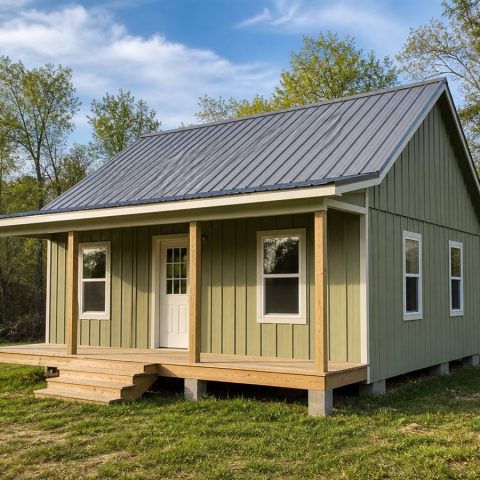
$87,000 Front-Porch Starter Cottage: 650-Sq.-Ft. Plan
$87,000 construction-scope concept: 650 sq. ft., 1 bedroom plus flexible office, 1 full bath, and L-shaped kitchen with…
Open project guide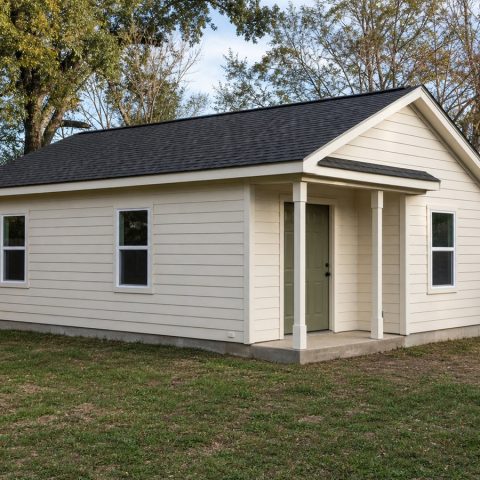
$78,500 Backyard ADU Cottage: 600-Sq.-Ft. One-Bedroom Layout
$78,500 construction-scope concept: 600 sq. ft., 1 enclosed bedroom, 1 full bath, and One-wall kitchen with a small…
Open project guide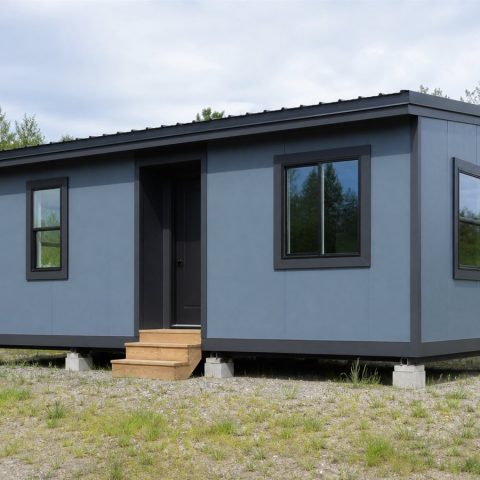
$70,000 Modern Modular Starter Home: 520-Sq.-Ft. Concept
$70,000 construction-scope concept: 520 sq. ft., 1 enclosed bedroom, 1 three-quarter bath, and Compact galley kitchen. Land and…
Open project guide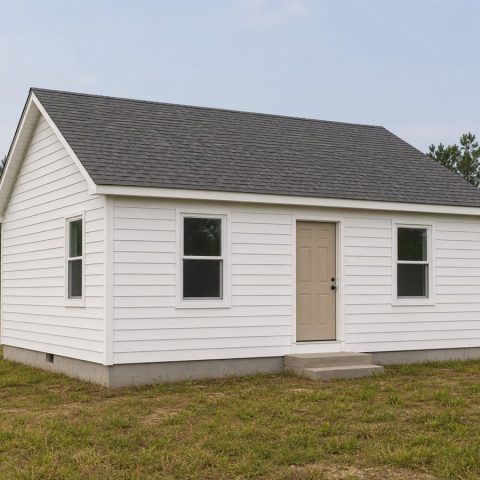
$62,500 Micro Ranch Cottage: 480-Sq.-Ft. One-Bedroom Plan
$62,500 construction-scope concept: 480 sq. ft., 1 enclosed bedroom, 1 compact full bath, and L-shaped kitchen with two-seat…
Open project guide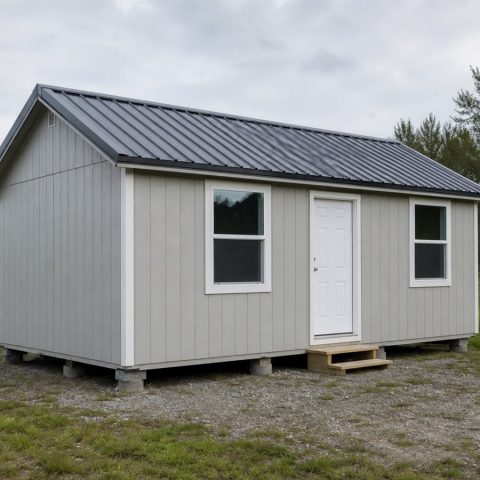
$55,000 Prefab One-Bedroom Cottage: 400-Sq.-Ft. Concept
$55,000 construction-scope concept: 400 sq. ft., 1 compact bedroom, 1 shower bath, and Single-wall kitchen with apartment-size appliances.…
Open project guide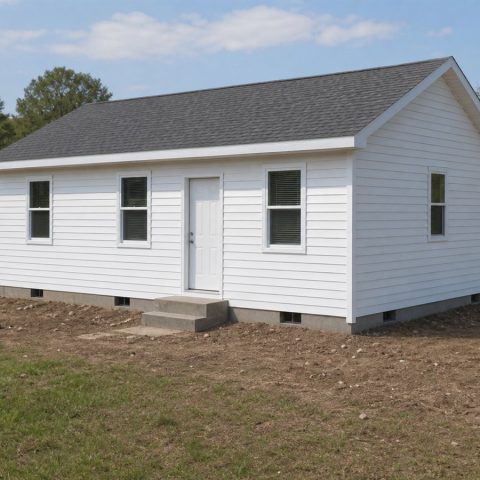
$49,900 Budget Family Tiny Home: 560-Sq.-Ft. Two-Bedroom Plan
$49,900 concept target: 560 sq. ft., 2 compact bedrooms, 1 full bath, and Full compact kitchen with pantry.…
Open project guide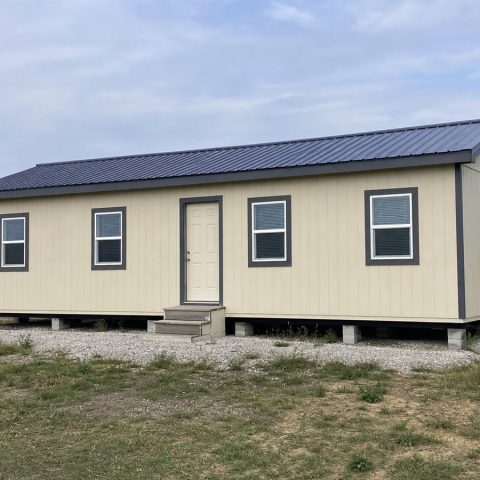
$49,200 Two-Bedroom Modular Cottage: 540-Sq.-Ft. Concept
$49,200 concept target: 540 sq. ft., 2 compact bedrooms, 1 full bath, and Open L-shaped kitchen. Inspiration only;…
Open project guide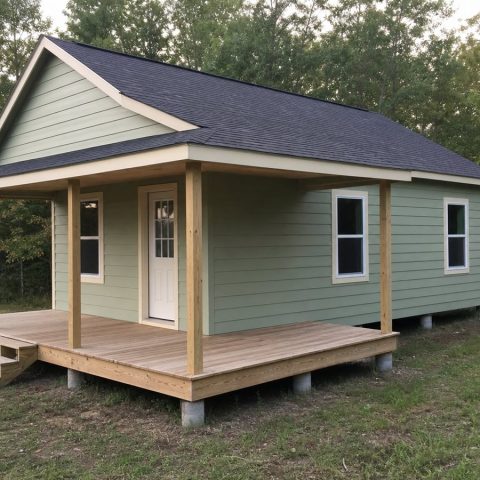
$48,400 Porch Tiny Cottage: 520-Sq.-Ft. One-Bedroom Plan
$48,400 concept target: 520 sq. ft., 1 enclosed bedroom, 1 full bath, and U-shaped compact kitchen. Inspiration only;…
Open project guide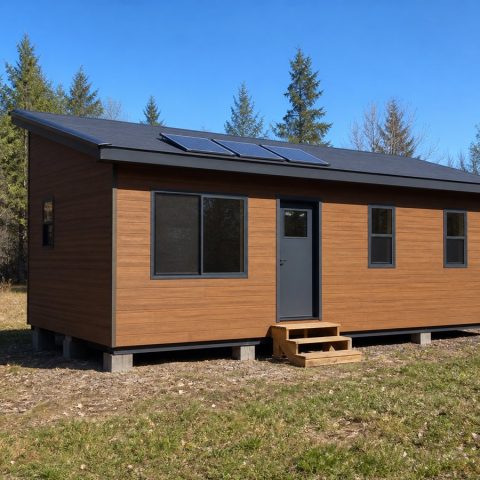
$47,600 Solar-Ready Tiny Home: 500-Sq.-Ft. Off-Grid Concept
$47,600 concept target: 500 sq. ft., 1 enclosed bedroom, 1 compact full bath, and Efficient L-shaped kitchen. Inspiration…
Open project guide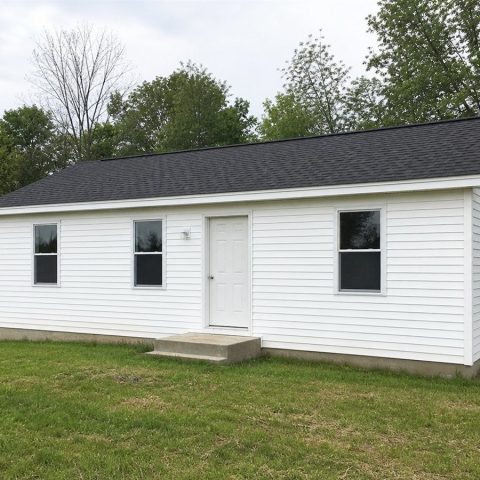
$46,800 Split-Bedroom Tiny Cottage: 480-Sq.-Ft. Concept
$46,800 concept target: 480 sq. ft., 2 compact bedrooms, 1 full bath, and Central galley kitchen. Inspiration only;…
Open project guide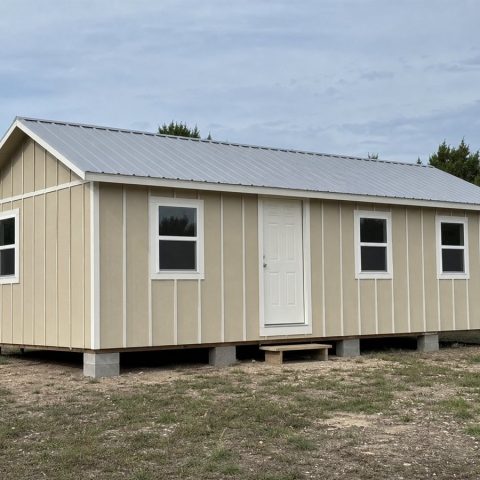
$46,000 Two-Bedroom Bunkhouse: 460-Sq.-Ft. Tiny Home
$46,000 concept target: 460 sq. ft., 2 compact bedrooms, 1 shower bath, and Straight kitchen with four-seat table.…
Open project guide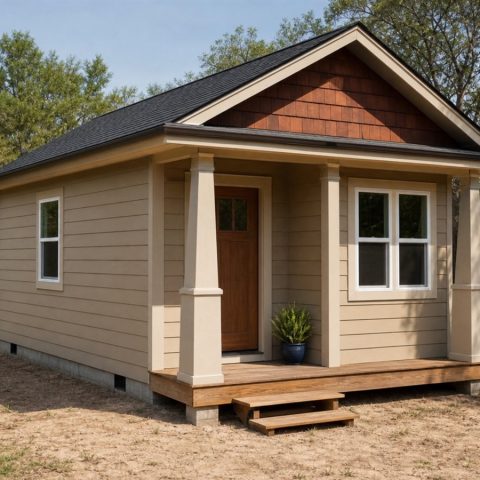
$44,800 Craftsman Tiny Home: 450-Sq.-Ft. One-Bedroom Concept
$44,800 concept target: 450 sq. ft., 1 enclosed bedroom, 1 compact full bath, and L-shaped kitchen with dining…
Open project guide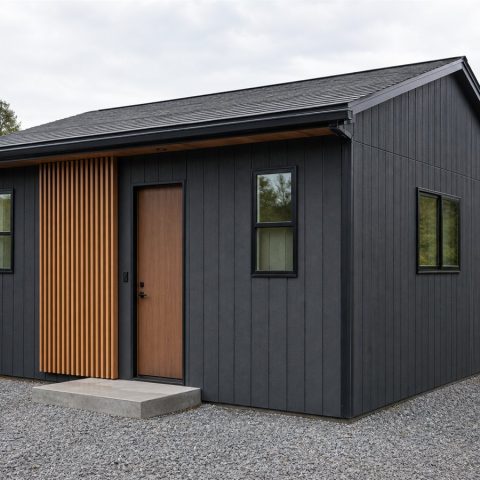
$43,600 Japanese-Inspired Micro Home: 440-Sq.-Ft. Plan
$43,600 concept target: 440 sq. ft., 1 flexible sleeping room, 1 compact full bath, and Minimal galley kitchen.…
Open project guide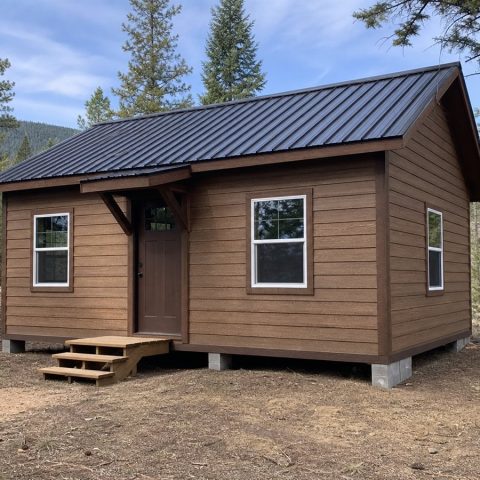
$42,400 Mountain Tiny Cabin: 430-Sq.-Ft. Loft-and-Bedroom Plan
$42,400 concept target: 430 sq. ft., 1 ground-floor bedroom plus open loft, 1 shower bath, and Compact U-shaped…
Open project guide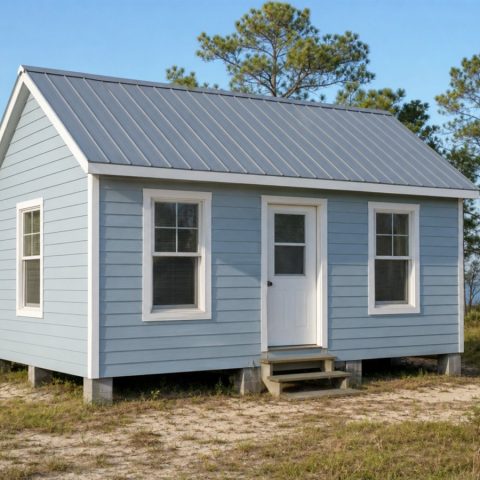
$41,200 Coastal Tiny Cottage: 420-Sq.-Ft. One-Bedroom Model
$41,200 concept target: 420 sq. ft., 1 enclosed bedroom, 1 compact full bath, and One-wall kitchen with peninsula.…
Open project guide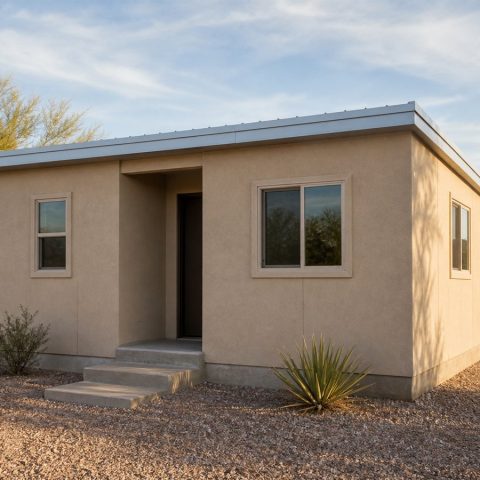
$40,000 Desert Tiny Home: 410-Sq.-Ft. One-Bedroom Concept
$40,000 concept target: 410 sq. ft., 1 enclosed bedroom, 1 shower bath, and Compact galley kitchen. Inspiration only;…
Open project guide