Search photo-rich project inspiration for your home, workshop, garden, and garage. These educational guides help with early planning; verify measurements, materials, loads, codes, and manufacturer instructions before building.
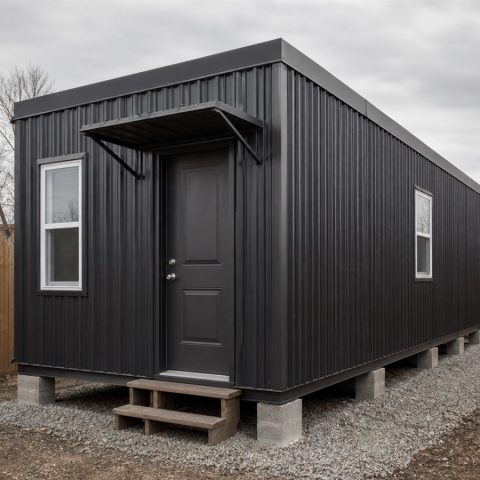
$38,600 Container-Style Modular Home: 400-Sq.-Ft. Plan
$38,600 concept target: 400 sq. ft., 1 enclosed bedroom, 1 three-quarter bath, and Linear kitchen with apartment-size appliances.…
Open project guide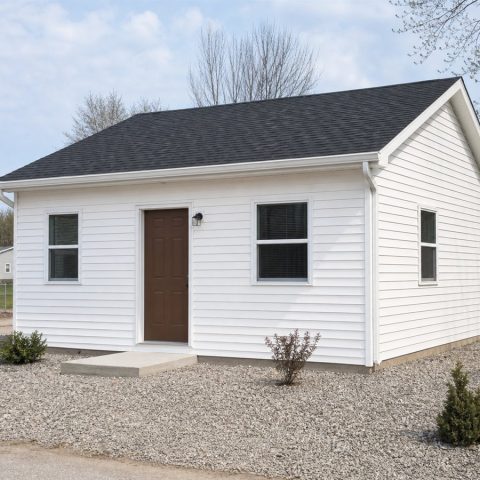
$37,200 Small Ranch Cottage: 380-Sq.-Ft. One-Bedroom Concept
$37,200 concept target: 380 sq. ft., 1 enclosed bedroom, 1 compact full bath, and L-shaped kitchen with pantry…
Open project guide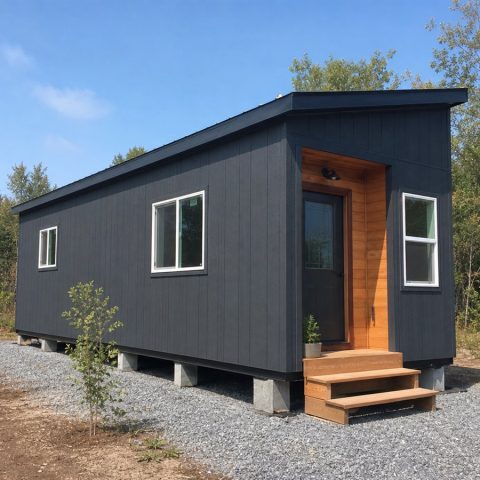
$35,800 Modern Cedar Tiny Home: 360-Sq.-Ft. One-Bedroom Plan
$35,800 concept target: 360 sq. ft., 1 enclosed bedroom, 1 three-quarter bath, and Compact L-shaped kitchen. Inspiration only;…
Open project guide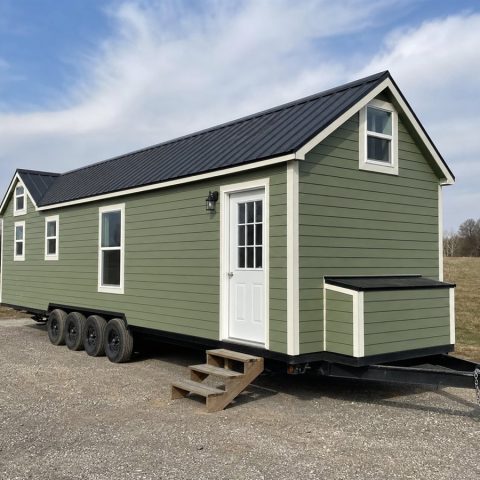
$34,400 Double-Loft Tiny Home: 350-Sq.-Ft. Family Concept
$34,400 concept target: 350 sq. ft., 2 open sleeping lofts, 1 shower bath, and 10-foot galley kitchen. Inspiration…
Open project guide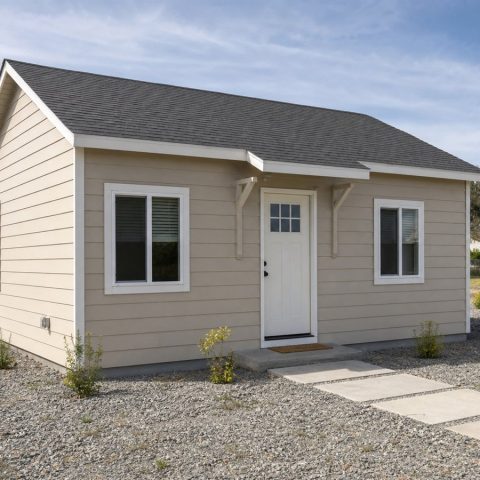
$33,000 Single-Level Tiny Home: 340-Sq.-Ft. Accessible Concept
$33,000 concept target: 340 sq. ft., 1 ground-floor bedroom, 1 curbless shower bath, and Single-wall compact kitchen. Inspiration…
Open project guide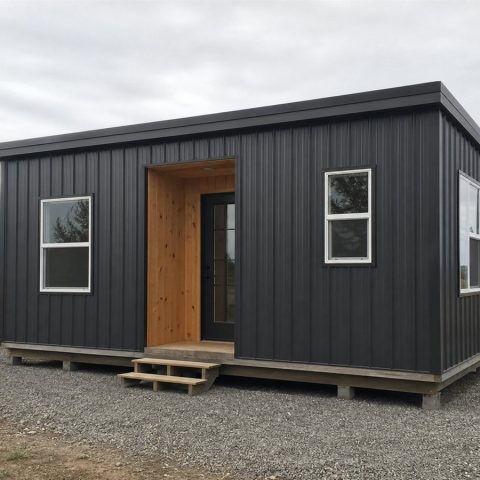
$31,600 Prefab Studio Shell: 320-Sq.-Ft. Finish Concept
$31,600 concept target: 320 sq. ft., Studio sleeping area, 1 compact full bath, and 8-foot kitchen wall. Inspiration…
Open project guide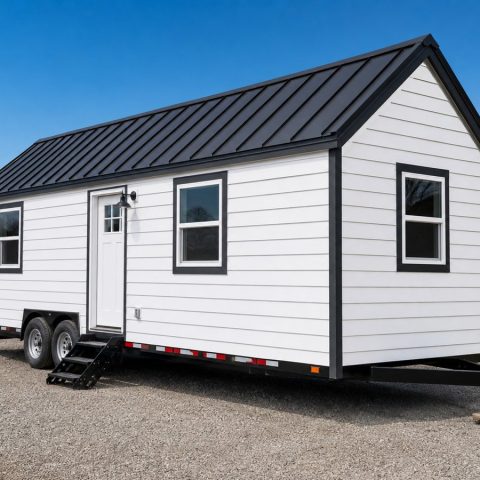
$30,200 Farmhouse Tiny House on Wheels: 310-Sq.-Ft. Model
$30,200 concept target: 310 sq. ft., 1 sleeping loft, 1 shower bath, and Compact farmhouse galley. Inspiration only;…
Open project guide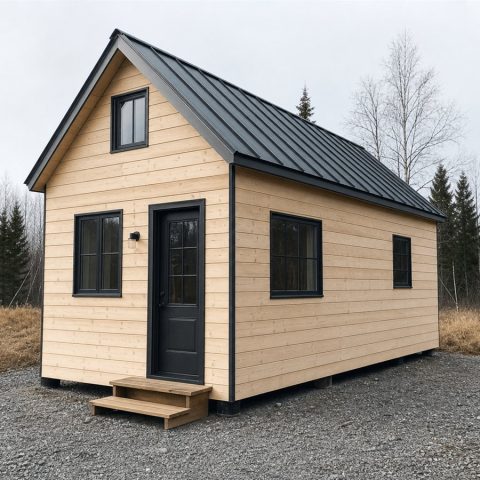
$28,800 Scandinavian Tiny Home: 300-Sq.-Ft. Loft Layout
$28,800 concept target: 300 sq. ft., 1 sleeping loft, 1 compact full bath, and Two-wall galley kitchen. Inspiration…
Open project guide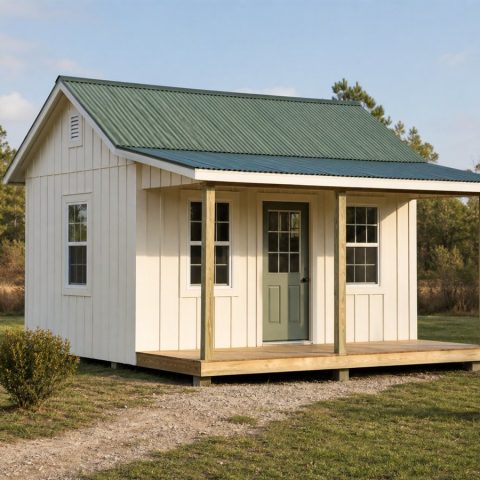
$27,400 Front-Porch Tiny Cottage: 280-Sq.-Ft. Studio
$27,400 concept target: 280 sq. ft., Studio with curtained sleep nook, 1 three-quarter bath, and One-wall kitchen with…
Open project guide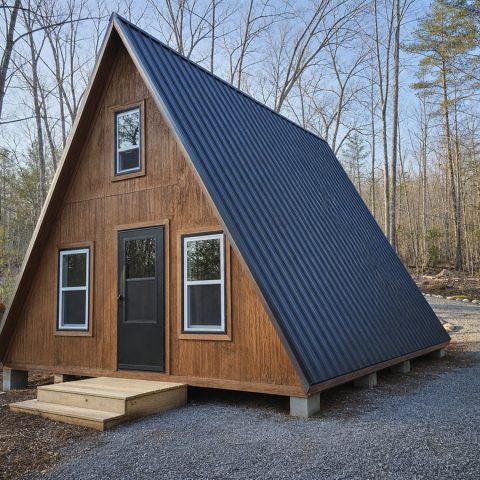
$26,000 A-Frame Micro Retreat: 260-Sq.-Ft. Loft Concept
$26,000 concept target: 260 sq. ft., 1 open sleeping loft, 1 compact shower bath, and Straight-line kitchenette. Inspiration…
Open project guide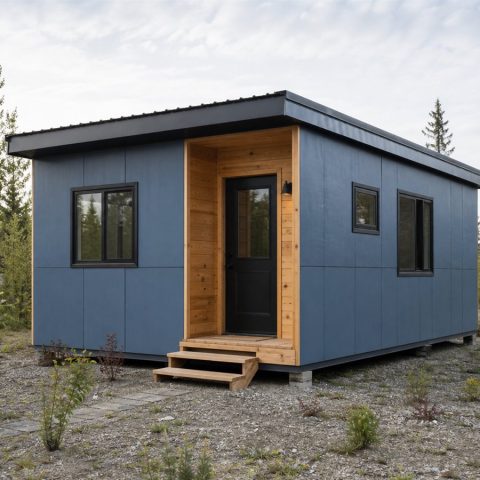
$24,600 Modern Mono-Slope Tiny Home: 240-Sq.-Ft. Plan
$24,600 concept target: 240 sq. ft., Studio with Murphy-bed wall, 1 three-quarter bath, and Compact L-shaped kitchen. Inspiration…
Open project guide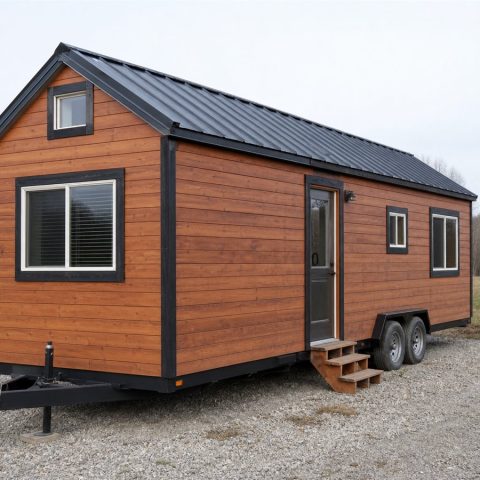
$23,200 Tiny House on Wheels: 220-Sq.-Ft. Loft Model
$23,200 concept target: 220 sq. ft., 1 sleeping loft, 1 compact shower bath, and 8-foot galley kitchenette. Inspiration…
Open project guide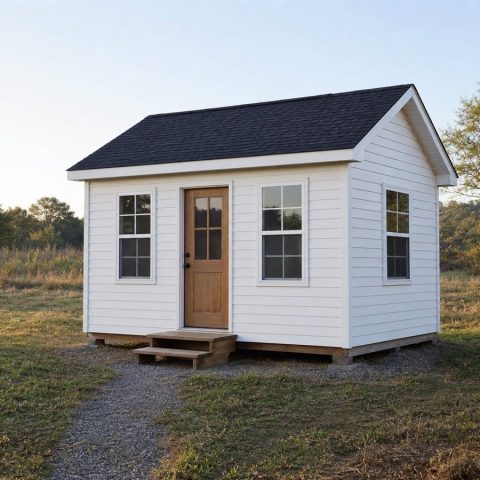
$21,800 Gable Micro Cottage: 200-Sq.-Ft. Open Plan
$21,800 concept target: 200 sq. ft., Studio with built-in bed alcove, 1 three-quarter bath, and Single-wall kitchenette. Inspiration…
Open project guide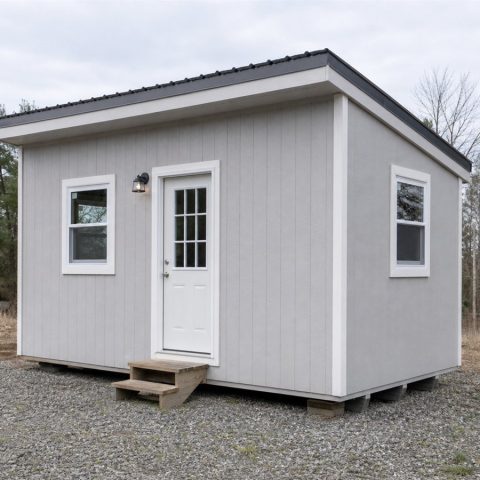
$20,500 Shed-Roof Micro Home: 180-Sq.-Ft. Studio Concept
$20,500 concept target: 180 sq. ft., Studio sleeping zone, 1 compact wet bath, and 6-foot kitchenette. Inspiration only;…
Open project guide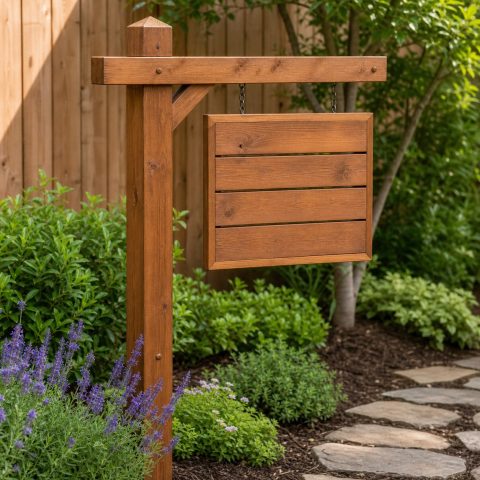
Wooden Garden Sign Post Plans: 8 Builds
Explore eight wooden garden sign post plans with woodworking guidance for stable bases, blank replaceable panels, weather caps,…
Open project guide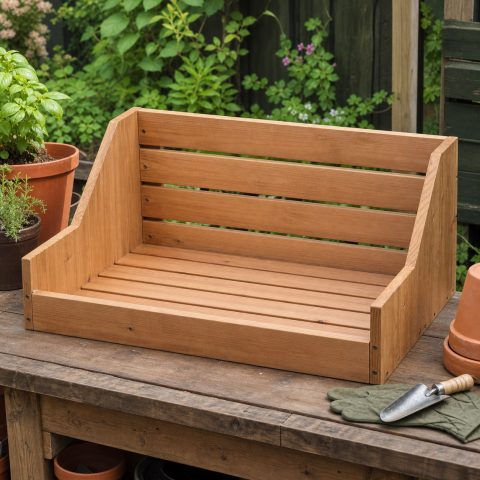
Wooden Potting Tray Plans: 8 Worktop Designs
Compare eight wooden potting tray plans with woodworking ideas for raised edges, removable liners, soil collection, carry handles,…
Open project guide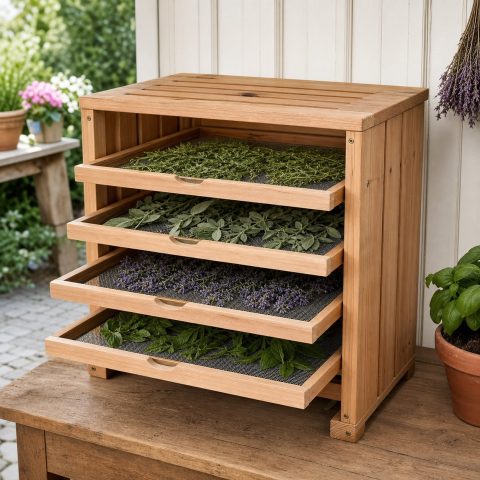
Wooden Herb Drying Rack Plans: 8 Designs
Explore eight wooden herb drying rack plans with woodworking details for food-safe materials, removable screens, airflow, dust protection,…
Open project guide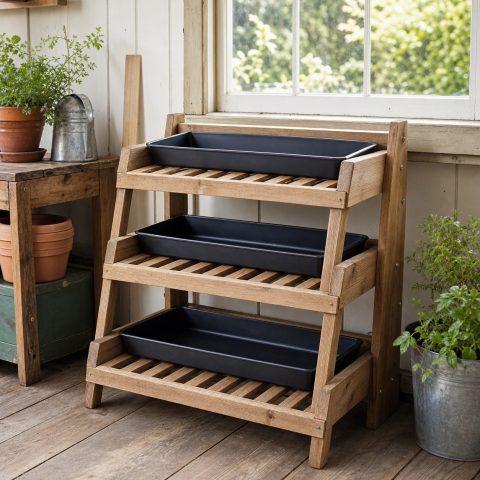
Wooden Seed Starting Rack Plans: 8 Shelving Builds
Compare eight wooden seed starting rack plans with woodworking guidance for rigid shelves, waterproof trays, adjustable heights, stable…
Open project guide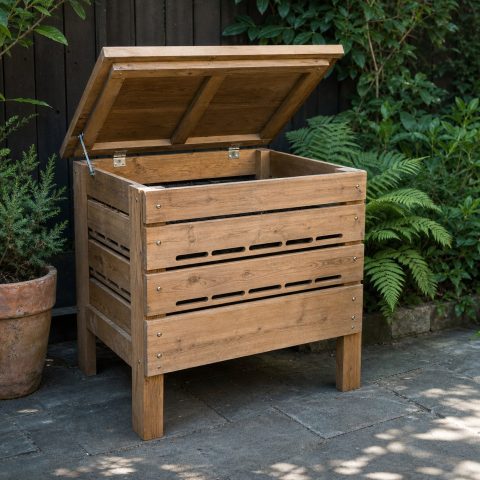
Wooden Worm Compost Bin Plans: 8 Designs
Explore eight wooden worm compost bin plans with woodworking ideas for ventilation, drainage, removable trays, pest resistance, shade,…
Open project guide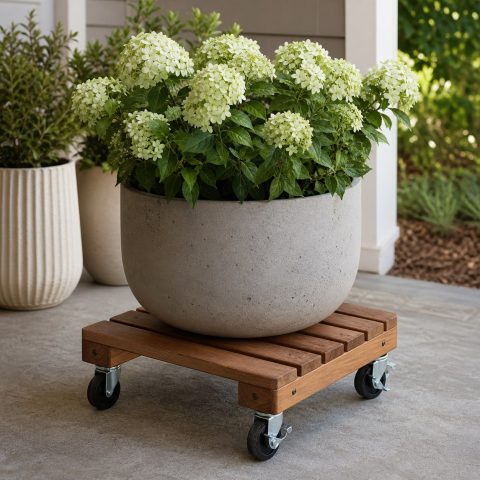
Wooden Plant Dolly Plans: 8 Rolling Bases
Compare eight wooden plant dolly plans with woodworking guidance for saturated-pot weight, rated casters, reinforced mounts, drainage, low…
Open project guide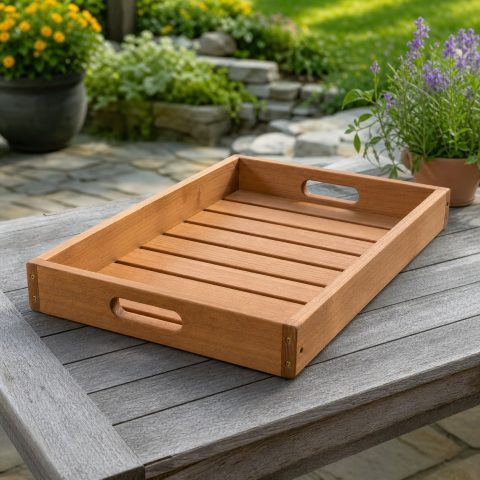
Wooden Deck Serving Tray Plans: 8 Designs
Explore eight wooden deck serving tray plans with woodworking details for secure handles, stable bottoms, raised edges, washable…
Open project guide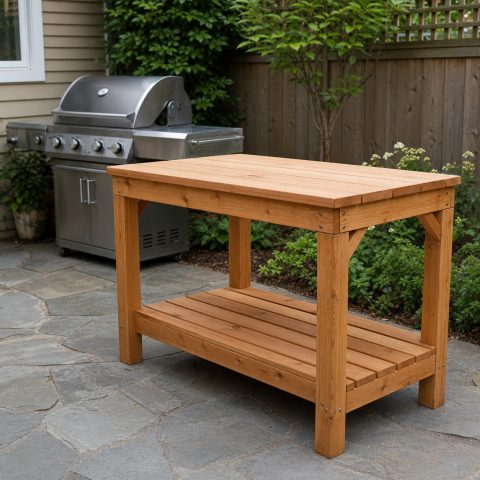
Wooden Grilling Prep Table Plans: 8 Workstations
Compare eight wooden grilling prep table plans with woodworking guidance for washable tops, tool storage, stable frames, food-safety…
Open project guide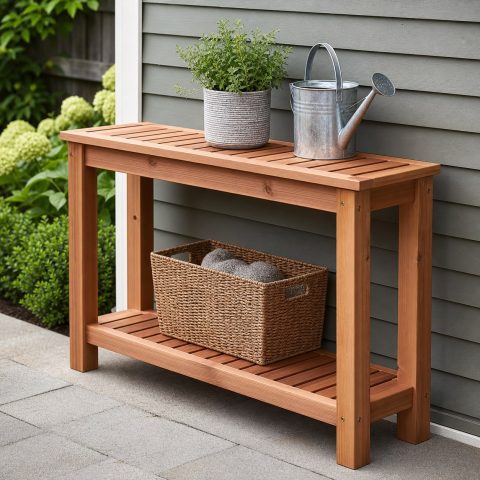
Wooden Patio Console Table Plans: 8 Builds
Explore eight wooden patio console table plans with woodworking ideas for narrow stable frames, wall clearance, bracing, slatted…
Open project guide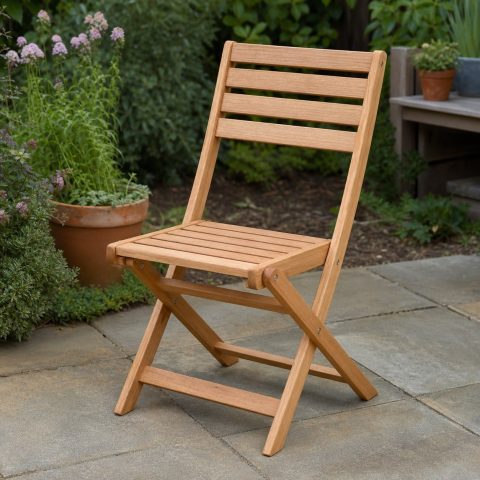
Wooden Outdoor Folding Chair Plans: 8 Designs
Compare eight wooden outdoor folding chair plans with woodworking guidance for strong pivots, positive stops, stable geometry, controlled…
Open project guide