Project planning guide
Before you build
Use the reference image and planning notes as a starting point. Confirm dimensions, loads, materials, local codes, and site conditions before purchasing or cutting.
- Woodworking
- 1 reference image
- Print-friendly guide
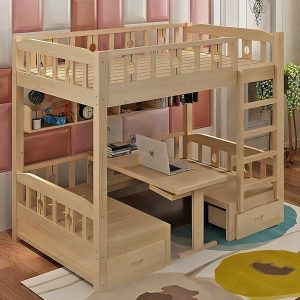
A platform bed can reclaim a large volume of unused space, but drawers must work around structural supports and the realities of an uneven floor.
Plan the project
Start with the exact mattress size and manufacturer support requirements. Decide which sides can open without hitting walls or nightstands. Large drawers need clearance for both pulls and the person using them.
Build for strength and serviceability
Create a rigid, square platform with adequate center support. Build drawer boxes light enough to handle when full and use slides rated for their load, or well-supported floor casters. Allow access for tightening and cleaning.
Finish and use it well
Vent enclosed mattress areas and soften exposed corners. Use recessed pulls where circulation is tight. Test drawers under realistic weight before final installation.
Adapt dimensions, fasteners, and structural details to your materials, site, and local requirements. Use appropriate personal protective equipment and consult a qualified professional where structural, electrical, or code questions apply.
Plan around the mattress
Start with the actual mattress dimensions and manufacturer support requirements. Add clearance for bedding and fingers without creating unsafe gaps. Mark the finished bed height, drawer fronts, handles, nearby doors, and walking space on the floor. Deep drawers are useful only if they can open fully in the room.
Divide the base logically
Use internal partitions to shorten unsupported spans and create reliable drawer openings. Keep heavy stored items close to the floor. Large drawers need sturdy bottoms, accurately aligned slides or runners, and a method to prevent accidental removal. Consider removable panels where the bed may need to be disassembled for moving.
Ventilation and movement
A mattress benefits from airflow beneath it; follow the mattress maker’s foundation guidance. Solid-wood panels and slats need details that permit seasonal movement. Avoid enclosing damp items, and keep storage clear of heaters, outlets, and any required service access.
Assembly checklist
- Confirm the platform is square before fitting drawers.
- Support the center according to mattress requirements.
- Use recessed or smooth pulls in narrow aisles.
- Test for tipping with multiple drawers open.
- Recheck connectors after the bed has been used.
Coordinate the storage base with the mattress system
Confirm the mattress manufacturer’s support and ventilation requirements before designing the platform. Record the exact mattress dimensions rather than relying only on a nominal size. Drawer boxes, center supports, and fasteners must not interfere with slats or required airflow. Leave access for inspecting the floor and wall, especially where condensation or pests could otherwise remain hidden behind a large base.
- Measure the drawer path with bedside furniture and doors in place.
- Use stops so a loaded drawer cannot leave its runners unexpectedly.
- Divide the frame into sections that can pass through the room’s doorway.
- Keep electrical cords, heating vents, and floor registers unobstructed.
Test the assembled bed for movement and noise
Install the mattress and apply weight gradually across the corners, center, and edges. Watch connections between modules and listen for movement at slats or drawer framing. Recheck hardware after several nights because large knock-down assemblies can settle. If the platform is unusually tall, review ease of entry and the risk of falls rather than maximizing storage volume at every cost.