Project planning guide
Before you build
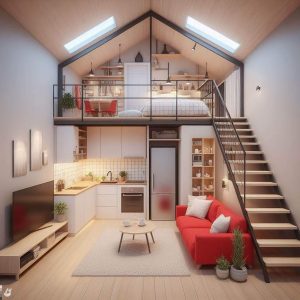
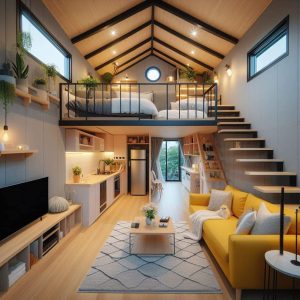
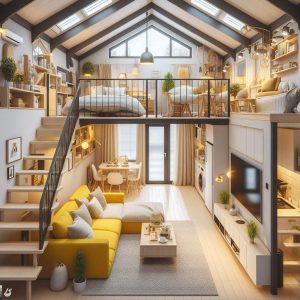
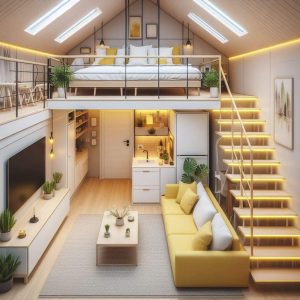
Use the reference image and planning notes as a starting point. Confirm dimensions, loads, materials, local codes, and site conditions before purchasing or cutting.
- Tiny House Plans
- 1 reference image
- Print-friendly guide
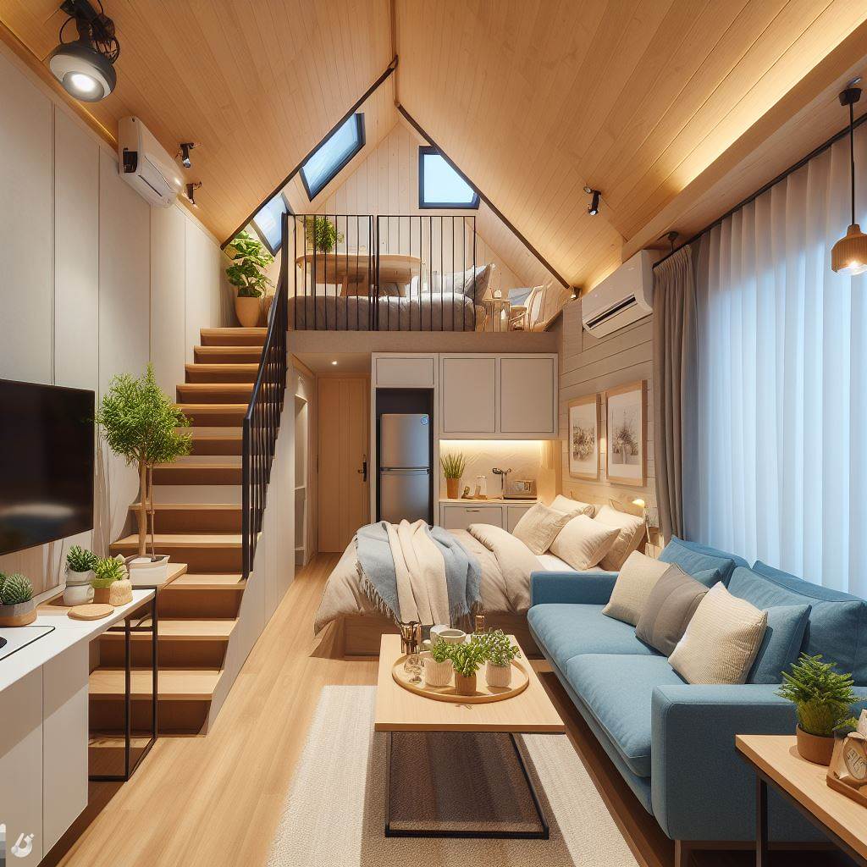
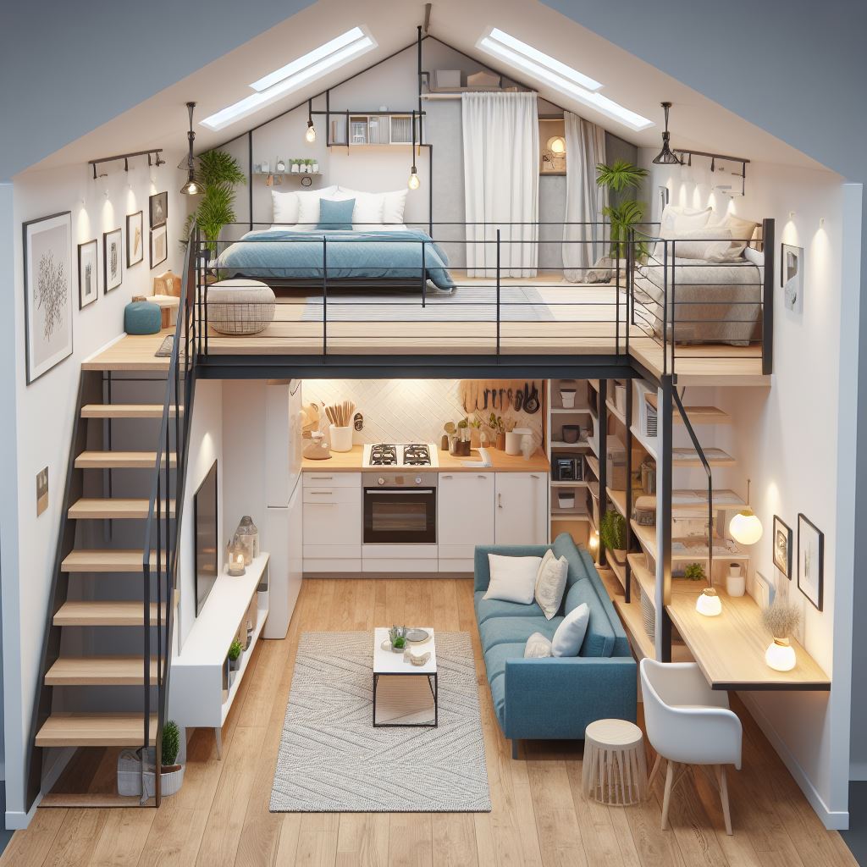
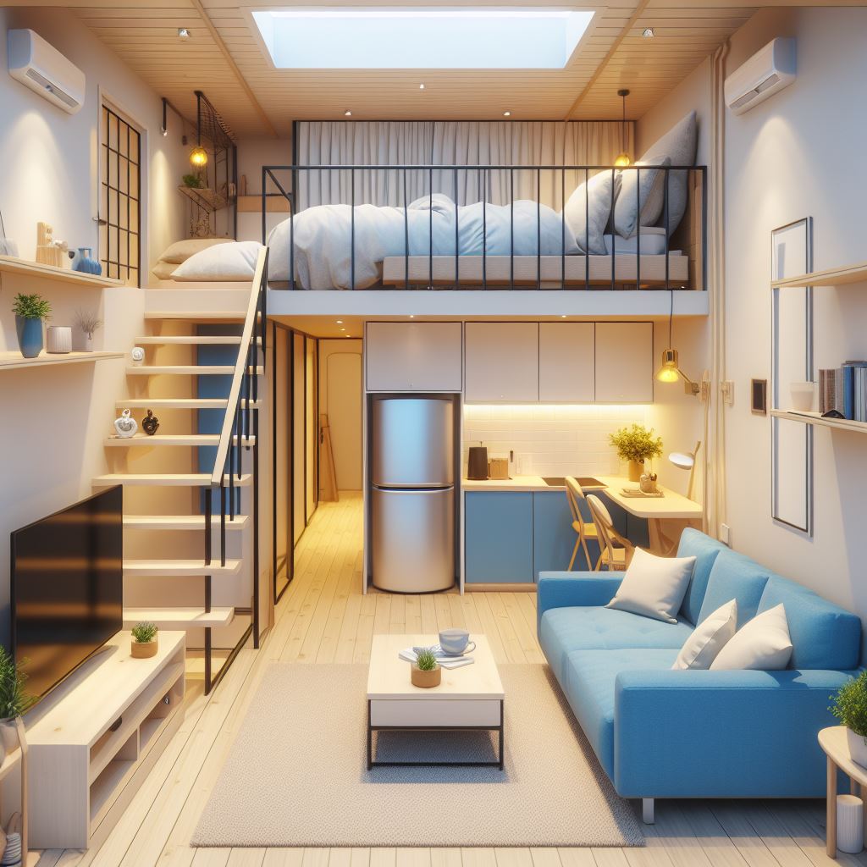
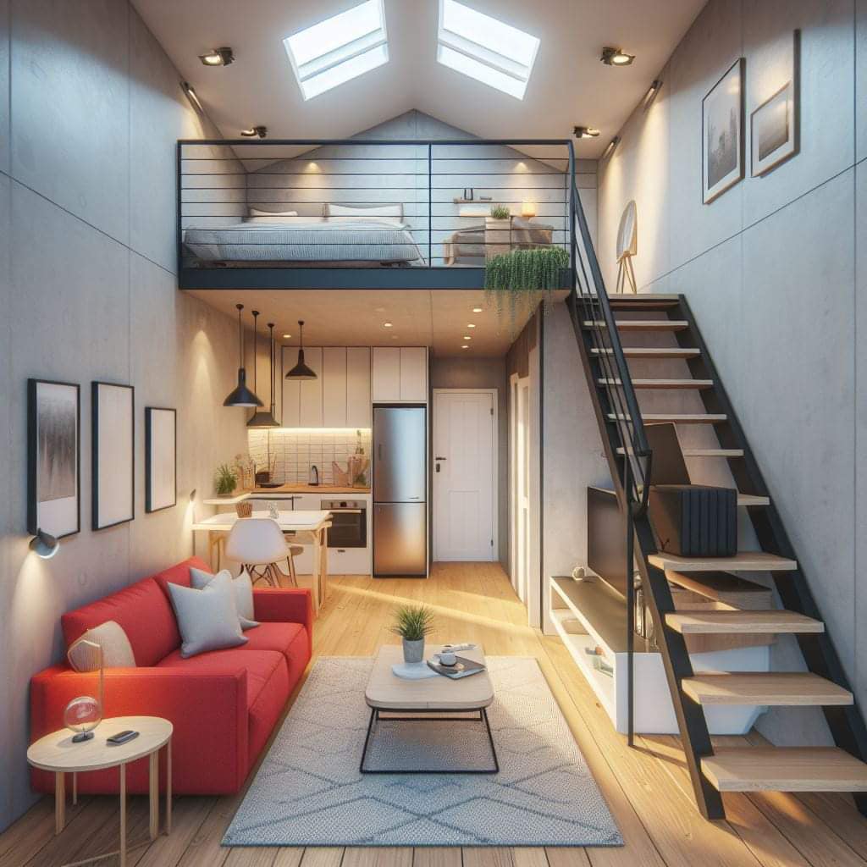
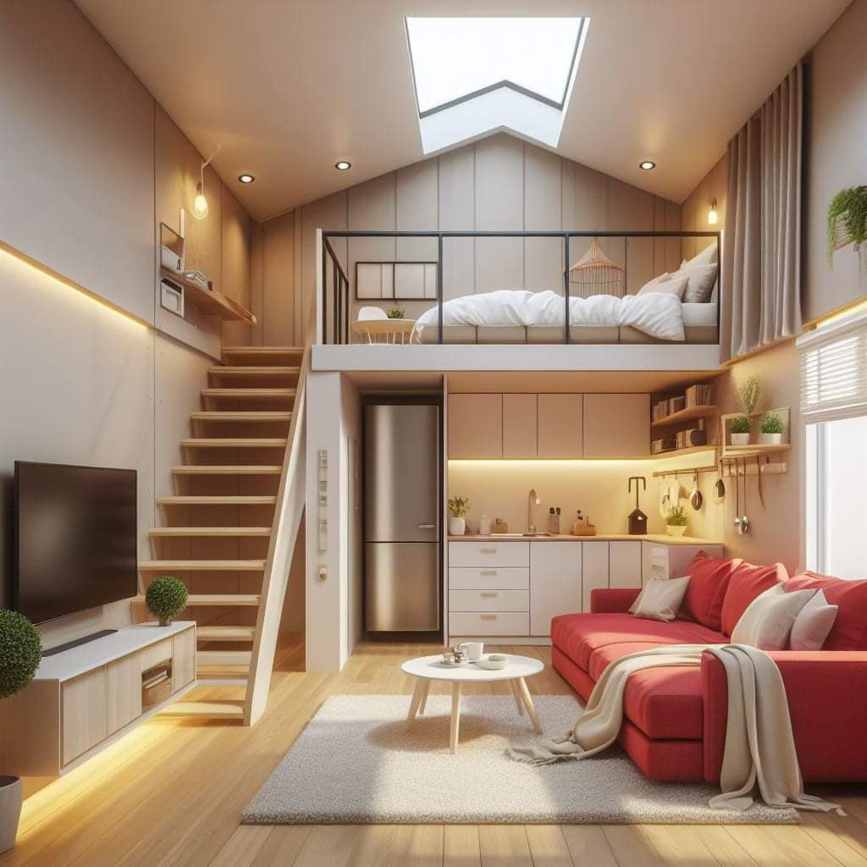
A workspace beneath a loft can use lower ceiling height efficiently, but the desk must still provide comfortable posture, leg clearance, screen visibility, ventilation, power, and a route that does not conflict with stairs or household activity.
Fit the body before the cabinetry
Desk height alone does not establish comfort. Test seat height, foot support, thigh and knee clearance, keyboard position, elbow angle, monitor height, and the space to move the chair. A thick drawer below the worktop can consume critical leg clearance even when the desktop appears correctly located.
Use the loft edge to control the visual field
A lower ceiling can make the desk feel focused when the user can sit and stand without meeting a beam. Place the monitor perpendicular to bright windows where possible and use adjustable task light for paper work. Matte nearby finishes help reduce reflected glare.
Separate work from circulation and noise
Keep the chair outside the stair landing, kitchen aisle, and bathroom route in both working and pushed-back positions. If video calls or focused work matter, add soft surfaces and locate noisy pumps, fans, appliances, and plumbing away from the microphone and seated head position.
Plan flexible power and storage
Provide listed outlets and data or charging access without loose cords crossing the route. Keep power supplies ventilated and reachable. Store frequent items within comfortable reach and heavy equipment on stable low supports; avoid shelves where objects can fall onto the user.
Compare the main approaches
| Approach | Useful when | Verify before choosing |
|---|---|---|
| Fixed built-in desk | Exact fit and integrated wiring or storage | Ergonomics, future equipment sizes, and reduced flexibility |
| Freestanding desk | Adjustment and replacement | Edge gaps, cord routing, stability, and fit beneath loft framing |
| Fold-down work surface | Reclaims circulation outside work hours | Support rating, setup effort, monitor storage, and pinch points |
Test the idea at full scale
Use a temporary table or boxes at the proposed height and work there for at least an hour with the actual chair and computer. Check posture, glare, temperature, background, calls, and the path around the chair. Short sitting tests rarely reveal a poor screen or keyboard position.
Planning checklist
- Test neutral posture and clear leg space.
- Show the chair in working and pulled-back positions.
- Orient screens and lights to control glare.
- Keep cords and equipment ventilated and accessible.
- Separate the workspace from stairs and household travel.
Frequently asked questions
How deep should a tiny-house desk be?
It depends on screen distance, keyboard, paper tasks, equipment stands, and cable space. Test the actual tools rather than using a decorative shelf dimension.
Can the desk double as dining space?
Yes, when work equipment can be stored quickly, the surface is suitable for both uses, and chairs do not block circulation.
Is standing work possible under a loft?
Only where finished headroom, worktop position, screen height, and ventilation suit the actual user. A sit-stand mechanism also needs travel clearance.
This article provides planning context and conceptual imagery, not measured drawings, engineering, code approval, or a project-specific construction plan. Verify dimensions, structure, products, utilities, permits, and local requirements with qualified professionals before building.