Project planning guide
Before you build
Use the reference image and planning notes as a starting point. Confirm dimensions, loads, materials, local codes, and site conditions before purchasing or cutting.
- Kitchen Design
- 8 reference images
- Print-friendly guide
The most effective kitchen pantry ideas for small kitchens make food visible and reachable without sacrificing the main aisle. A shallow, well-organized cabinet can outperform a deep closet because fewer items hide behind one another. Inventory what you store, measure the packages and appliances, then choose the narrowest system that fits them.
Tall pull-out pantry
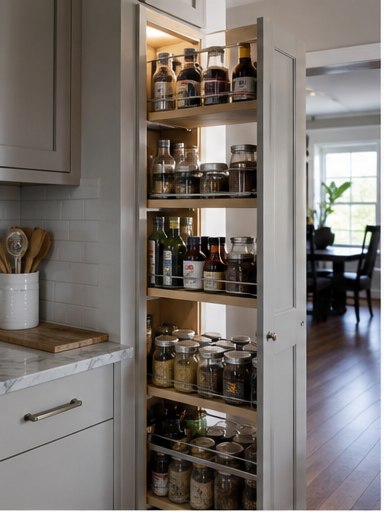
A tall pullout turns a narrow slot into storage that can be viewed from both sides. It suits bottles, cans, and small packages better than heavy appliances. Use quality slides rated for the expected load, keep the cabinet plumb, and avoid overfilling the upper shelves where weight and leverage make operation harder.
Compact reach-in pantry
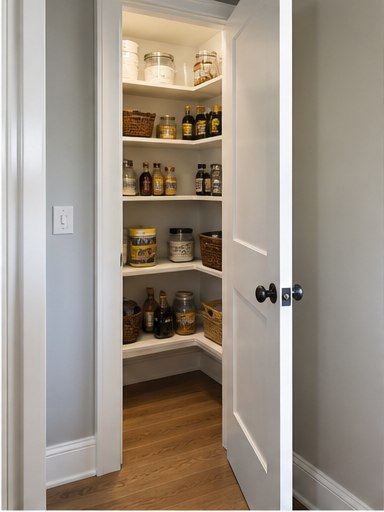
A small closet works best with shallow side shelves and a slightly deeper back wall rather than equally deep shelves everywhere. This creates a place to stand and keeps labels visible. Add a light activated at the door, adjustable shelf holes, and a clear floor zone for a step stool or bulk package.
Pantry cabinet with rollouts
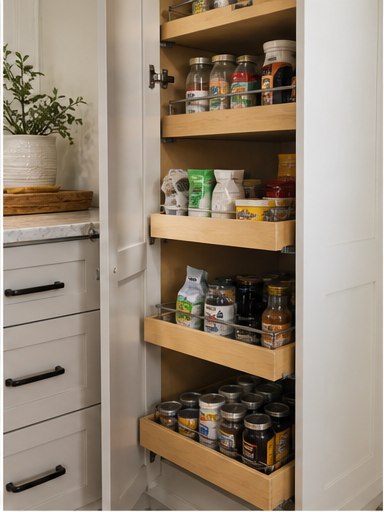
Rollout trays bring the back of a standard-depth cabinet forward. Vary the clear height so cereal, cans, and baking supplies each fit without wasted air. Check door hinges and opening angle because trays must clear the doors. Low rollouts are ideal for heavier food, while drawers can keep small packets from tipping.
Shallow wall pantry
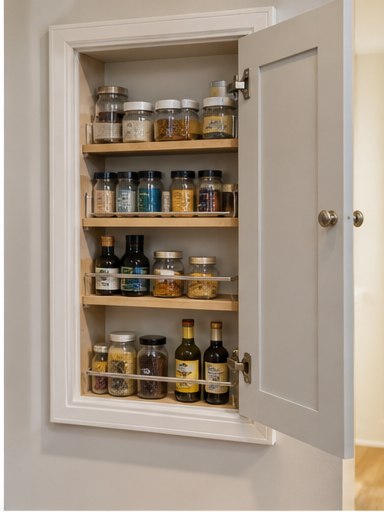
A shallow pantry uses overlooked wall depth and keeps one row of goods visible. It is especially useful for spices, tea, oils, and breakfast supplies. Anchor it into suitable framing, keep heavy glass containers on lower shelves, and choose door storage only when the hinges and cabinet construction are designed for the added load.
Corner pantry cabinet
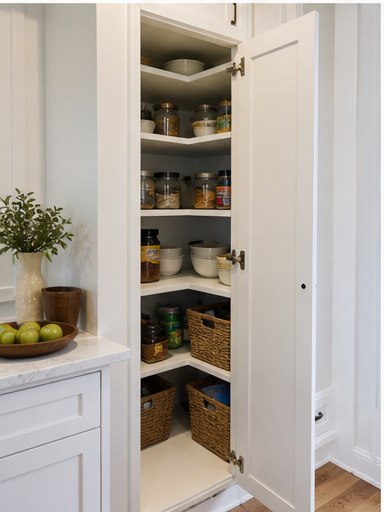
A corner pantry can capture an awkward junction, but a small door and deep shelves easily create a dark pocket. Use wraparound shallow shelves, strong interior light, and clearly labeled zones. Avoid filling the center with permanent shelving; preserving a small standing area makes every side easier to reach.
Appliance garage pantry
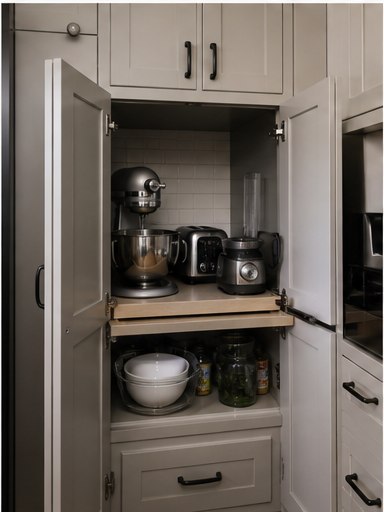
An appliance garage clears the counter while keeping frequently used machines ready. Confirm ventilation, heat, cord routing, outlet access, and manufacturer instructions; some appliances should never operate inside a closed cabinet. A pullout shelf can improve access, and a door that retracts or lifts prevents a side-hinged panel from blocking the prep area.
Storage around the refrigerator
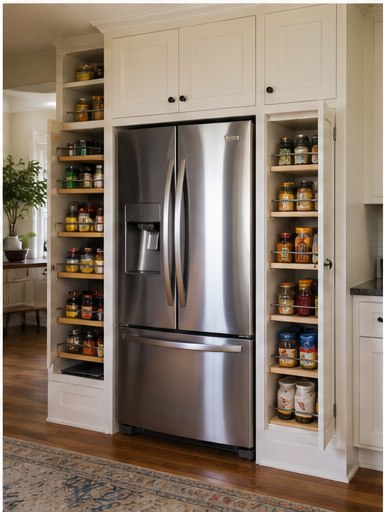
Narrow pullouts beside a refrigerator and cabinets above it create a unified storage wall. Design around the exact appliance specifications, including handle swing, hinge clearance, air circulation, water connection, and service access. Put trays or rarely used serving pieces above, where a shallow divider keeps them upright and easier to retrieve.
Freestanding pantry cabinet
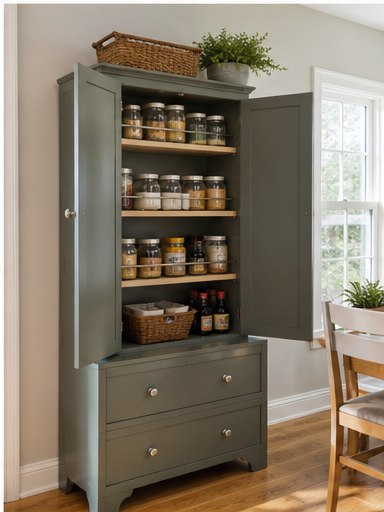
A freestanding cabinet gives renters and gradual remodelers flexible storage without rebuilding the kitchen. Secure tall furniture to appropriate wall structure, use drawers for small items, and keep the finish consistent with one existing material. Because it reads as furniture, it can also soften a wall of standard fitted cabinets.
Planning checklist
- List pantry items and measure the tallest packages and appliances.
- Group food by the task or meal it serves.
- Use adjustable shelves instead of locking every opening to one product.
- Add light so every label is readable.
- Check slide ratings, door clearances, anchors, and ventilation.
Planning dimensions and product guidance are general. Verify the selected appliance and material instructions, site conditions, accessibility needs, and applicable local codes with qualified professionals.
Frequently asked questions
How deep should small pantry shelves be?
Use only the depth the stored items need. Shallow shelves keep one or two rows visible, while deeper lower shelves can handle bulky or heavy goods.
Is a pull-out pantry worth it?
It can be excellent in a narrow opening because both sides are visible. Quality hardware and sensible load distribution are essential for smooth long-term use.
Where can I add a pantry in a small kitchen?
Look beside the refrigerator, on a shallow unused wall, inside a nearby closet, at the end of a cabinet run, or in a freestanding piece outside the work aisle.