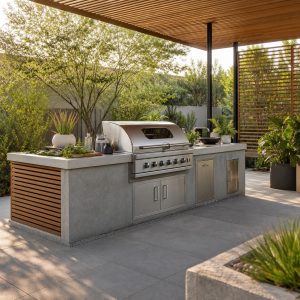
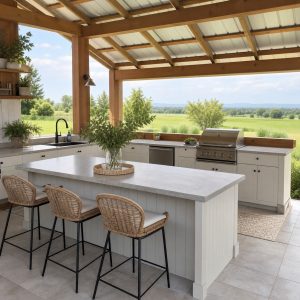
Project planning guide
Before you build
Use the reference image and planning notes as a starting point. Confirm dimensions, loads, materials, local codes, and site conditions before purchasing or cutting.
- Kitchen Design
- 8 reference images
- Print-friendly guide
Outdoor kitchen bar ideas succeed when guests can talk with the cook without occupying the prep lane. The serving edge, stool space, lighting, and route to the yard should be drawn along with the grill and sink. A bar is useful only when seating does not block doors or put diners too close to heat.
Straight four-seat serving bar
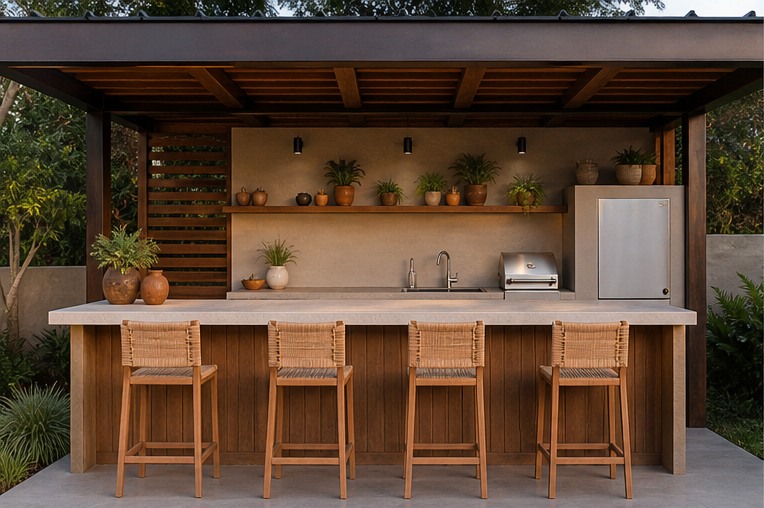
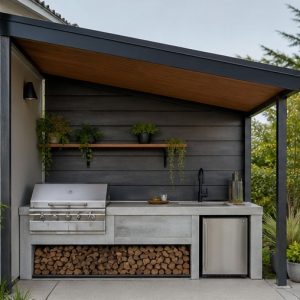
A long straight bar is easy to build and works well across the open side of a covered kitchen. Divide the counter into food preparation and clean serving zones, provide structural support for the overhang, and size the edge from actual stool widths rather than an assumed seat count.
L-shaped social bar
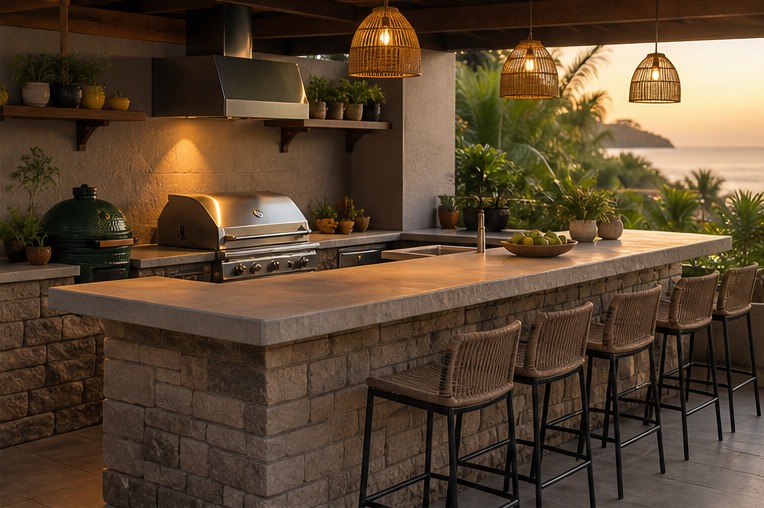
An L-shaped bar can turn the corner toward a view and make conversation more natural. Keep the inside corner clear for the cook, avoid crowding stools at the turn, and ensure the short leg does not narrow the primary path to the house.
Bar with concealed task lighting
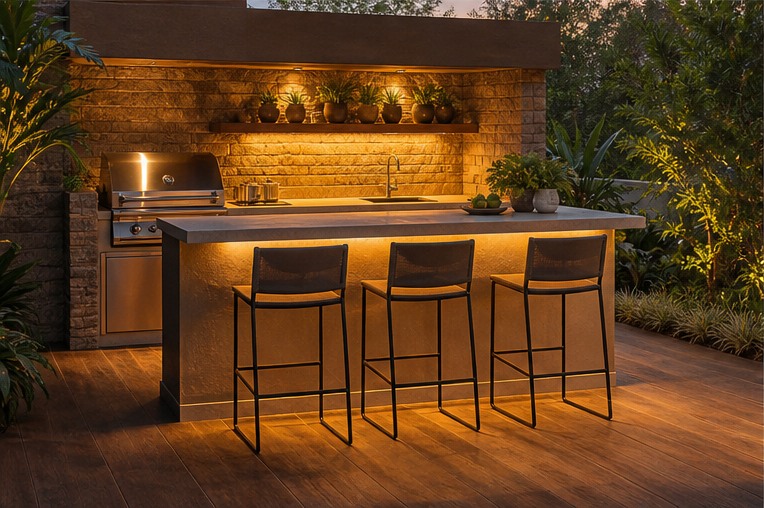
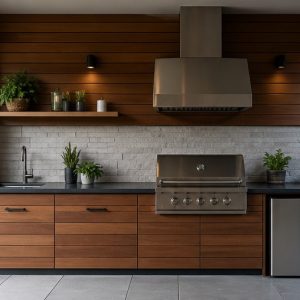
Concealed light beneath a serving ledge gives the bar a warm evening presence without shining directly into diners’ eyes. Use exterior-rated, accessible components and separate the decorative circuit from brighter counter task lighting. Avoid placing electrical equipment where shoes or cleaning water can damage it.
Compact two-seat bar
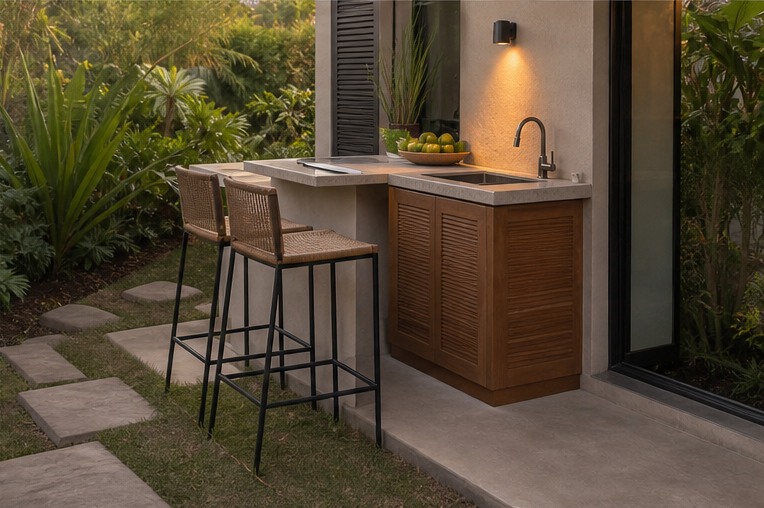
Two seats may be ideal for a narrow patio. A short ledge creates a coffee or serving spot without consuming the entire opening. Preserve enough clear edge for plates and drinks, and keep both stools outside the swing of cabinet and refrigerator doors.
Garden-facing bar
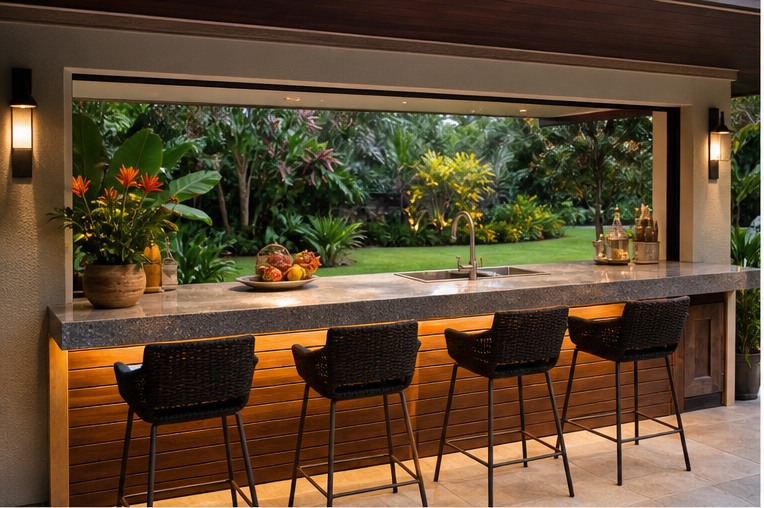
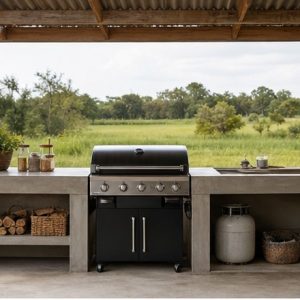
Orienting the bar toward planting makes a small kitchen feel like part of the landscape. Use a durable counter that tolerates sun and rain at the exposed edge, keep plants from crowding knees and paths, and provide shade where low sun reaches diners.
Freestanding pavilion bar
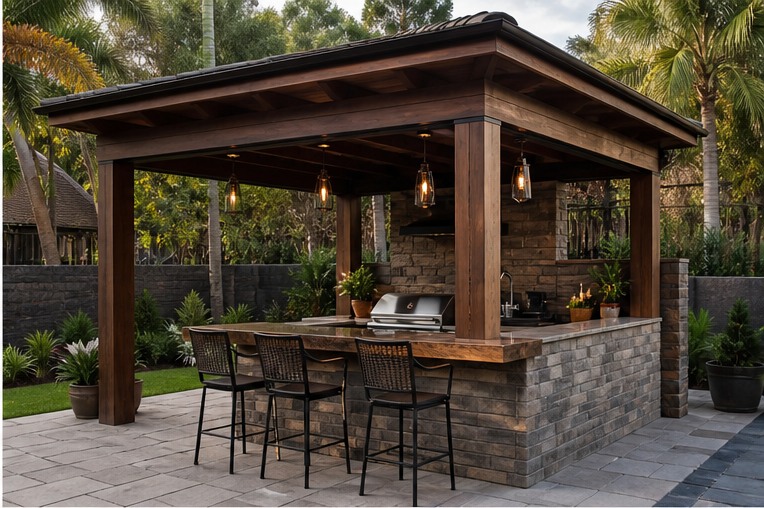
A pavilion bar can wrap one side of the structure and make it a backyard destination. Coordinate the bar supports with the structural posts, leave an obvious entrance for the cook, and provide a separate route for guests approaching from the lawn.
Pass-through window bar
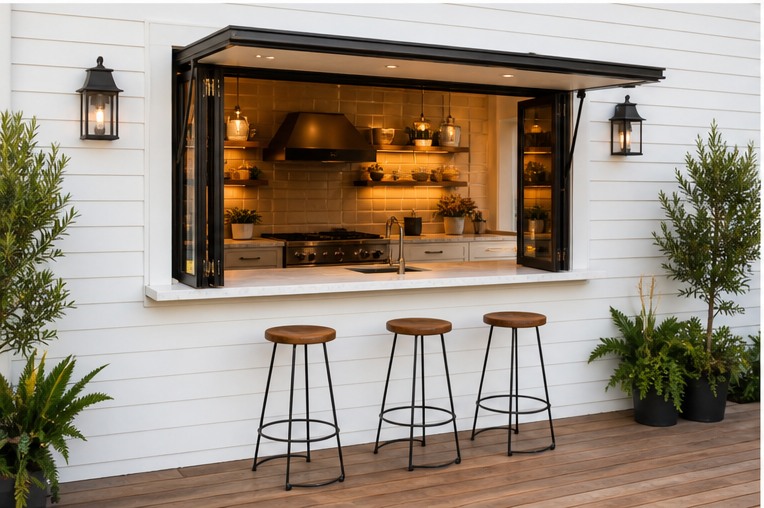
A pass-through links indoor storage to the outdoor bar and can reduce duplicate appliances. Weatherproof the opening, resolve security and insect control, and keep the counter height and window operation compatible. Changes to an exterior wall require appropriate design and permits.
Bar beside a dining table
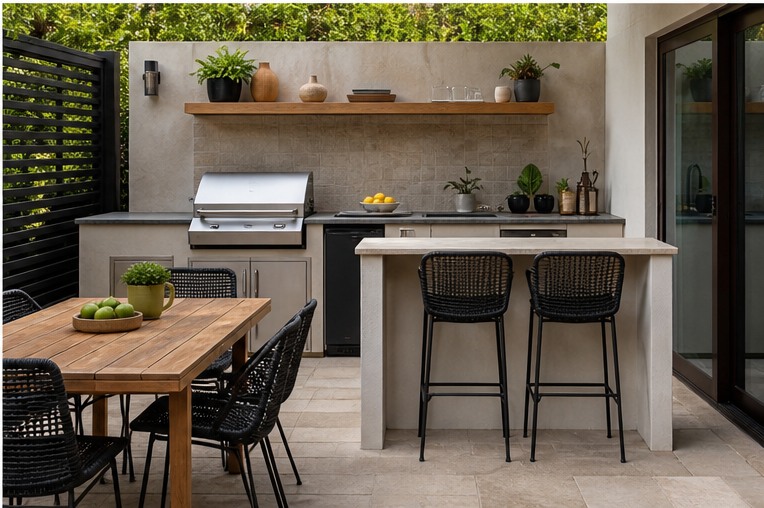
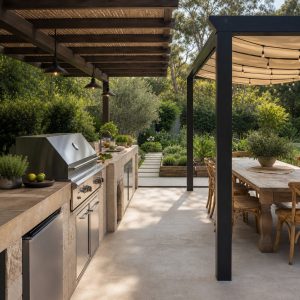
A small bar plus a dining table supports both quick conversation and full meals. Use the bar as a serving and gathering edge rather than trying to seat everyone there. Keep the table beyond the stool path so chairs can move without entering the work zone.
Planning checklist
- Choose bar length from actual stool dimensions and supports.
- Draw occupied stools, chair movement, and appliance doors.
- Keep hot equipment and fuel away from the seating edge.
- Provide exterior-rated task, path, and low-glare bar lighting.
- Select a counter and support system suited to weather exposure.
These ideas are general planning guidance. Verify appliance clearances, ventilation, weather exposure, drainage, structural loads, fuel and electrical work, permits, and local fire and building requirements with manufacturers and qualified local professionals.
Frequently asked questions
How many stools fit at an outdoor kitchen bar?
Capacity depends on usable counter length, stool width, corner conditions, supports, and required circulation. Test the actual stools before finalizing the top.
Should an outdoor bar be raised?
A raised ledge can screen prep clutter, while one counter height is simpler and more flexible. Choose based on sightlines, accessibility, support details, and how the surface will be used.
Where should the bar go relative to the grill?
Place diners outside the hot zone and away from smoke, appliance doors, and the cook’s route. Follow equipment clearances and local fire-safety requirements.