Project planning guide
Before you build
Use the reference image and planning notes as a starting point. Confirm dimensions, loads, materials, local codes, and site conditions before purchasing or cutting.
- Kitchen Design
- 8 reference images
- Print-friendly guide
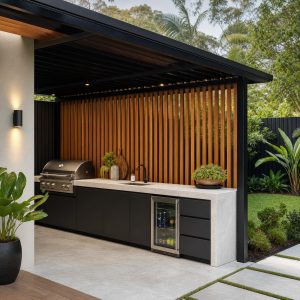
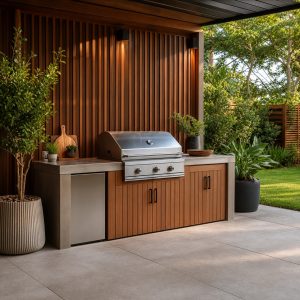
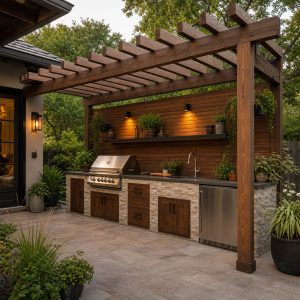
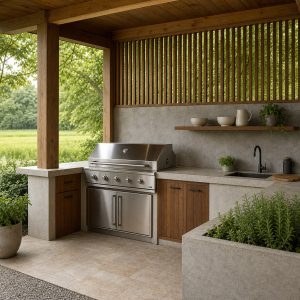
The patio is more than flooring beneath the kitchen. It determines the route from the house, exposure to sun and wind, drainage, dining placement, smoke direction, steps, and the way guests move around the cook. These ideas compare different site relationships rather than repeating appliance layouts.
House-Adjacent Patio Kitchen
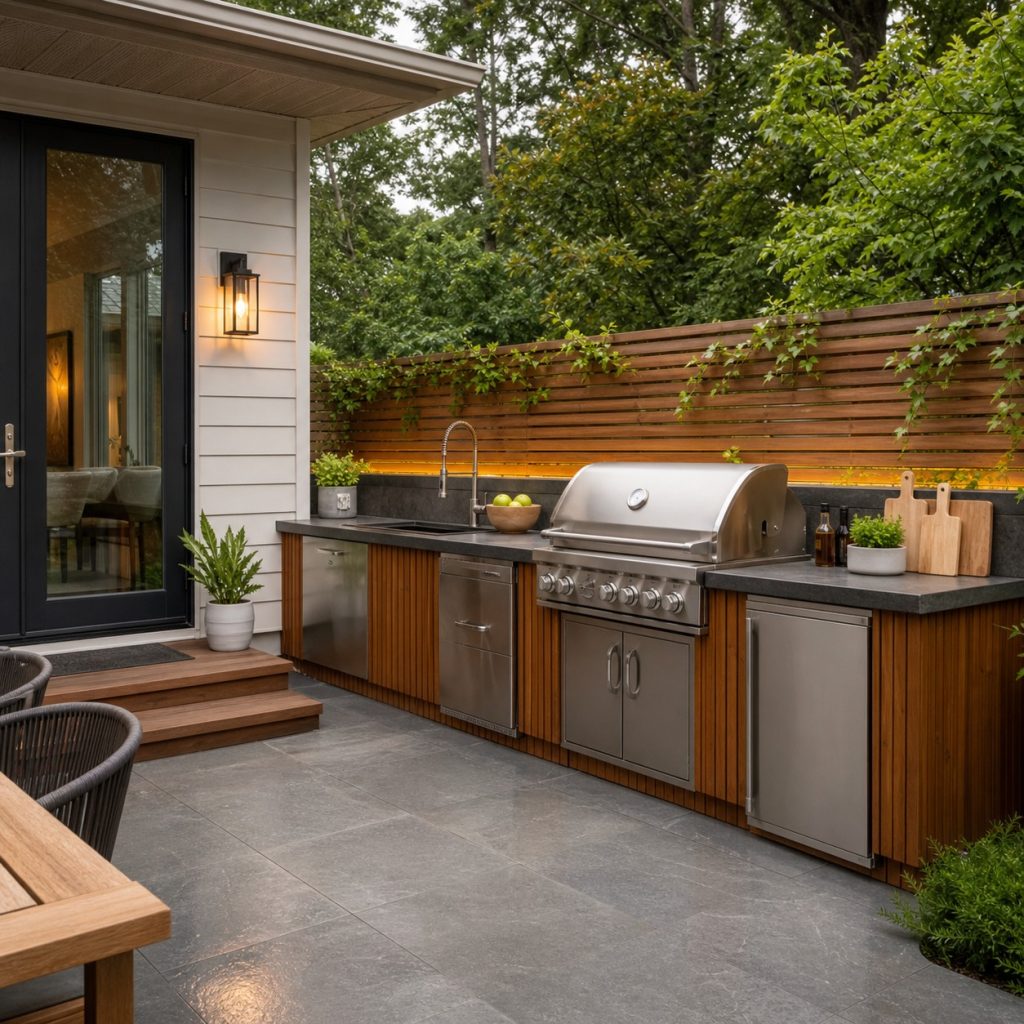
A kitchen near the back door shortens trips for food and cleanup. Keep the grill away from doors, windows, eaves, and combustible walls as required. Leave the most direct doorway route open rather than filling it with stools or an island.
Open Courtyard Patio
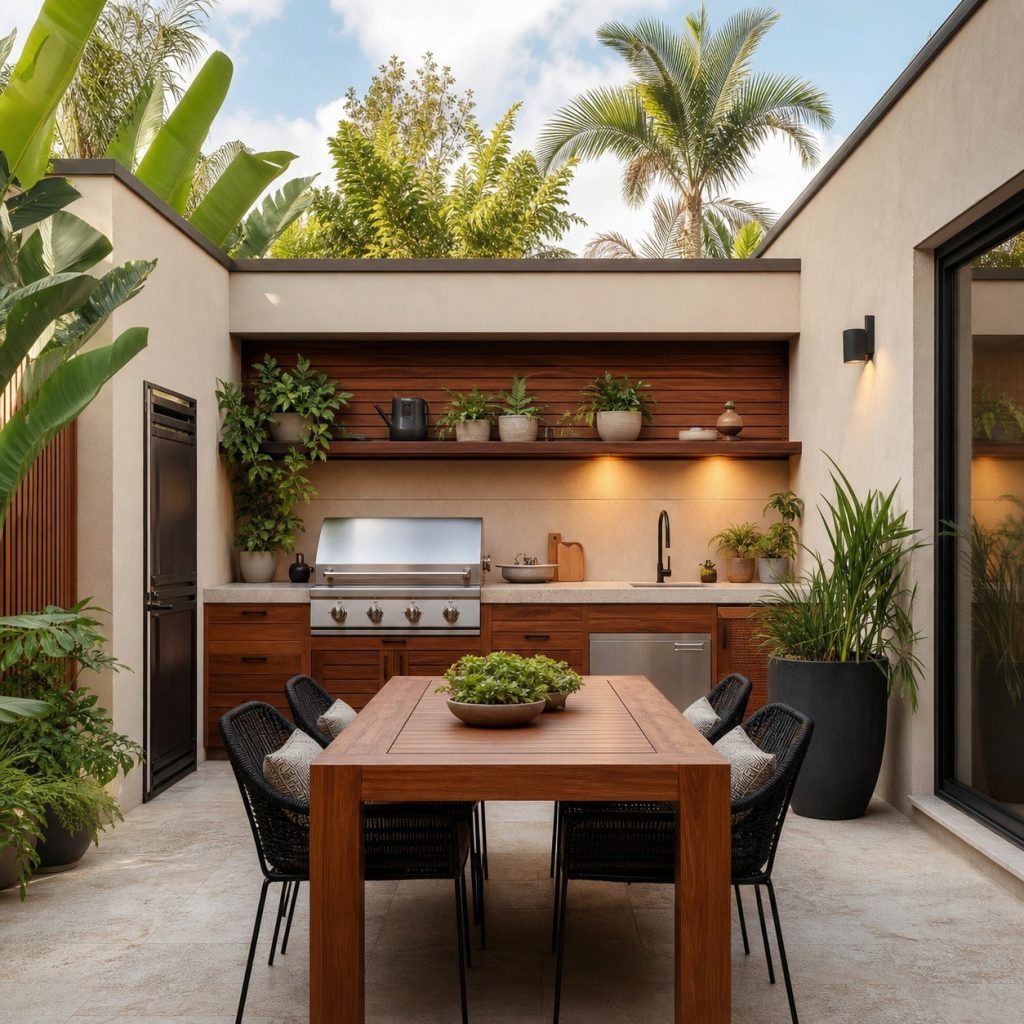
A courtyard feels sheltered and makes dining intimate, but surrounding walls can redirect wind and smoke. Observe airflow before fixing the grill location and keep the center flexible for chairs. Light wall colors can improve brightness without adding fixtures during the day.
Detached Garden Patio
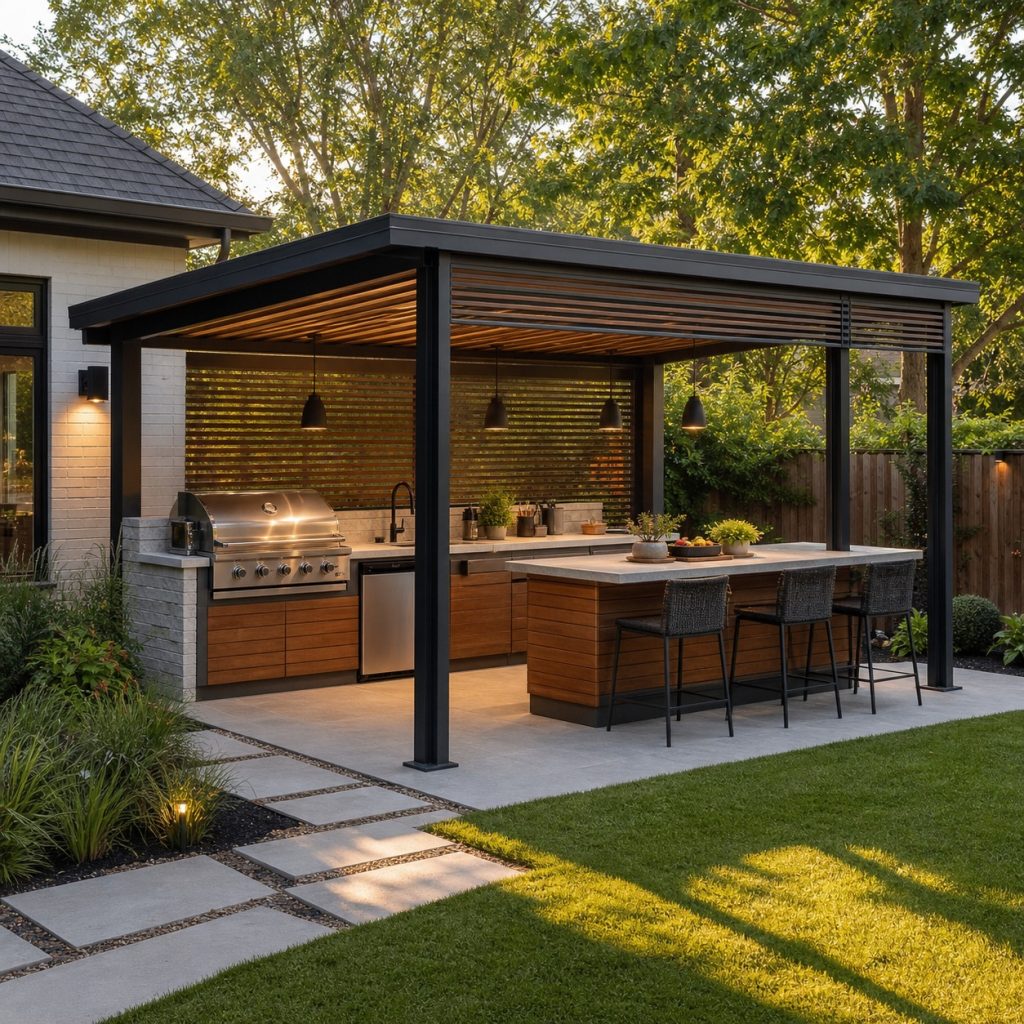
A detached patio separates smoke and activity from the house while creating a destination. It needs a firm, well-lit route and a realistic plan for carrying food, water, and waste. Utilities and foundations may cost more at a distance, so keep the program focused.
Patio With Four Clear Zones
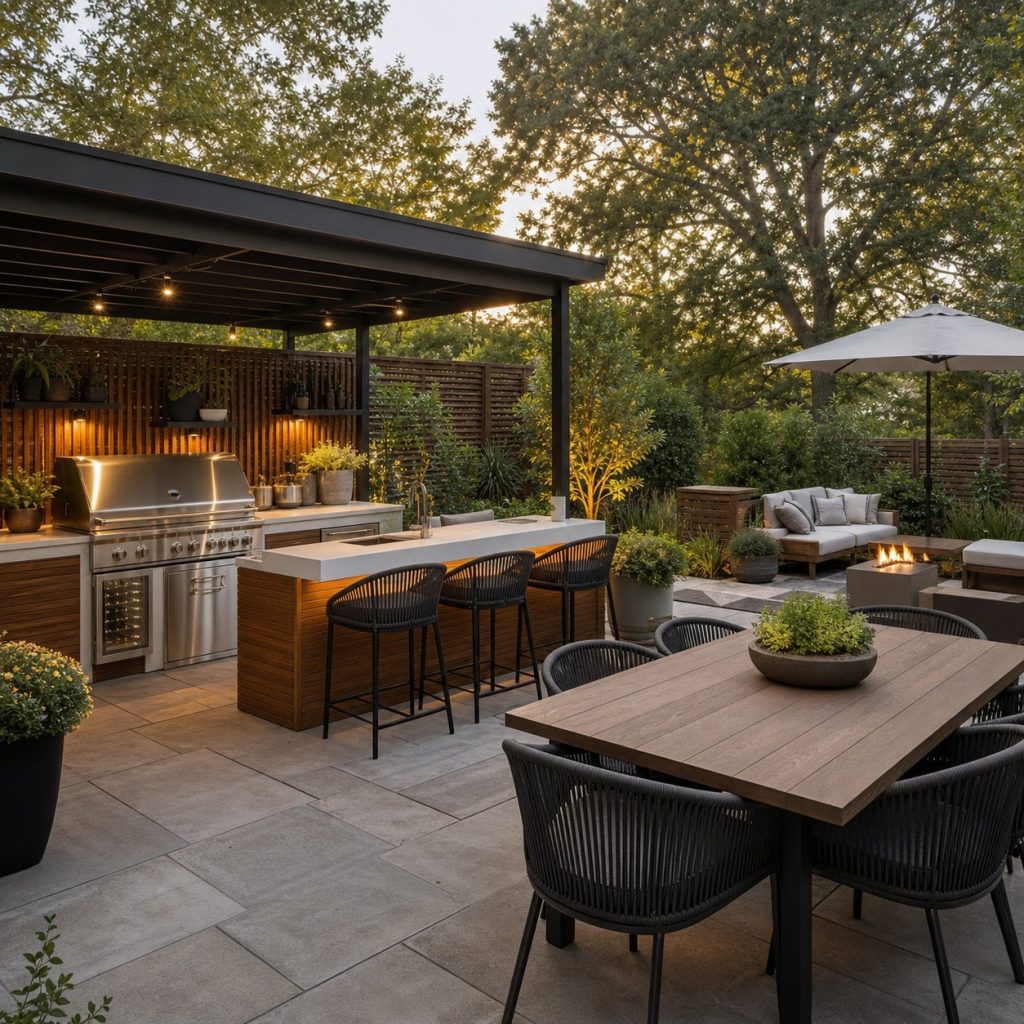
A larger patio benefits from visible zones rather than one field of furniture. Put cooking nearest utilities, serving between cooking and dining, and lounge seating beyond the main meal route. Repeating paving or planting keeps the areas connected.
Narrow Side-Yard Patio
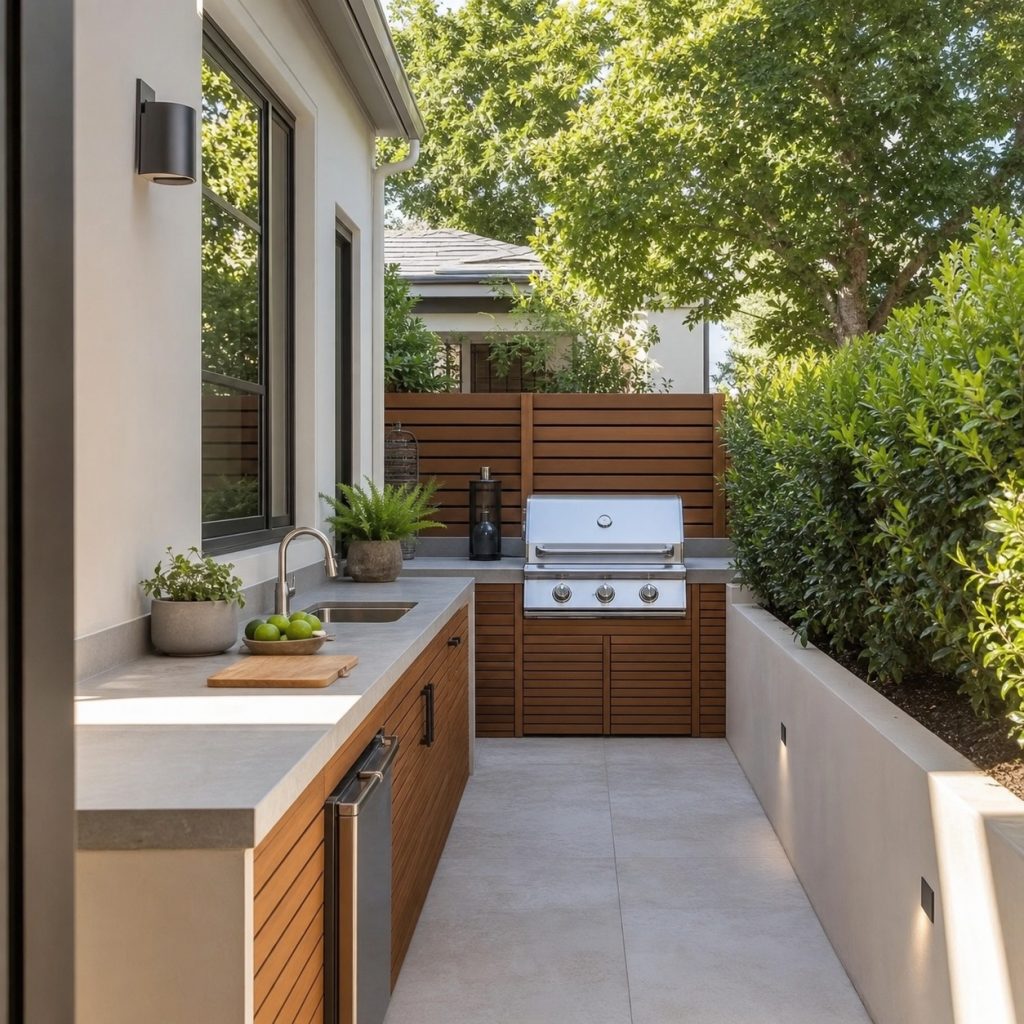
A side yard can work when counters stay shallow enough for a continuous exit route. Locate the grill at the more open end, away from windows and gates. Light finishes, wall-mounted storage in cool zones, and a movable cart keep the footprint efficient.
Pool-Adjacent Dry-Side Patio
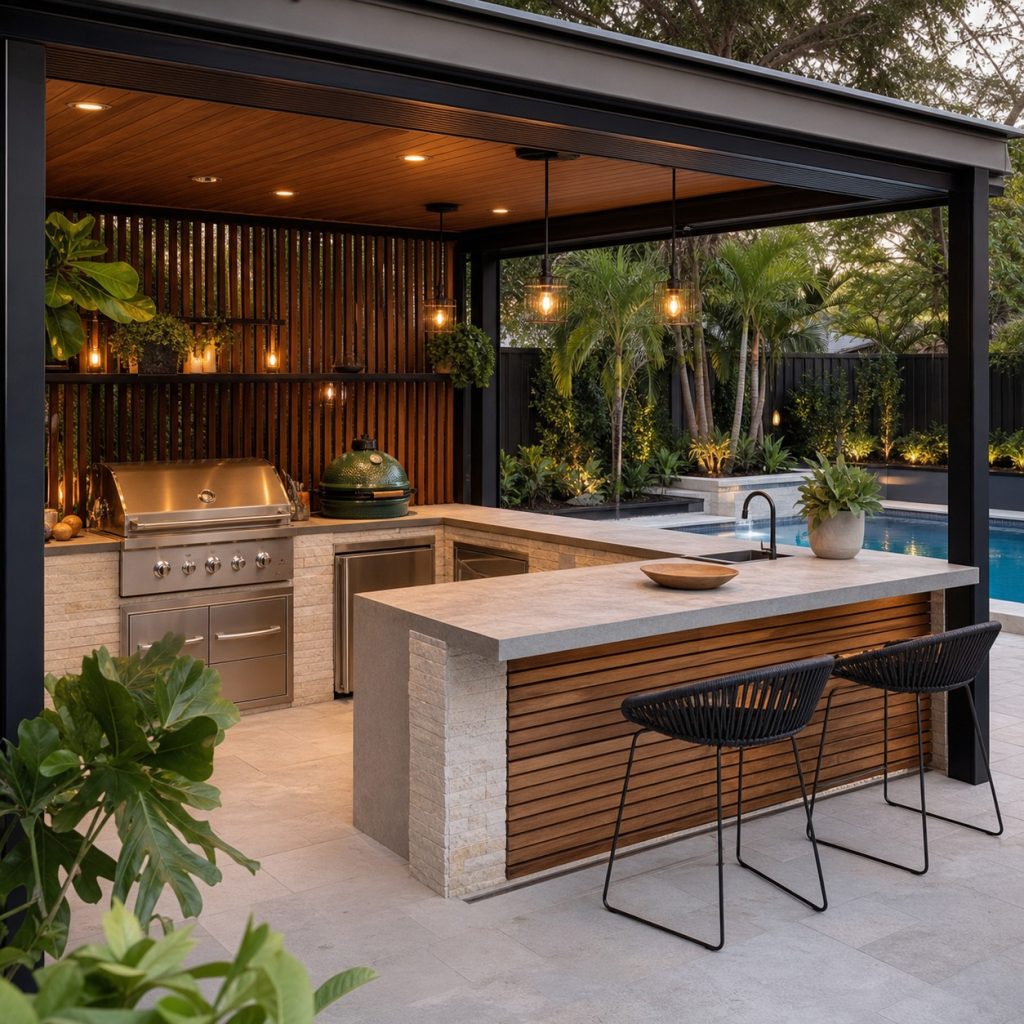
Place cooking on the dry side and use a serving counter to keep swimmers out of the hot work zone. Choose wet-traction paving and preserve pool barriers, sightlines, and emergency access. Dining should not narrow the route between the house and water.
Garden Patio With Solid Cooking Terrace
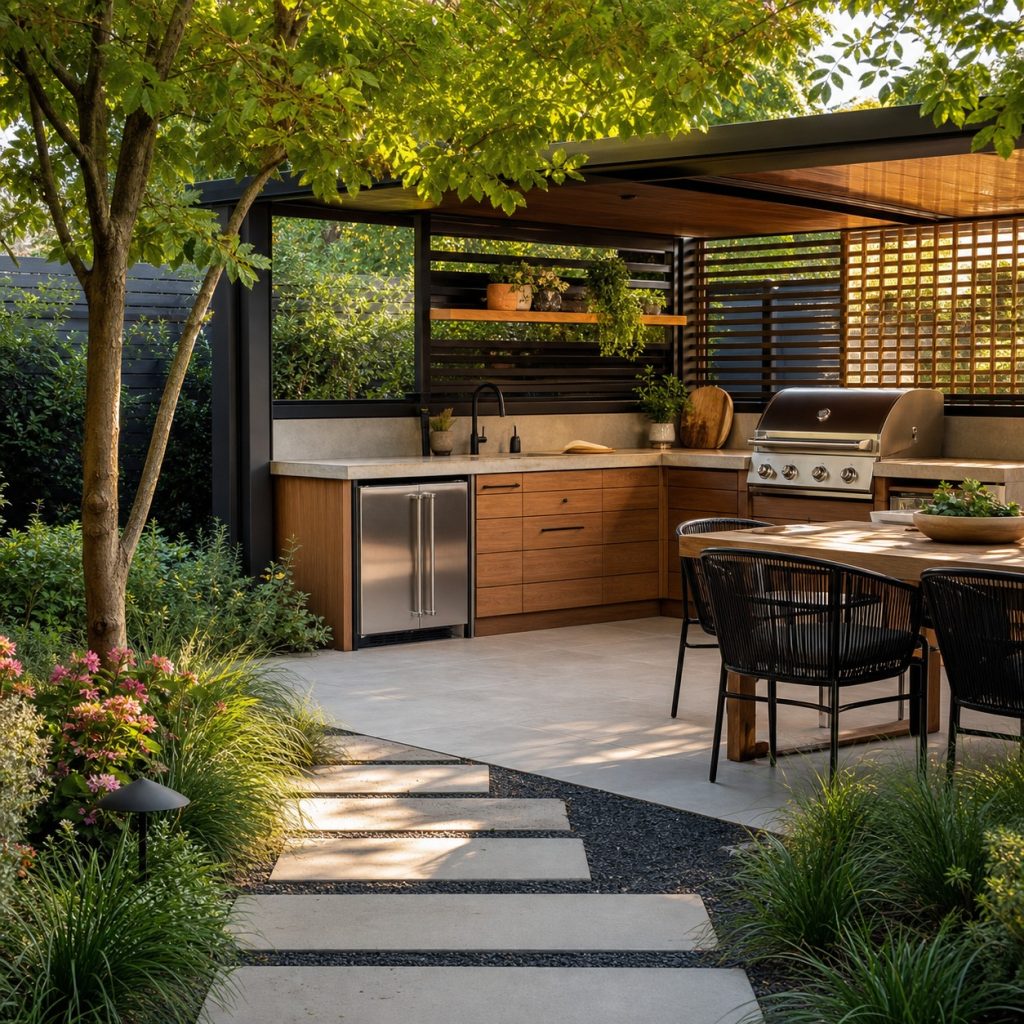
Stepping stones can soften the garden approach, but the kitchen itself needs a continuous stable surface. Keep planting and irrigation beyond appliance vents and cabinets. A shaded table can sit at the garden edge without interrupting the cook’s paved route.
Multi-Level Patio
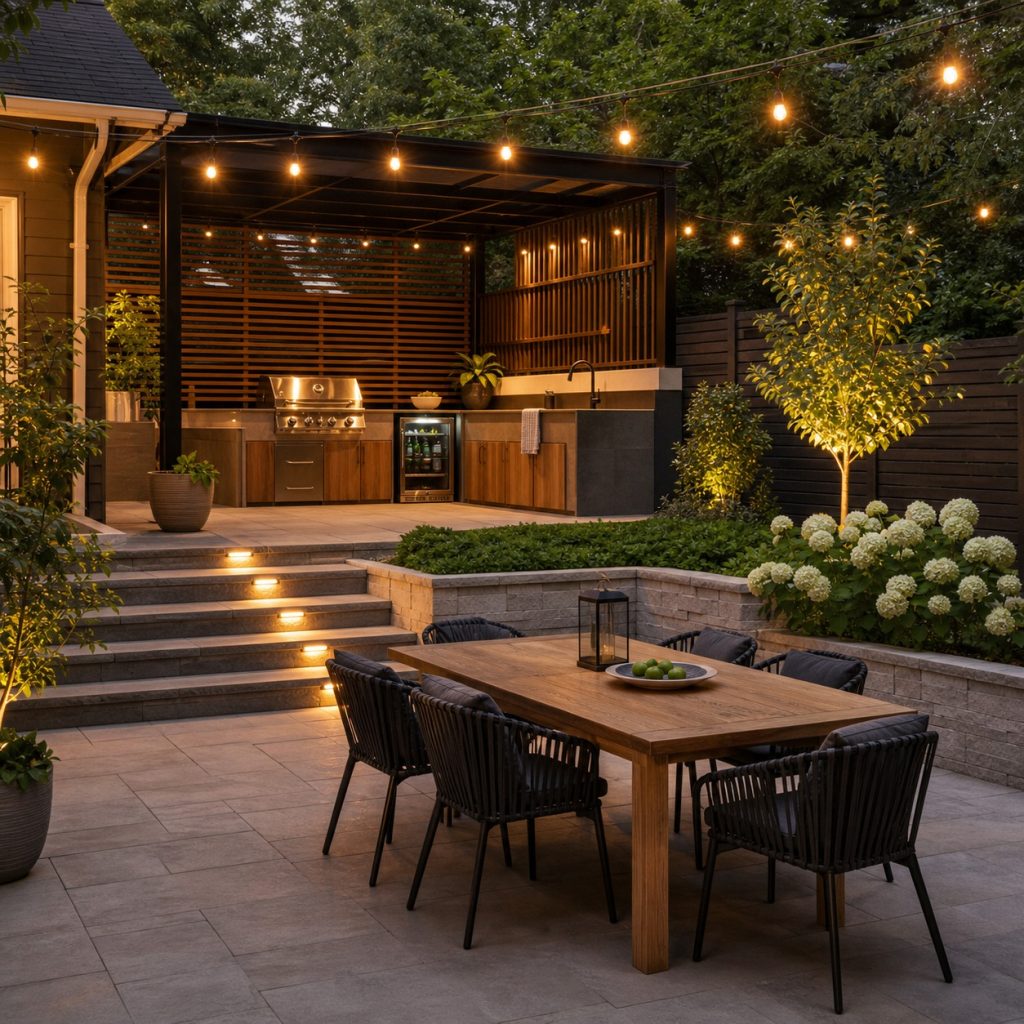
Terraces can follow a sloped yard and separate cooking from dining. Make steps wide, visible, well lit, and protected by guards or rails where required. Avoid a layout that forces the cook to carry every hot platter down a tight stair.
Planning checklist
- Map doors, windows, wind, sun, shade, views, drainage, and utilities.
- Keep appliance heat and smoke away from openings and busy routes.
- Create stable continuous cooking and serving surfaces.
- Test dining chairs, steps, gates, and paths at full scale.
- Verify grading, structure, pool, fire, accessibility, and permit requirements.
These ideas are general planning guidance. Verify appliance clearances, ventilation, weather and climate exposure, drainage, structural loads, fuel, plumbing and electrical work, permits, and local fire, pool, coastal, deck, and building requirements with manufacturers and qualified local professionals.
Frequently asked questions
Where should an outdoor kitchen sit on a patio?
Choose the position that balances a short serving route with safe clearance from openings, good airflow, drainage, shade, and guest circulation.
Can an outdoor kitchen be detached from the house?
Yes, but foundations, utilities, lighting, security, drainage, and the route for food and waste need careful planning.
How large should an outdoor kitchen patio be?
Size follows the appliances, occupied furniture, work aisles, routes, and site constraints. Mock up the complete layout before construction.