Project planning guide
Before you build
Use the reference image and planning notes as a starting point. Confirm dimensions, loads, materials, local codes, and site conditions before purchasing or cutting.
- Garden Projects
- 8 reference images
- Print-friendly guide
A useful garden shed starts with the tools, machines, and work zones it must hold, then resolves setbacks, access, drainage, foundation, wind, snow, and roof water before the walls are framed. The best layout leaves room to move equipment without blocking doors or burying frequently used tools.
Classic Gable-Roof Shed
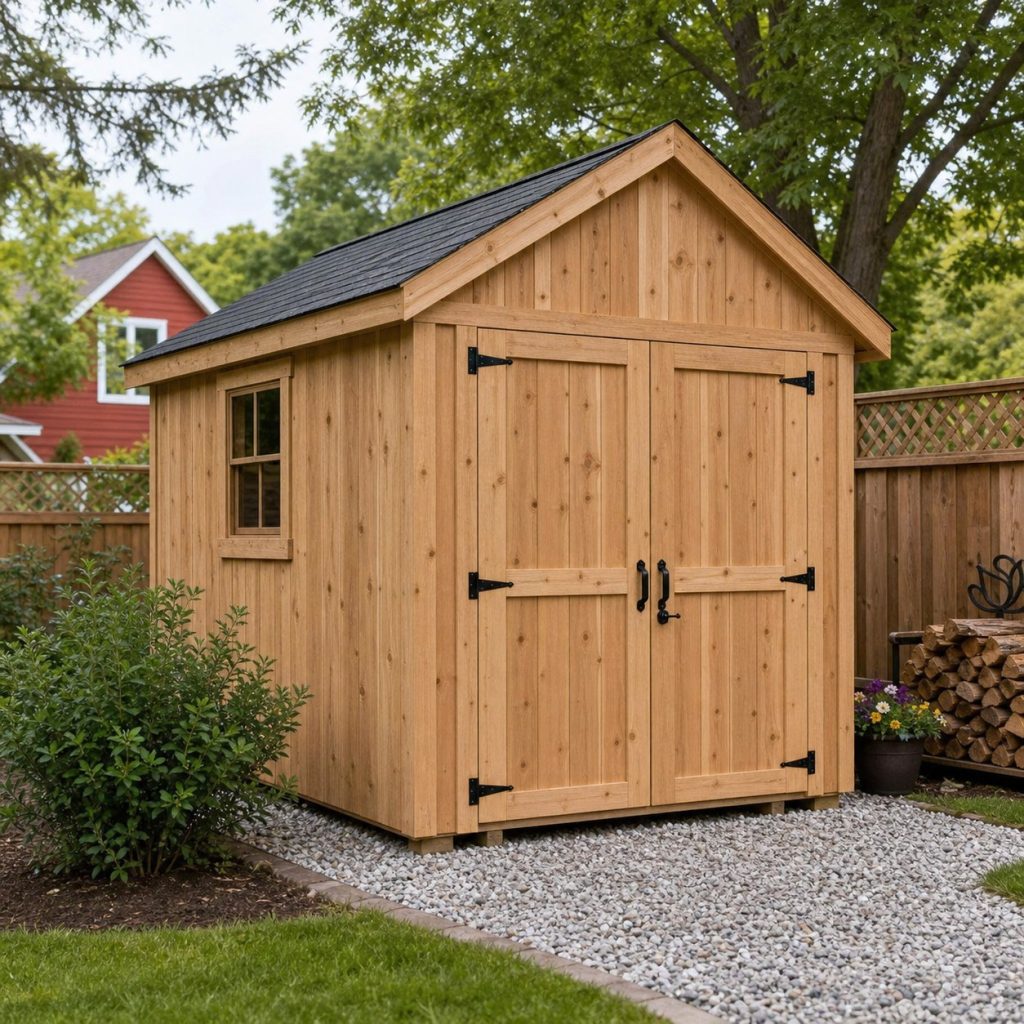
A gable roof gives balanced wall height and a simple central ridge. Place the double doors on the working side, keep roof runoff away from the threshold, and reserve the rear wall for long tools. Confirm rafter, ridge, and connection requirements for local wind and snow.
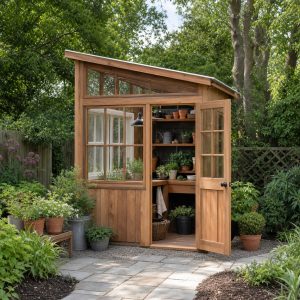
Space-Saving Lean-To Shed
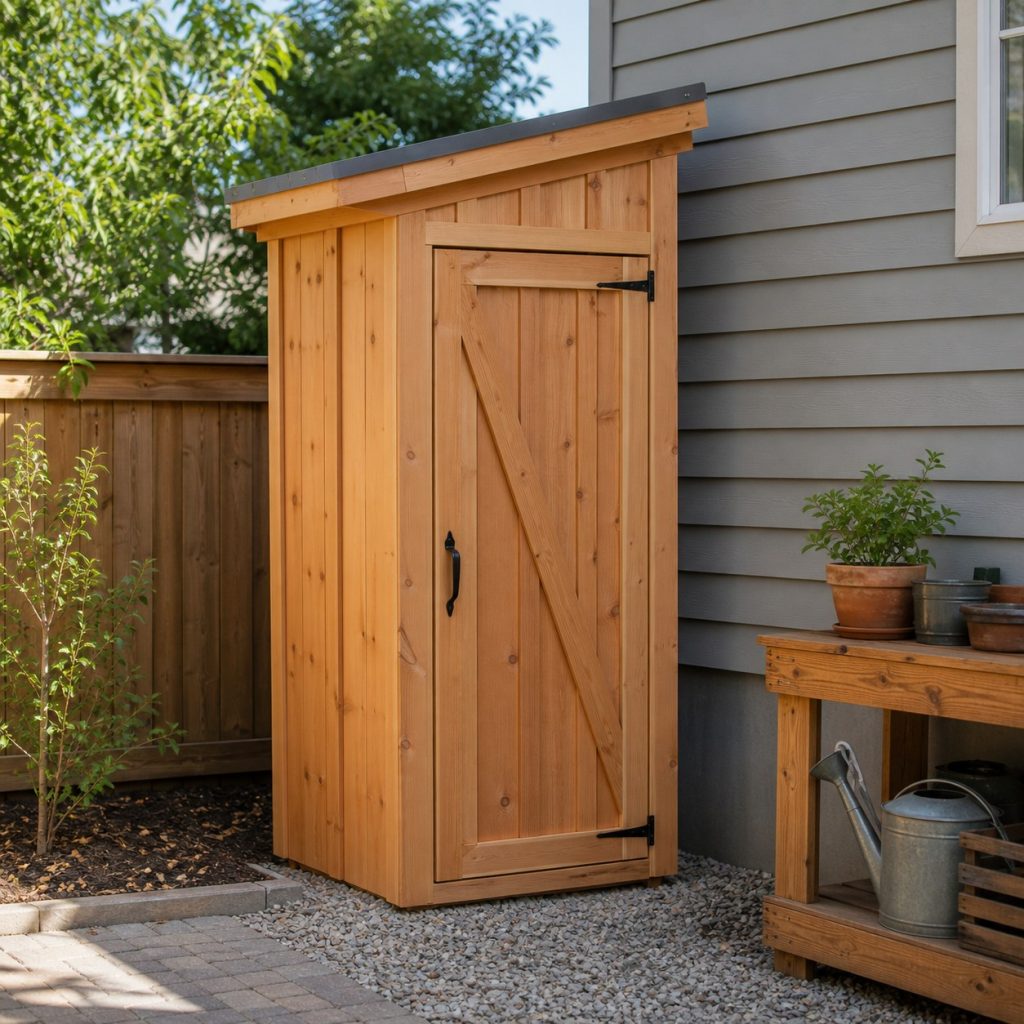
A single-slope roof suits a narrow side yard when the shed remains structurally independent from the house. Put the high wall where it improves headroom and shelving, direct runoff to a safe outlet, and preserve required access to utilities, fences, and exterior walls.
Saltbox Garden Shed
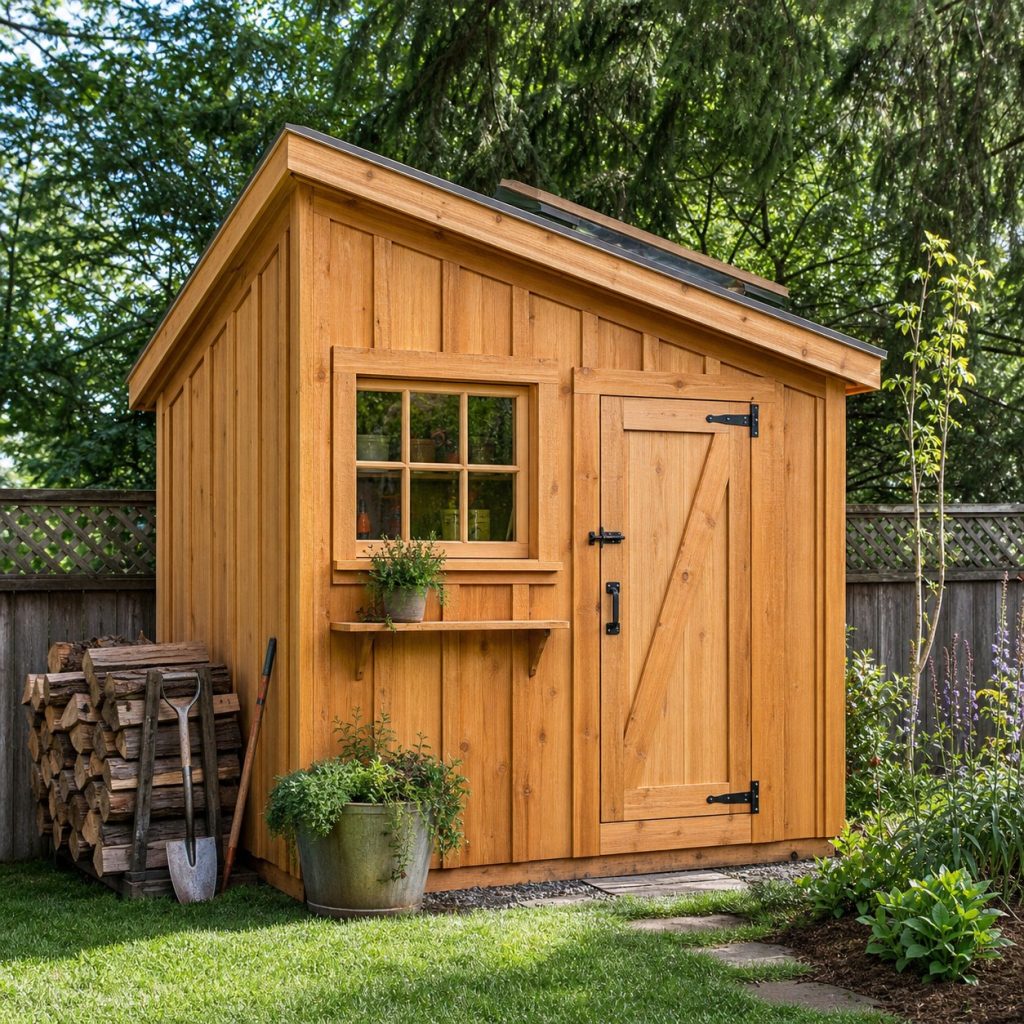
An offset ridge creates a tall work side and a lower storage side. Use the tall wall for a window and potting counter while low bins sit beneath the long roof plane. The asymmetric roof still needs a complete load path and correctly sized framing.
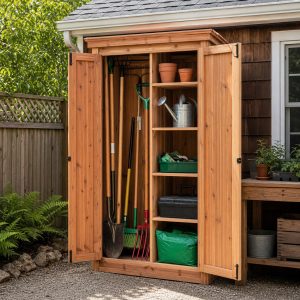
Compact Tool Shed
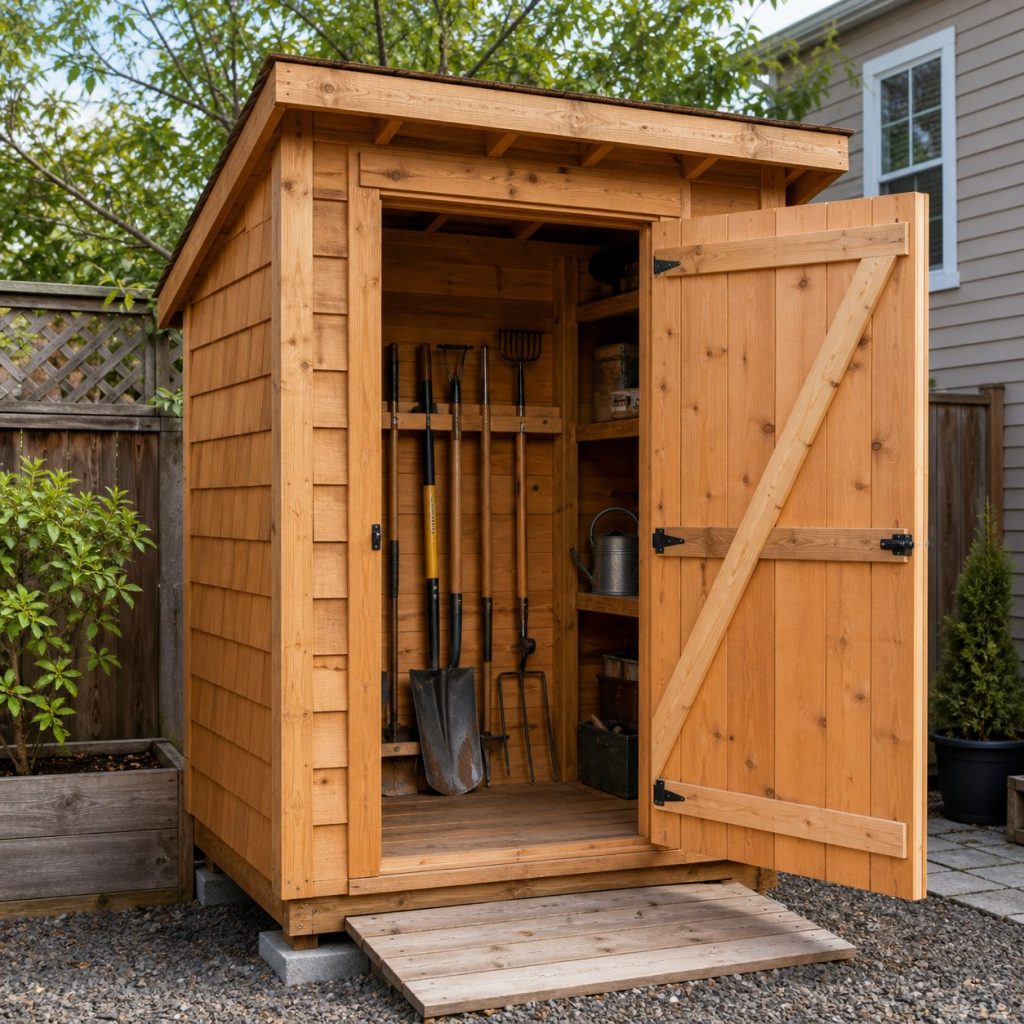
A small footprint works when storage goes vertical and every item has a clear removal path. Size the door around the mower or cart, provide protected high and low vents, and avoid shelves that make the narrow aisle unsafe. Anchor the light structure for local wind exposure.
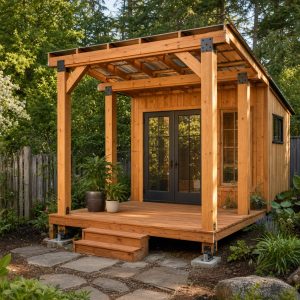
Potting Shed Layout
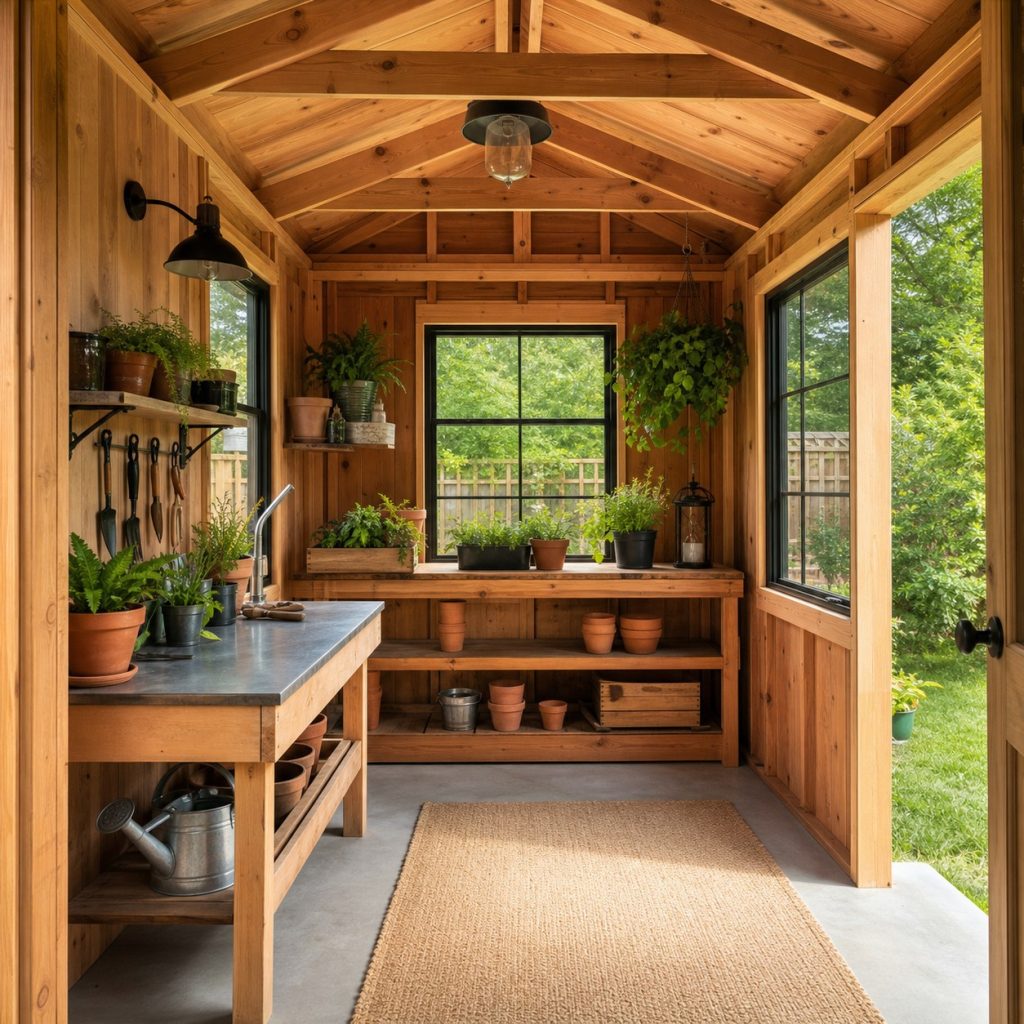
A potting layout benefits from daylight, a washable counter, shallow shelves, and a floor that can be swept. Keep wet soil and watering away from wall cavities, use protected electrical equipment only when professionally installed, and do not reduce required bracing to add windows.
Frame a Square Shed Shell
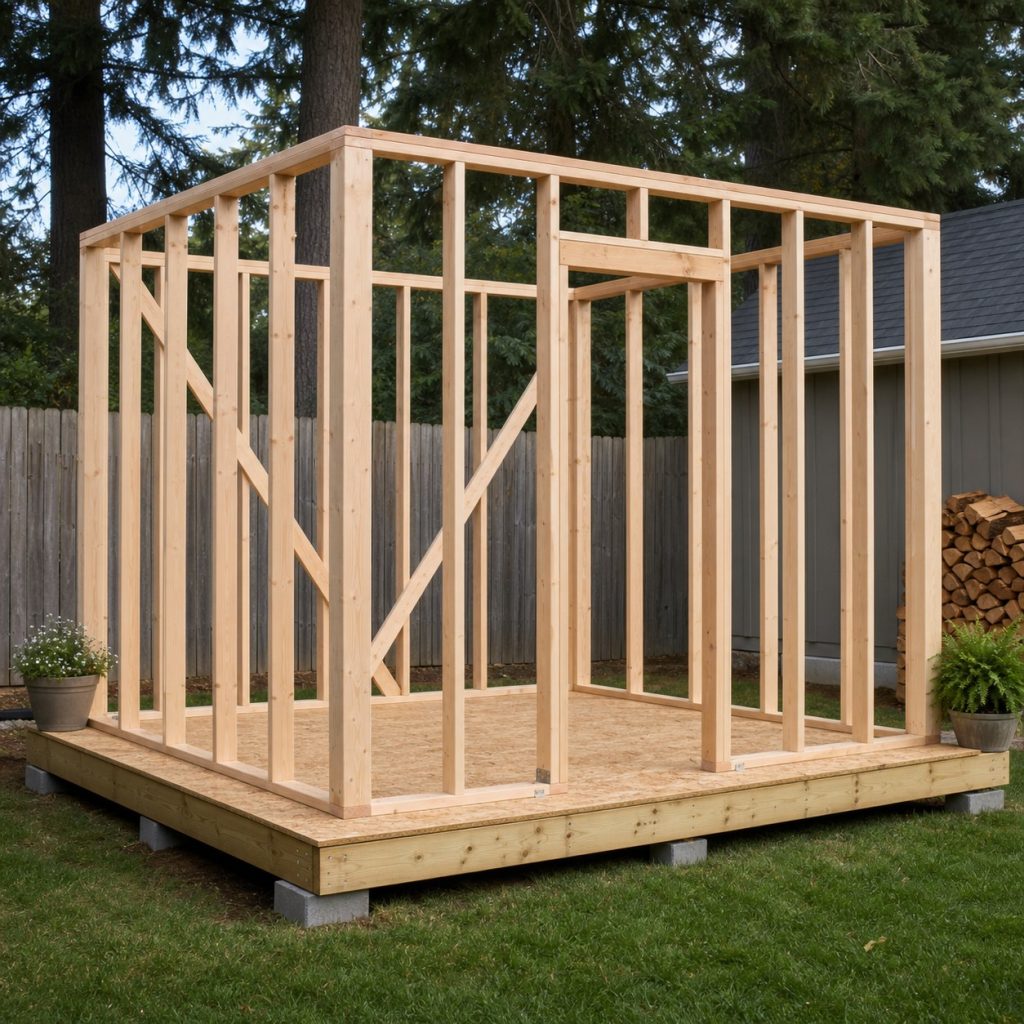
Build the floor on a verified foundation, compare diagonals, and brace it before raising walls. Frame openings from an approved design, plumb each wall, and install temporary braces until sheathing and permanent connections establish the required lateral resistance.
Weatherproof Roof and Openings
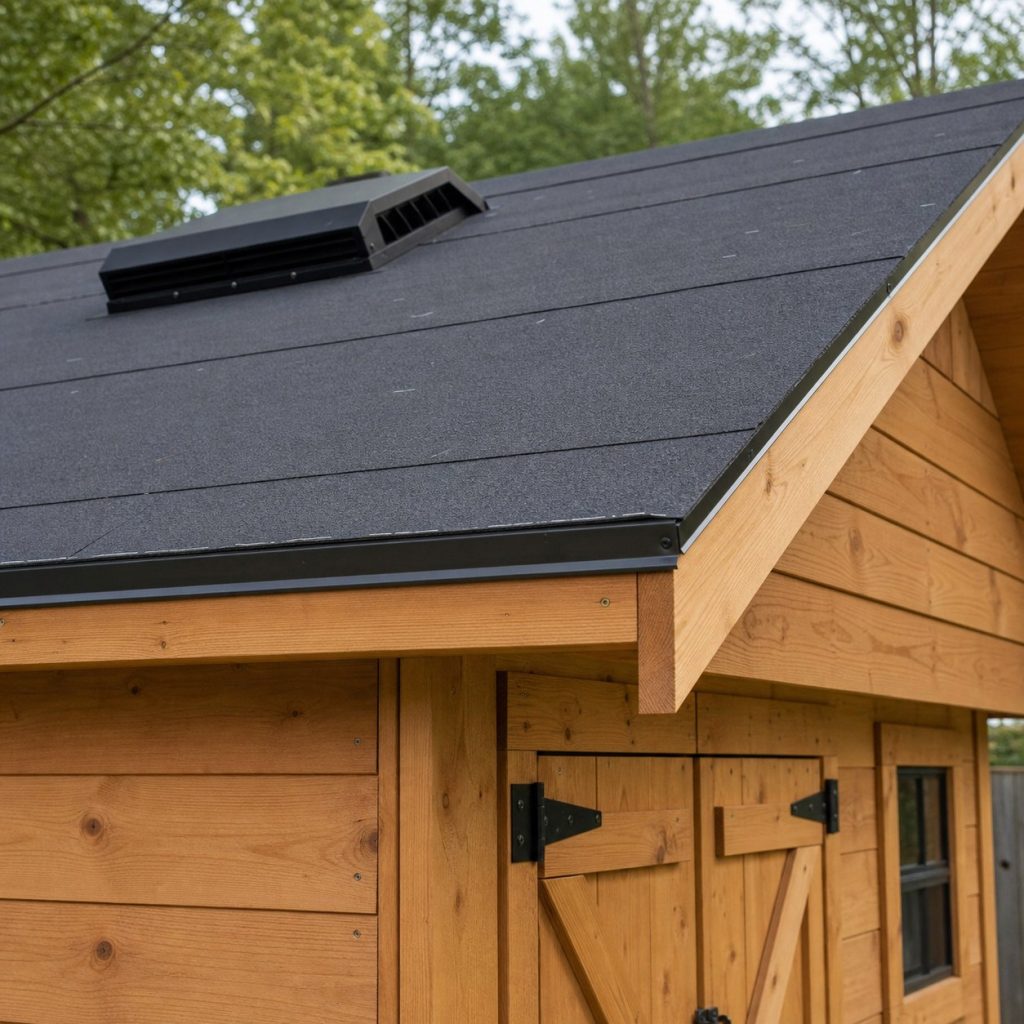
Install roofing underlayment, drip edges, flashing, siding clearances, doors, and windows as complete compatible systems. Protect exposed end grain and keep cladding above splash zones. A small roof leak can remain hidden behind stored items, so details must stay inspectable.
Organize and Inspect the Shed
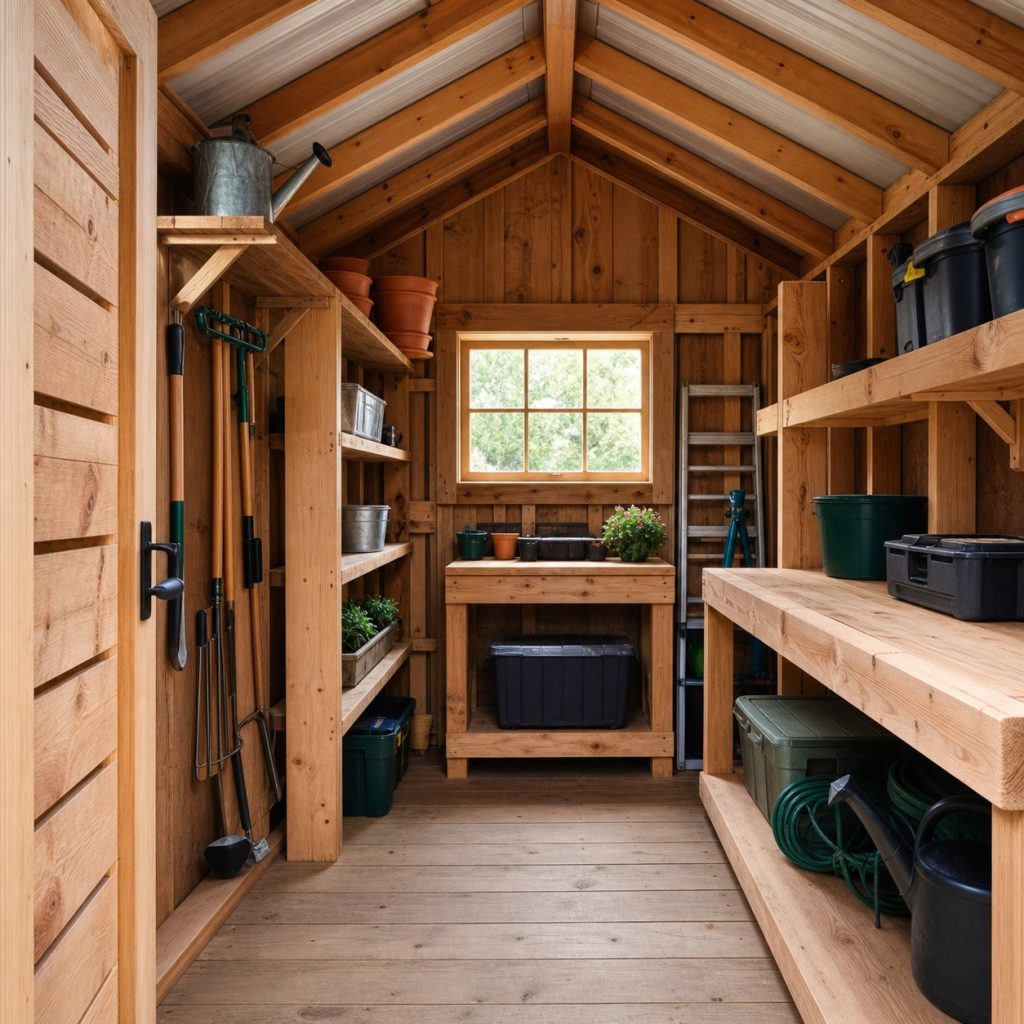
Anchor shelving to suitable framing, keep chemicals and fuels in approved locations, and leave the door path unobstructed. Inspect the roof, base, anchors, vents, doors, pests, moisture, and electrical components seasonally, especially after severe weather.
Planning checklist
- Inventory equipment and map a clear entry and aisle.
- Check setbacks, permits, utilities, wind, snow, and drainage.
- Use a verified foundation and complete structural load path.
- Weatherproof the roof, openings, cladding, and threshold.
- Ventilate, anchor storage, and inspect after severe weather.
These concepts and generated images are general planning inspiration, not measured drawings, wildlife-box specifications, engineered plans, or tested load-rated designs. Verify dimensions, lumber grade and treatment, structural loads, fasteners, coatings, accessibility, utility locations, wildlife and public-health guidance, property rules, permits, and local building requirements for the actual project. Use current species- and region-specific plans for wildlife habitat, and qualified professionals where structural, electrical, plumbing, fall, or entrapment hazards apply.
Frequently asked questions
What size garden shed is practical?
Measure the largest equipment, door swing, aisle, work surface, and future storage before choosing the footprint. Local rules may also affect size and placement.
Does a garden shed need a permit?
Requirements vary by location, size, foundation, utilities, height, and use. Confirm with the local authority before ordering material or excavating.
Can a shed sit directly on soil?
Direct soil contact encourages settlement and moisture damage. Use a drained, level foundation system appropriate to the site, loads, and local requirements.