Project planning guide
Before you build
Use the reference image and planning notes as a starting point. Confirm dimensions, loads, materials, local codes, and site conditions before purchasing or cutting.
- Garden Projects
- 8 reference images
- Print-friendly guide
An outdoor sink can support potting, harvesting, or patio cleanup, but a basin is easy woodworking while potable supply and wastewater are regulated plumbing. These layouts keep shutoffs, traps, drains, and service panels accessible.
Freestanding Garden Sink
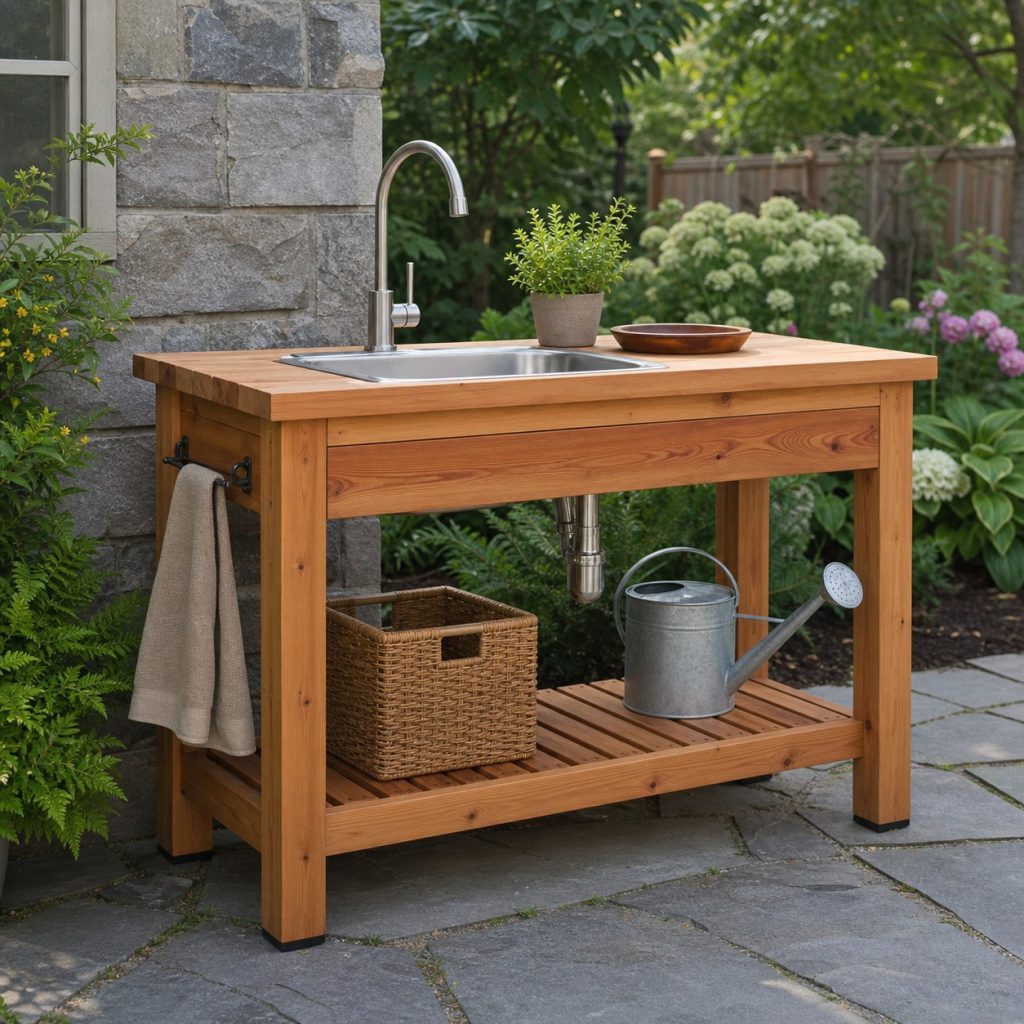
A freestanding cabinet organizes the basin while leaving supply and drain connections visible for inspection. Local plumbing and environmental rules control supply, backflow, sink use, wastewater, food handling, and winterization; never discharge soap, sediment, or contaminated water onto the ground or into storm drainage without approval.
House-Side Utility Sink
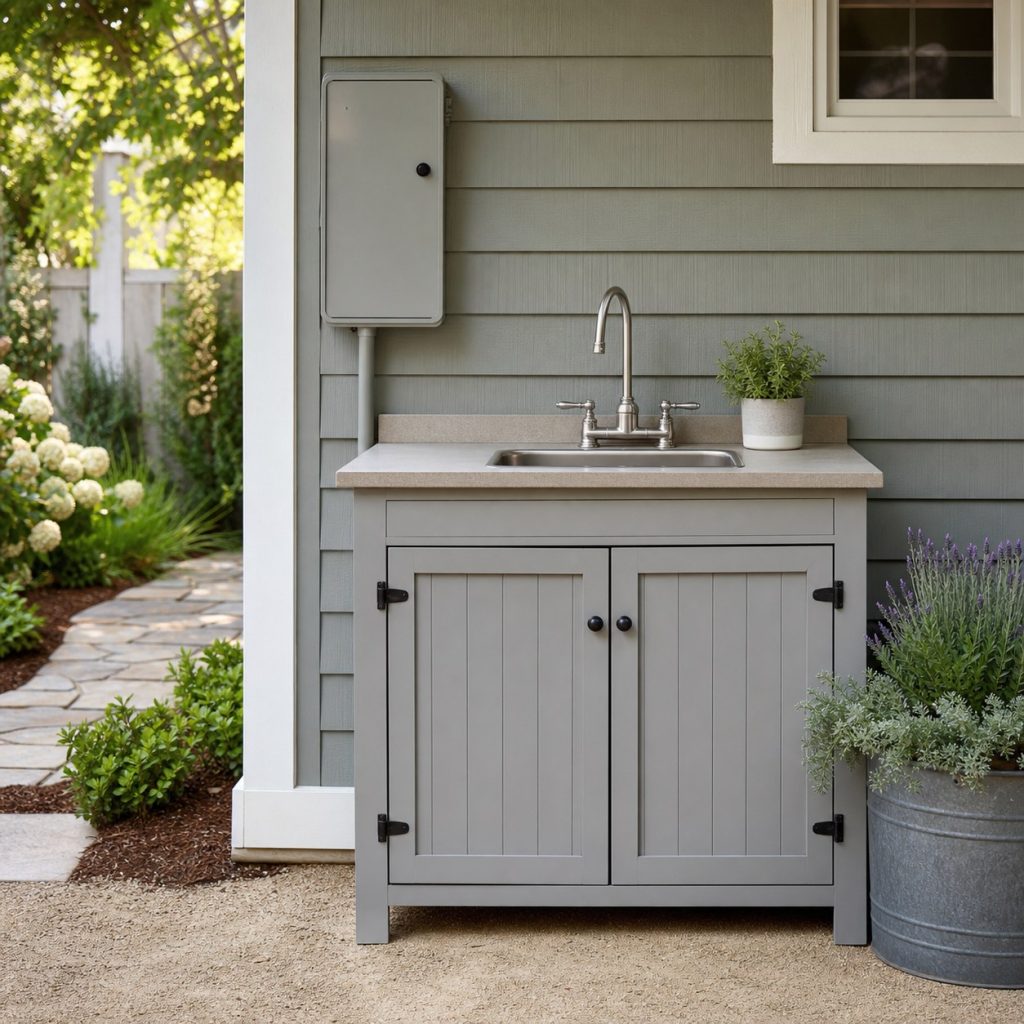
A house-side sink shortens utility runs but needs approved penetrations, flashing, and foundation-safe drainage.
Potting Bench Sink Combo
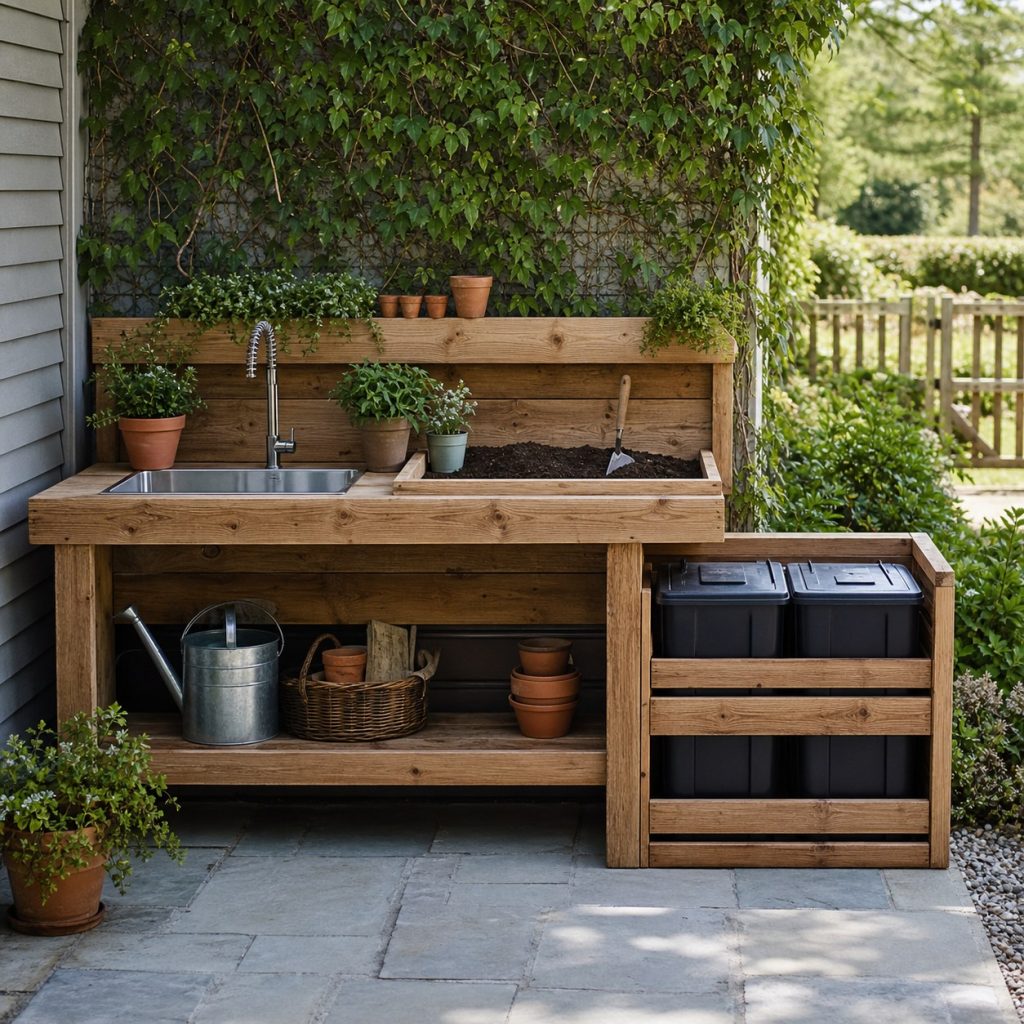
Separate sink and soil zones limit sediment entering the plumbing and keep the main worktop usable.
Fold-Down Compact Sink
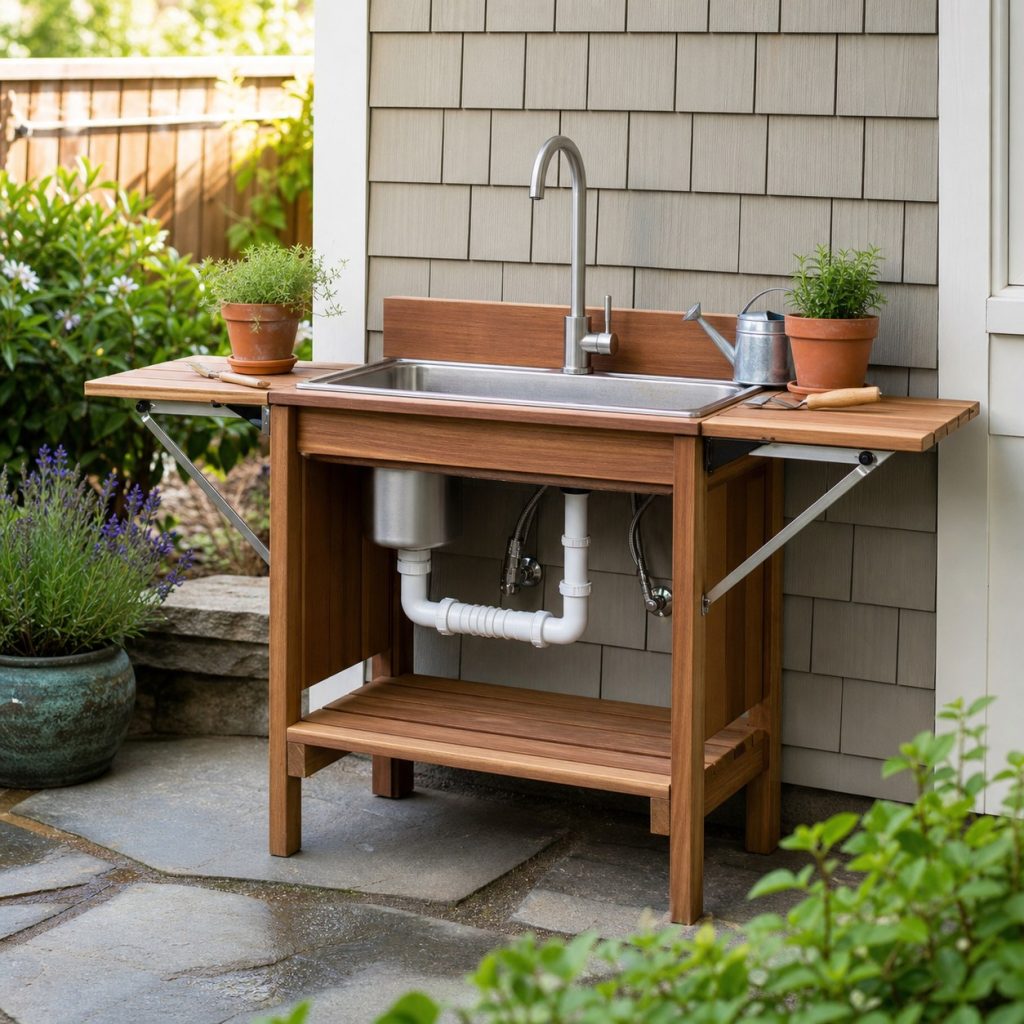
Folding shelves save space when their supports lock positively and remain clear of plumbing.
Covered Patio Sink Station
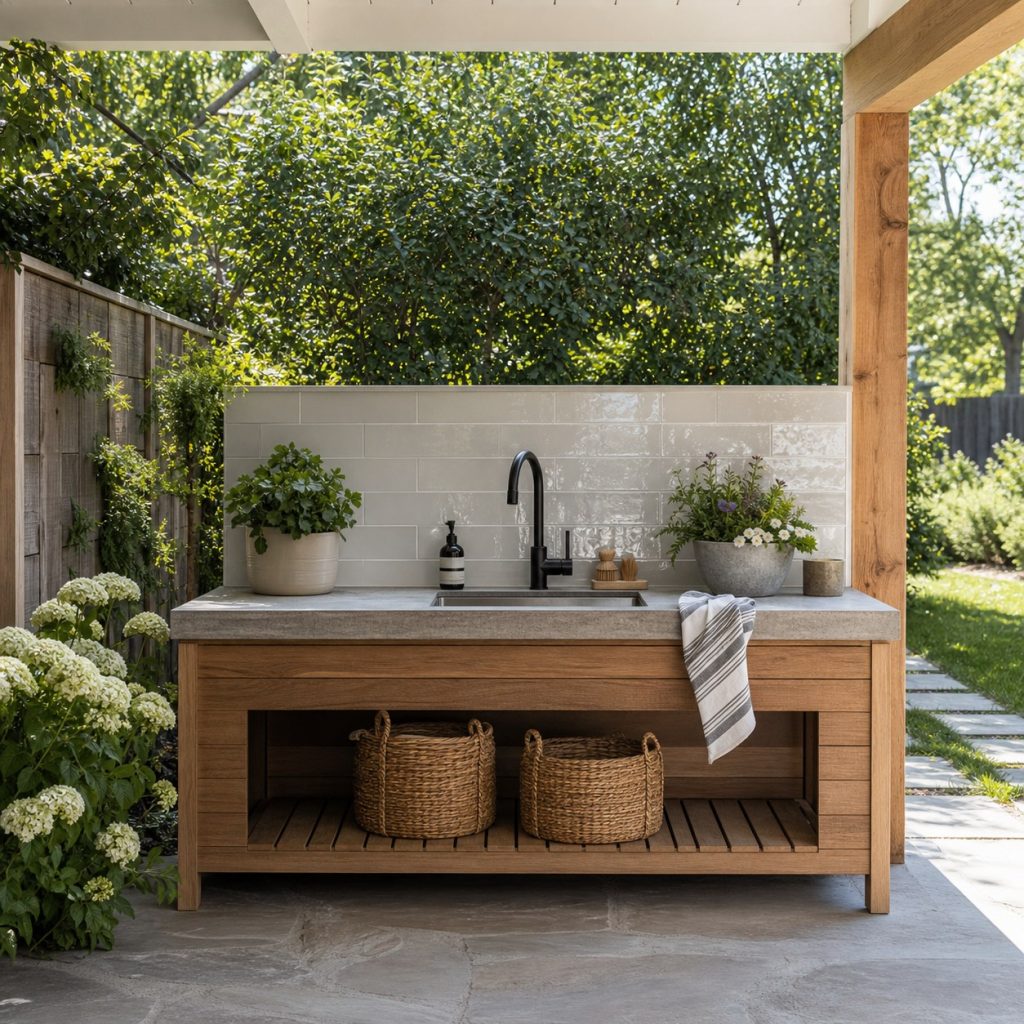
Shelter reduces weather exposure but does not convert exterior plumbing or electricity into indoor-rated work.
Harvest-Washing Sink
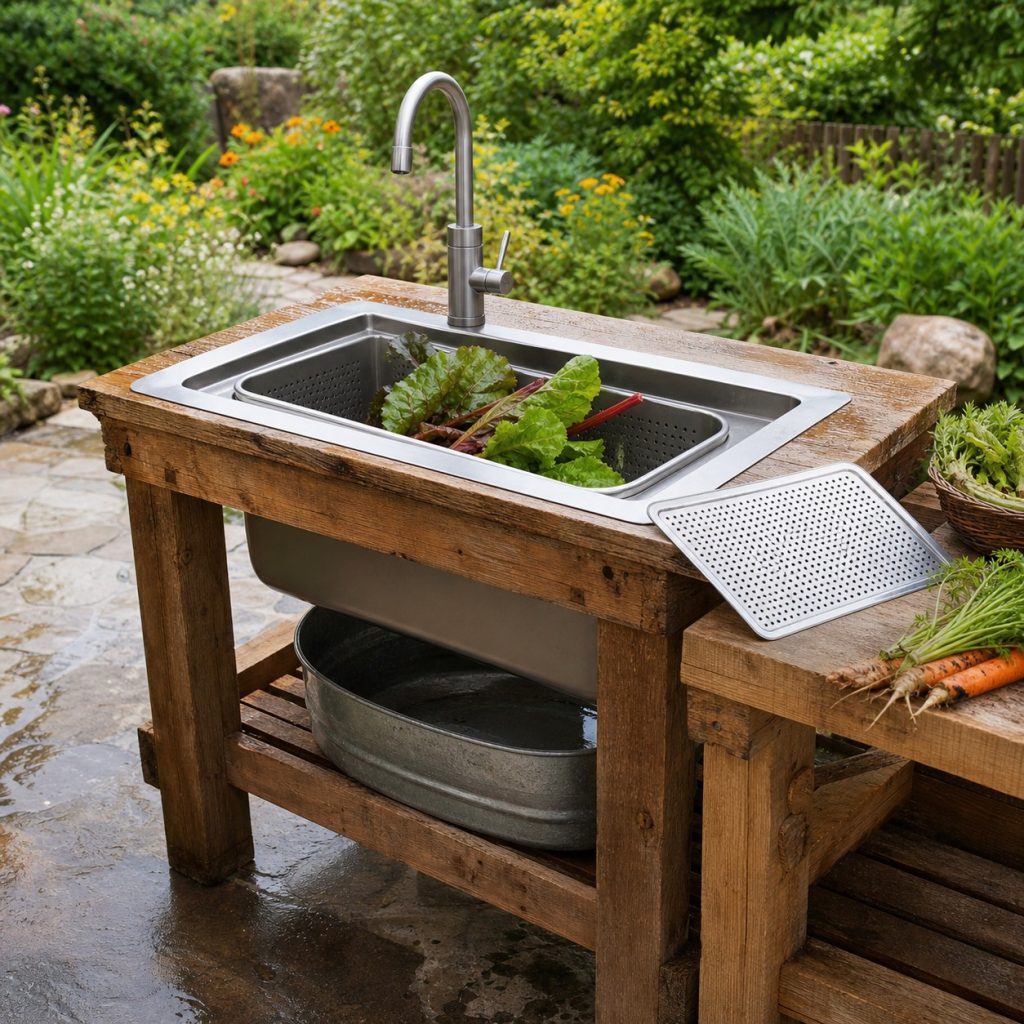
A removable produce basket and sediment screen simplify cleaning without implying food-safe use beyond local guidance.
Freeze-Protected Service Bay
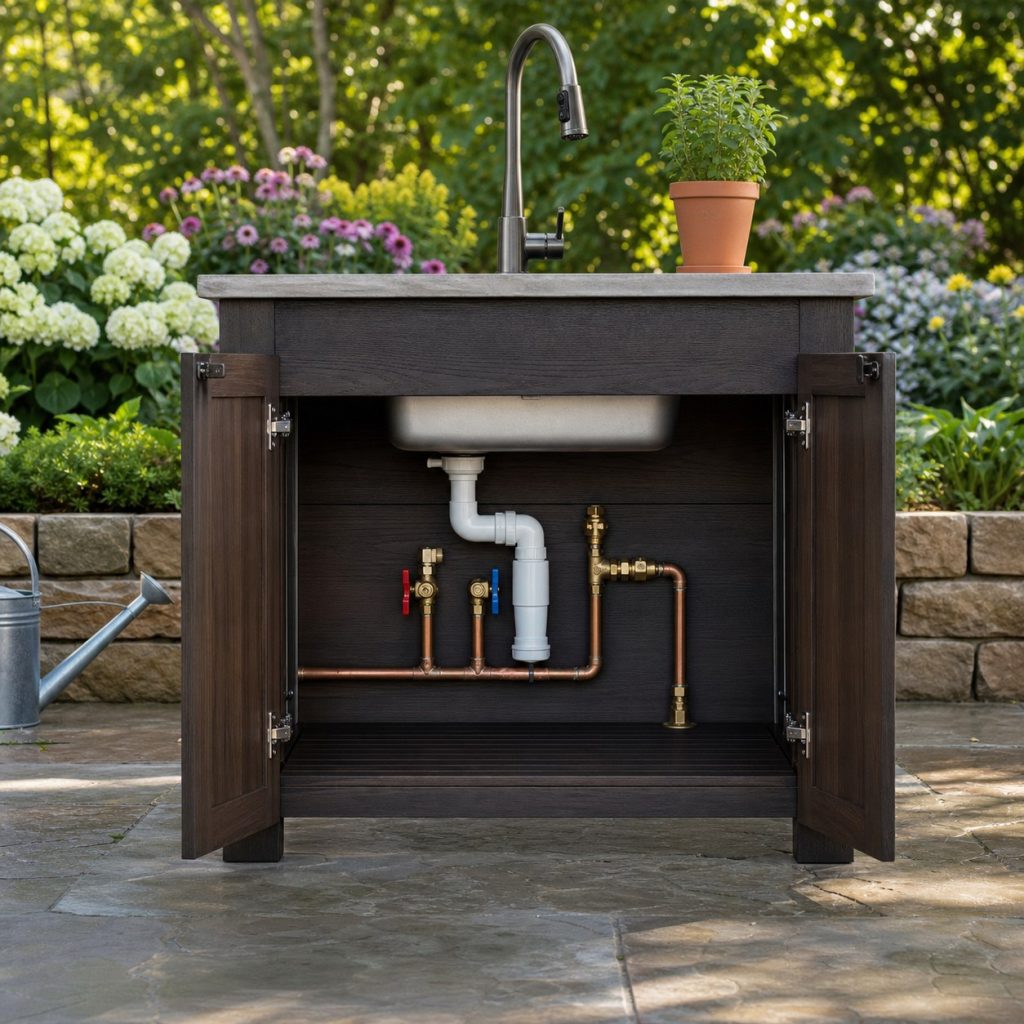
An accessible service bay supports shutoff, draining, and winter procedures specified for the climate.
Approved Drainage and Cleanup
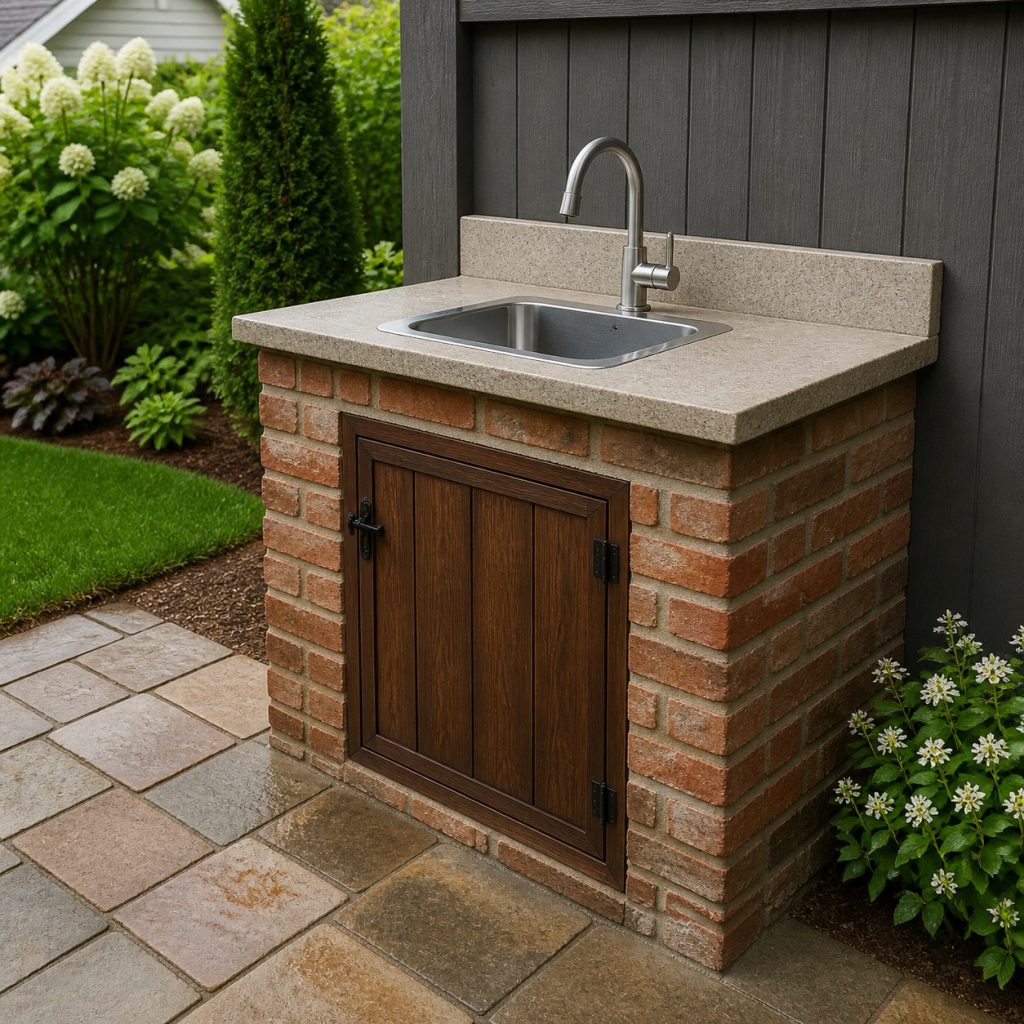
A dry, washable station with an approved drain route avoids puddles, foundation wetting, and uncontrolled discharge.
Planning checklist
- Confirm permits, approved supply, and wastewater destination.
- Provide required backflow and freeze protection.
- Keep shutoffs, traps, and connections accessible.
- Separate soil and sediment from plumbing.
- Use exterior-rated surfaces, hardware, and electrical protection.
These concepts and generated images are general planning inspiration, not measured drawings, drainage calculations, equipment-clearance instructions, accessibility designs, engineered plans, or tested load-rated structures. Verify dimensions, soil and drainage, roots and utilities, lumber and hardware, structural and wind loads, equipment manuals, service access, electrical and plumbing work, water and chemical safety, accessibility, permits, and local requirements for the actual project. Use qualified arborists, engineers, HVAC and pool technicians, electricians, plumbers, drainage professionals, and other licensed trades where those hazards or systems apply.
Frequently asked questions
Can an outdoor sink drain into the garden?
Do not assume so. Soap, food residue, soil, and other contaminants may require sanitary drainage; ask the local authority.
Can I connect it to a garden hose?
Only through an approved arrangement with required backflow protection and potable-water safeguards. Follow local plumbing rules.
How is it winterized?
Use a climate-appropriate design with accessible shutoffs and drain-down points installed or reviewed by a qualified plumber.