Project planning guide
Before you build
Use the reference image and planning notes as a starting point. Confirm dimensions, loads, materials, local codes, and site conditions before purchasing or cutting.
- Kitchen Design
- 8 reference images
- Print-friendly guide
Outdoor kitchen layout ideas must account for more than the grill. Groceries arrive from the house, guests cross the patio, appliance lids and doors open, smoke follows the wind, and serving dishes move to a table. Draw those routes at full scale before fixing cabinets or utilities.
One-wall layout
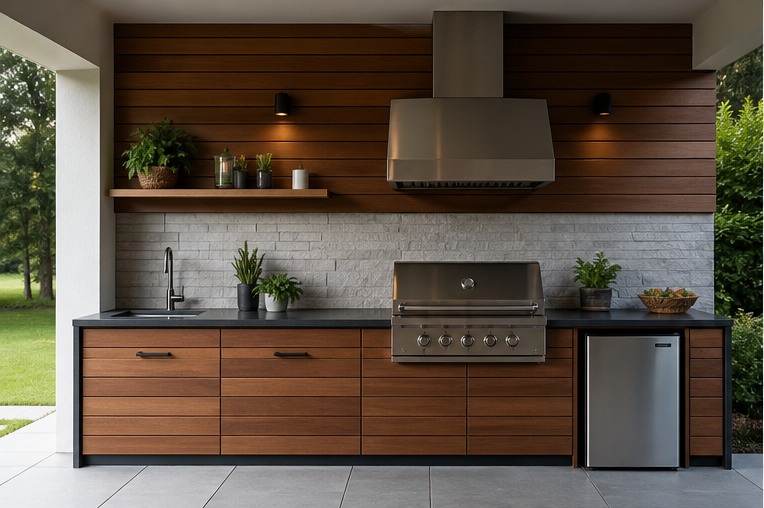
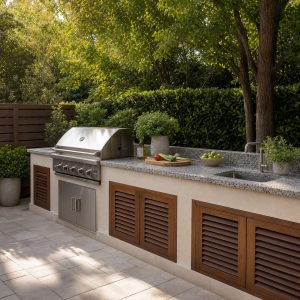
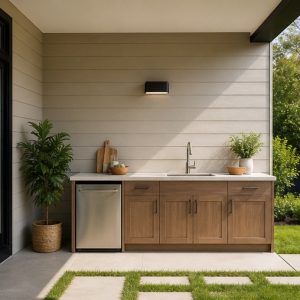
A one-wall layout is compact and leaves the yard open. Arrange refrigeration or storage, sink, prep, and cooking in a logical sequence while following every appliance’s landing and clearance requirements. Avoid breaking the only prep run with too many built-in accessories.
L-shaped layout
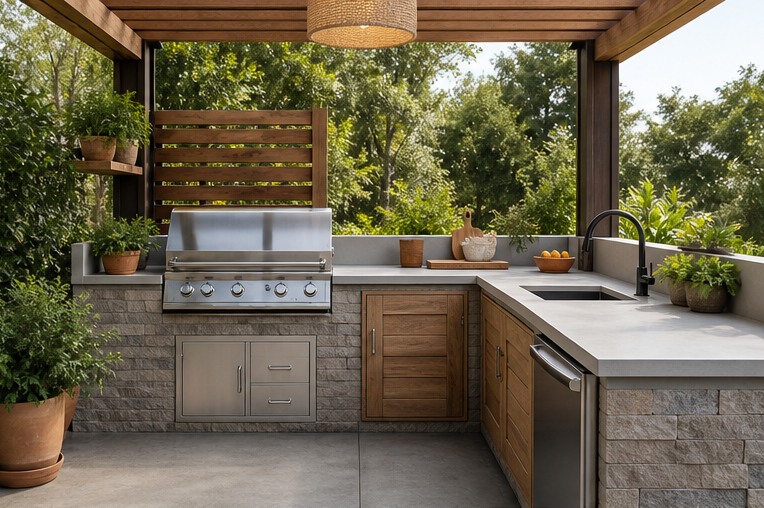
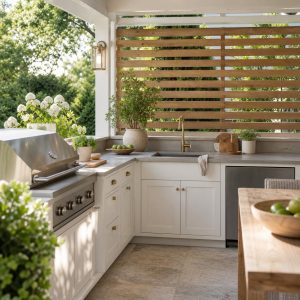
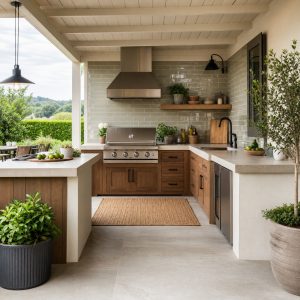
An L creates a protected prep corner and can direct the cook toward the yard. Put the grill on an outer leg where heat can escape, use the return for sink and preparation, and keep the inside corner as counter rather than inaccessible storage.
U-shaped layout
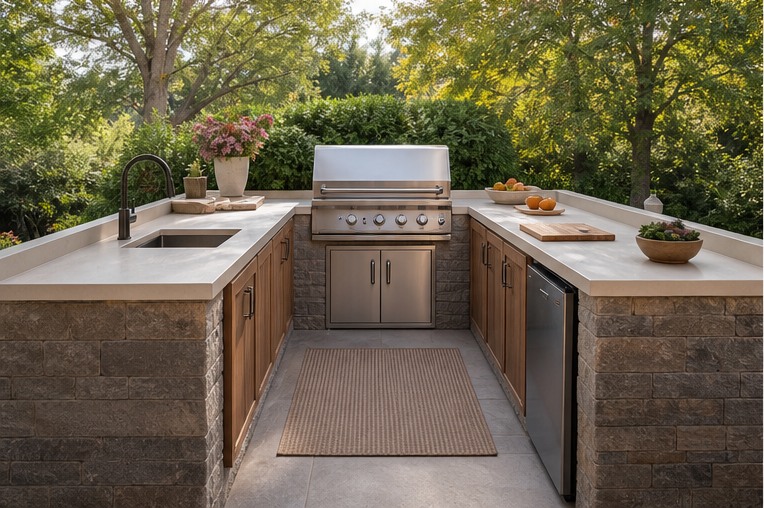
A U provides generous counter and storage but requires enough internal space for doors and multiple cooks. Keep one side shorter or open toward the serving route, and avoid surrounding a high-heat appliance with combustible screens or tightly enclosing smoke.
Outdoor galley layout
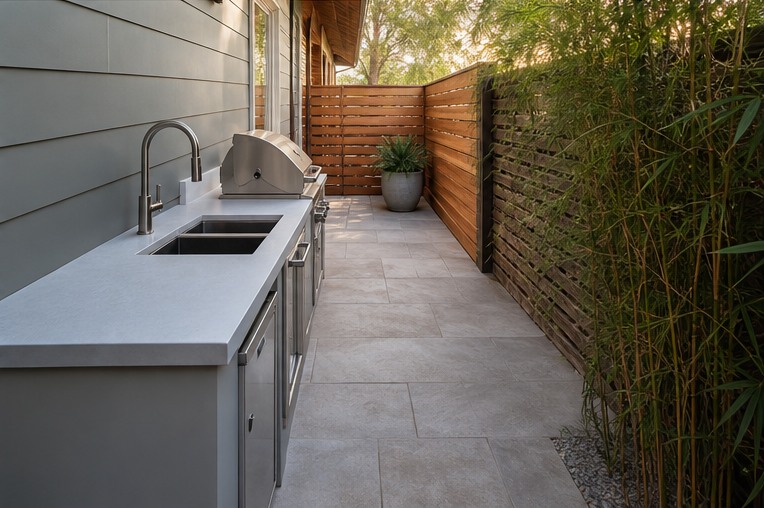
A galley works in a long roofed structure when opposing appliance doors do not collide. Concentrate cooking on one side and prep or cleanup on the other, or make one run shallower. Keep through-traffic out of the narrow center aisle.
L with a prep peninsula
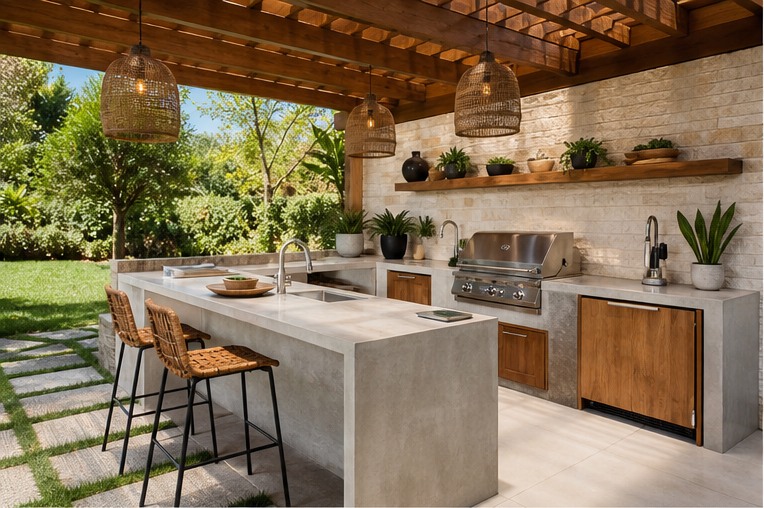
A peninsula adds a broad work surface and defines the kitchen boundary. Keep the exposed corner comfortable to pass, support the counter correctly, and make sure the peninsula does not force diners to walk behind the grill or through an appliance door zone.
Serving-bar layout
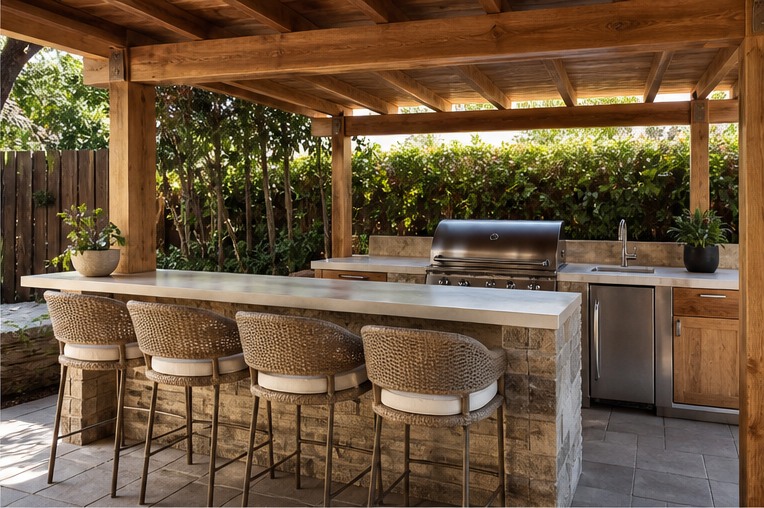
A bar layout separates guests from the working counter while preserving conversation. Use a raised or offset serving edge only if it does not reduce prep depth. Occupied stools need their own circulation path beyond the cook aisle.
Kitchen beside dining
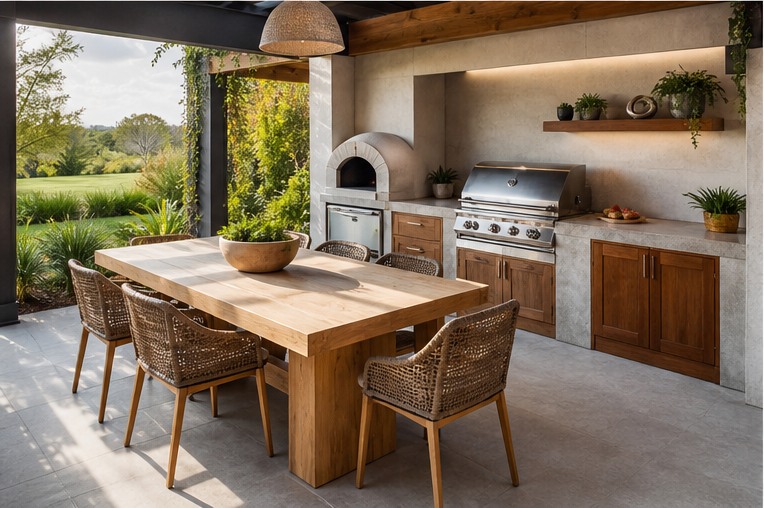
Placing dining beside rather than in front of the kitchen creates a short serving route. Keep chairs clear of equipment doors, use shade and lighting appropriate to both zones, and reserve a landing place near the table for platters and drinks.
Compact work-zone plan
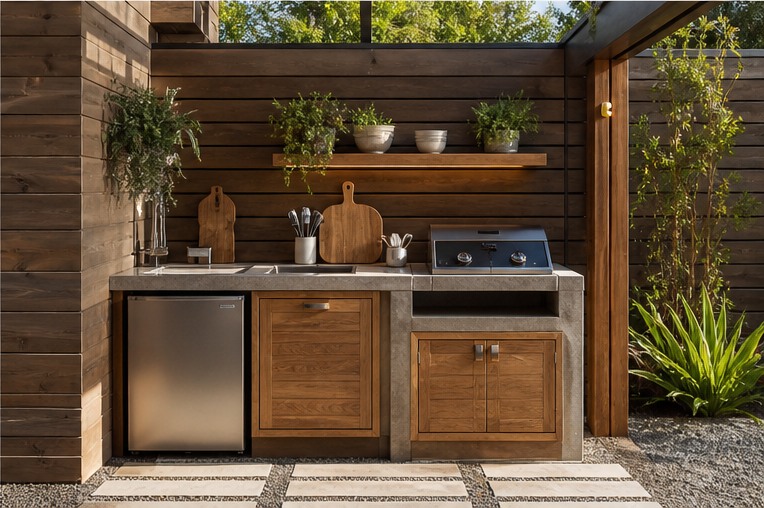
A compact plan can overlap landing and prep areas when one surface safely serves several tasks. Choose equipment sizes together, locate trash near prep, and provide storage for only the tools used outdoors so cabinetry does not consume the working counter.
Planning checklist
- Draw the house route, gates, steps, dining, and seating.
- Add open appliance doors, grill lids, stools, and trash access.
- Map storage, prep, cooking, serving, and cleanup zones.
- Observe wind and keep smoke away from openings and diners.
- Verify utilities, drainage, clearances, and service access.
These ideas are general planning guidance. Verify appliance clearances, ventilation, weather exposure, drainage, structural loads, fuel and electrical work, permits, and local fire and building requirements with manufacturers and qualified local professionals.
Frequently asked questions
What is the best outdoor kitchen layout?
A straight or L-shaped run suits many yards, while larger covered spaces can support a U or galley. The best layout follows the site, equipment, wind, and traffic routes.
Where should the grill go in an outdoor kitchen?
Place it where manufacturer clearances, ventilation, fire safety, wind, overhead conditions, and convenient landing surfaces can all be satisfied.
Should an outdoor sink be next to the grill?
The sink should support prep and cleanup without crowding the hot zone. Exact placement depends on counter space, plumbing, appliance clearances, and workflow.