Project planning guide
Before you build
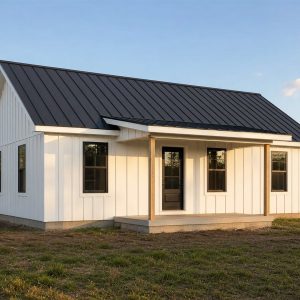
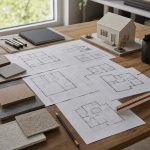
Use the reference image and planning notes as a starting point. Confirm dimensions, loads, materials, local codes, and site conditions before purchasing or cutting.
- Home Building
- 1 reference image
- Print-friendly guide
The pole barn started as farm storage and quietly became one of the cheapest ways to put a roof over anything — including a house. Here are the real 2026 numbers for pole barn buildings and pole-barn homes, and where the savings actually come from.

Why Pole Barns Cost Less to Build
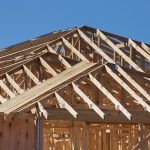
A pole barn — post-frame building, if you want the engineering term — skips two of the most expensive parts of conventional construction. There is no continuous foundation: pressure-treated posts or perma-columns go into the ground every 8 feet or so, and the building hangs on them. And there is no stick-framed wall grid: horizontal girts span post to post, metal panels screw onto the girts, and the shell is done. Fewer materials, far fewer labor hours, huge clear spans with no interior walls needed.
Pole Barn Cost in 2026
For the building itself — posts, trusses, girts, metal roof and siding, one big sliding or overhead door — expect $15 to $40 per square foot erected, depending on height, doors, and finish level. Turning one into a finished home adds insulation, slab, systems, and interiors on top:
| Project | Typical size | Estimated cost (2026) |
|---|---|---|
| Storage / workshop shell | 30×40 (1,200 sq ft) | $20,000 – $45,000 |
| Garage + shop, insulated | 36×48 (1,728 sq ft) | $45,000 – $90,000 |
| Finished pole barn home | 40×60 (2,400 sq ft) | $240,000 – $400,000 |
| Home + attached shop combo | 40×80 (3,200 sq ft) | $320,000 – $520,000 |
Finished pole-barn living space lands around $100 to $170 per square foot — noticeably below conventional construction, and in the same territory as its steel-framed cousin. If you are weighing the two, our barndominium guide covers the metal-building version of the same idea.

Where the Money Goes When It Becomes a House
The slab. Barn shells often stand on dirt or gravel; a home needs a concrete floor with plumbing roughed in beneath it. A 2,400-square-foot slab with thickened edges runs $15,000 to $30,000.
Insulation is the make-or-break line. Metal skin over an uninsulated frame is an oven in July and a freezer in January — and it sweats. Closed-cell spray foam directly against the panels solves both problems and costs real money; budget $2.50 to $4.50 per square foot of shell surface.
Interior framing. The post frame carries the roof, so every interior wall is non-structural — cheap to build, easy to move later. This is why pole-barn homes are perfect for open great-room layouts.
Code and financing surprises. A residential pole barn needs residential permits, engineered truss documents, and — in some counties — extra convincing. Lenders vary the same way: some treat post-frame homes like any house, others want bigger down payments. Ask both offices before ordering the kit.

Pole Barn vs. Stick-Built vs. Steel Frame
Post-frame wins on shell cost and build speed — a crew can dry-in a 40×60 in two weeks. Stick-built wins on resale familiarity and finish flexibility. Steel-frame barndominiums win on span, fire resistance, and insurance in some regions. The honest tiebreaker is usually local: whichever building type your county’s builders erect every week will be the cheapest and smoothest for you. Get one quote for each before committing; the spread will surprise you.

Pole Barn FAQ
How much does a 40×60 pole barn cost in 2026?
As a shell: $35,000 to $70,000 erected. As a finished 2,400-square-foot home: $240,000 to $400,000 depending on finish level and site work.
How long do pole barns last?
Modern pressure-treated posts or concrete perma-columns are rated for 40 to 60 years or more, and metal roofing routinely outlives shingles. Post rot at grade was the old weakness; current detailing largely solves it.
Can you get a mortgage on a pole barn home?
Yes, through lenders familiar with post-frame homes — construction-to-permanent loans work normally once the plans are engineered and permitted as a residence. Shop lenders early; policies vary widely.
Is a pole barn cheaper than a barndominium?
The wood post-frame shell usually costs slightly less than a steel kit at small sizes; steel pulls ahead on very large spans. Finished costs converge — pick based on local builder experience and your span needs.
Snow loads, frost depth, and county rules decide half the engineering here — confirm specifics with a local post-frame builder and your building department before ordering anything. Figures above are 2026 planning estimates.