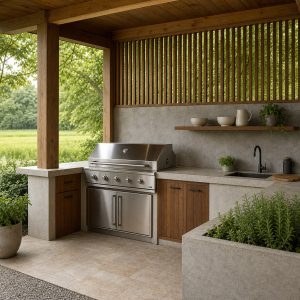
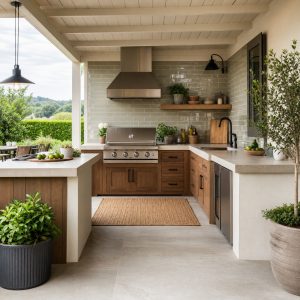
Project planning guide
Before you build
Use the reference image and planning notes as a starting point. Confirm dimensions, loads, materials, local codes, and site conditions before purchasing or cutting.
- Kitchen Design
- 8 reference images
- Print-friendly guide
Concrete can form the counter, enclosure, block wall, footing, or finish of an outdoor kitchen, and those are very different applications. Its visual solidity is appealing, but weight, reinforcement, cracking, drainage, curing, movement, appliance openings, and future service all need to be planned before anything is poured or mortared.
Monolithic Cast-in-Place Kitchen
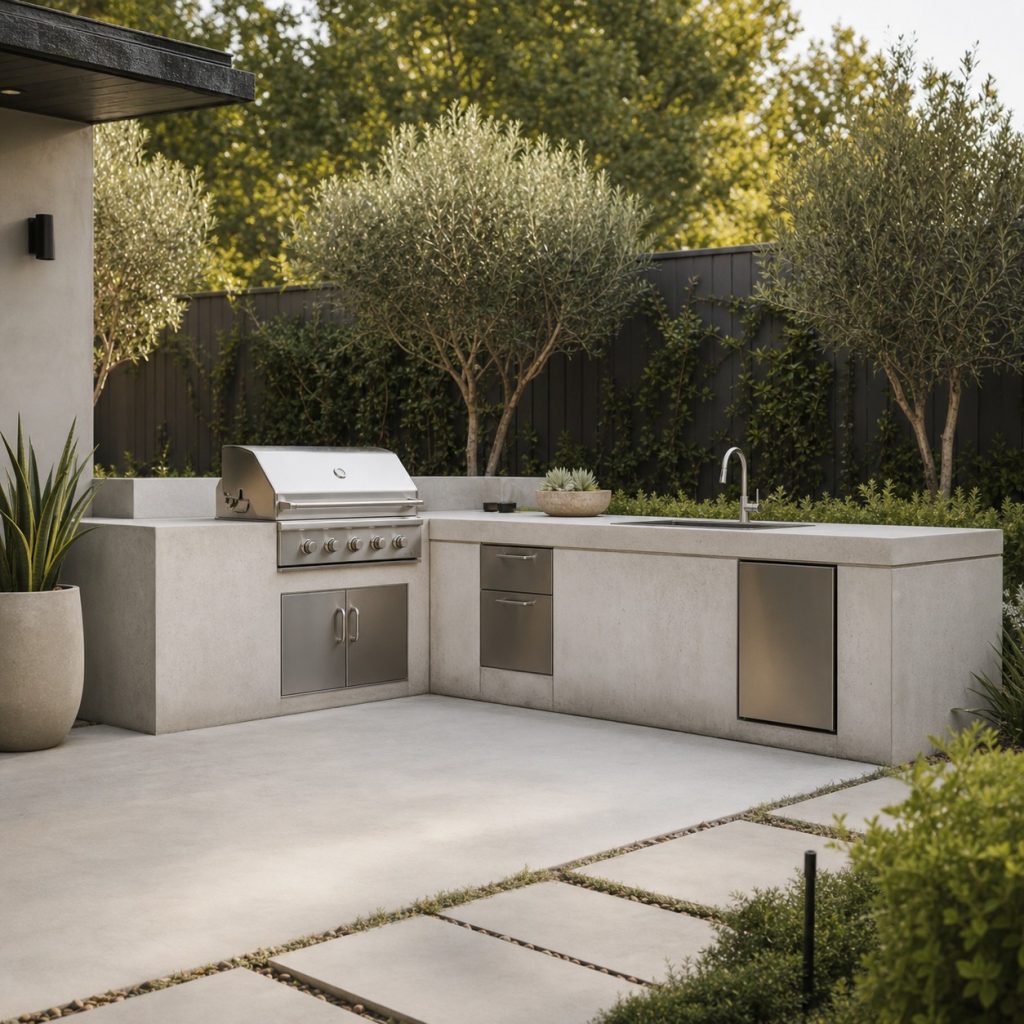
A monolithic form creates a calm sculptural kitchen and can integrate counter and base. It is heavy and difficult to alter, so utilities, vents, openings, and service panels must be located before the pour. Expect some color variation and plan control or movement joints deliberately.
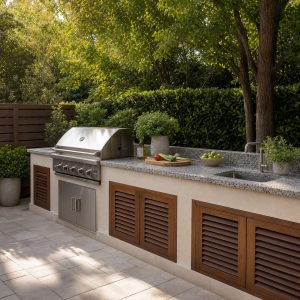
Concrete Masonry With Stucco Finish
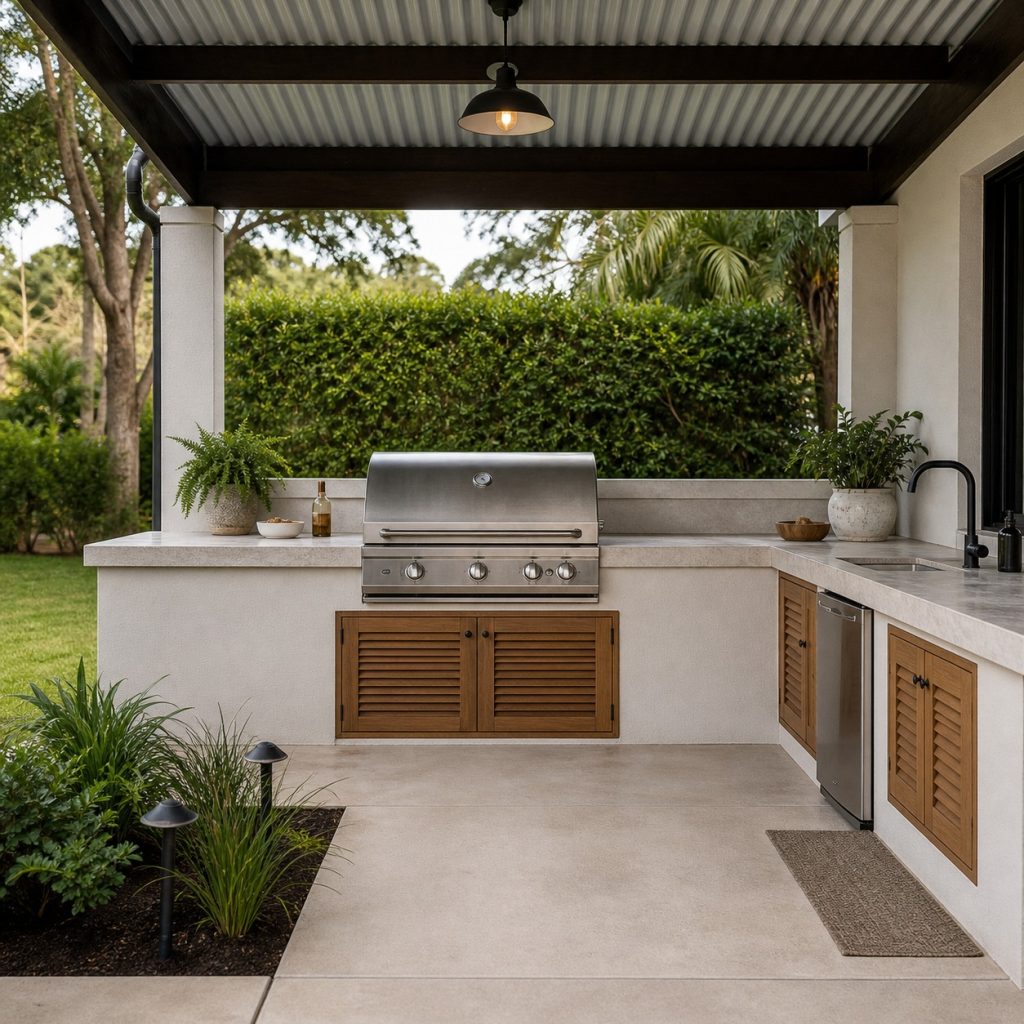
Concrete masonry blocks can create a durable base when supported, reinforced, and finished correctly. A stucco or render coat changes the visual character and can simplify cleaning. Preserve appliance ventilation and do not mortar serviceable equipment permanently into place.
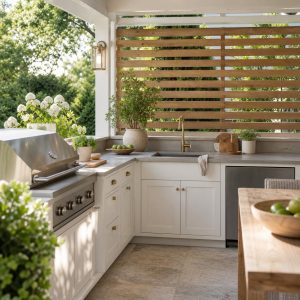
Concrete Counter on Dark Cabinets
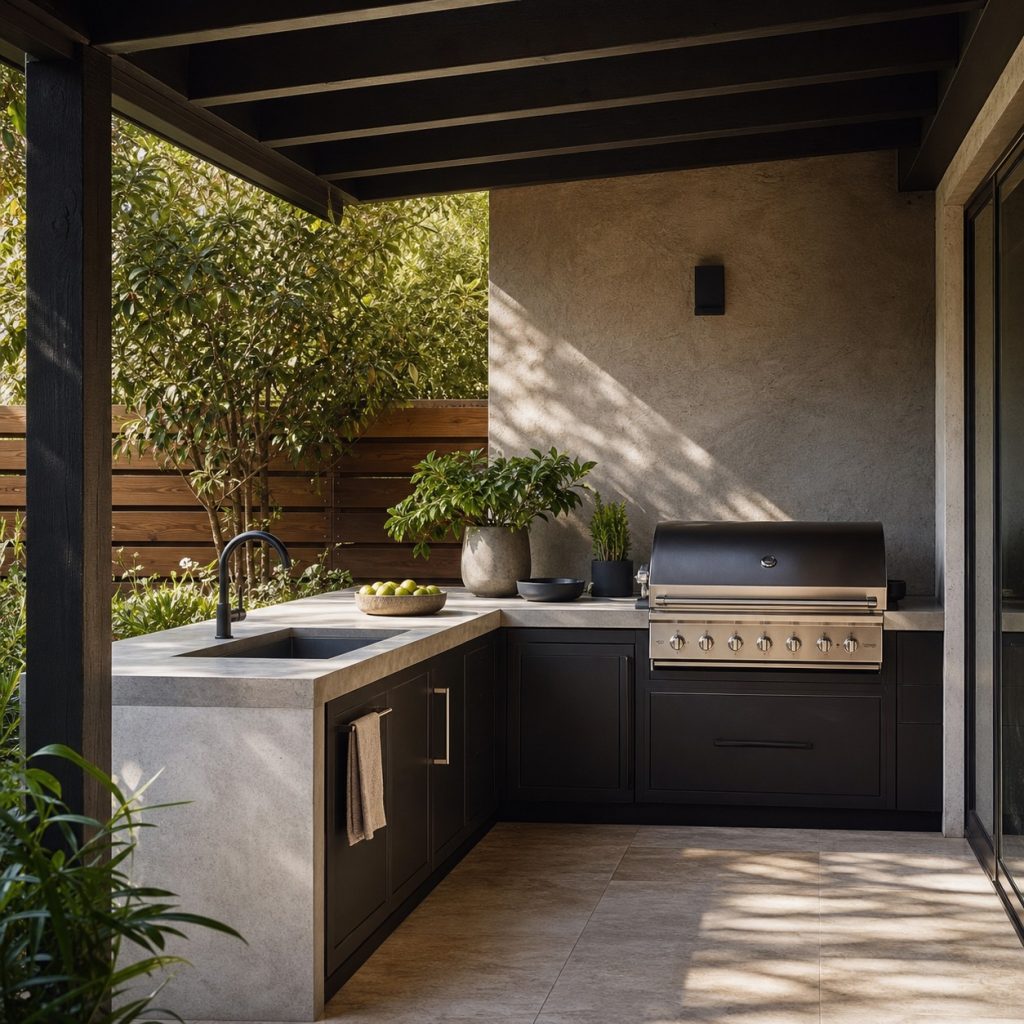
A concrete countertop adds tactile variation above lighter cabinetry or a dark base. Discuss reinforcement, support, curing, sealing, staining, and thermal movement with the fabricator. A smooth matte finish is often easier to live with than high gloss outdoors.
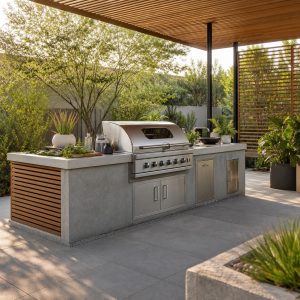
Board-Formed Concrete Island
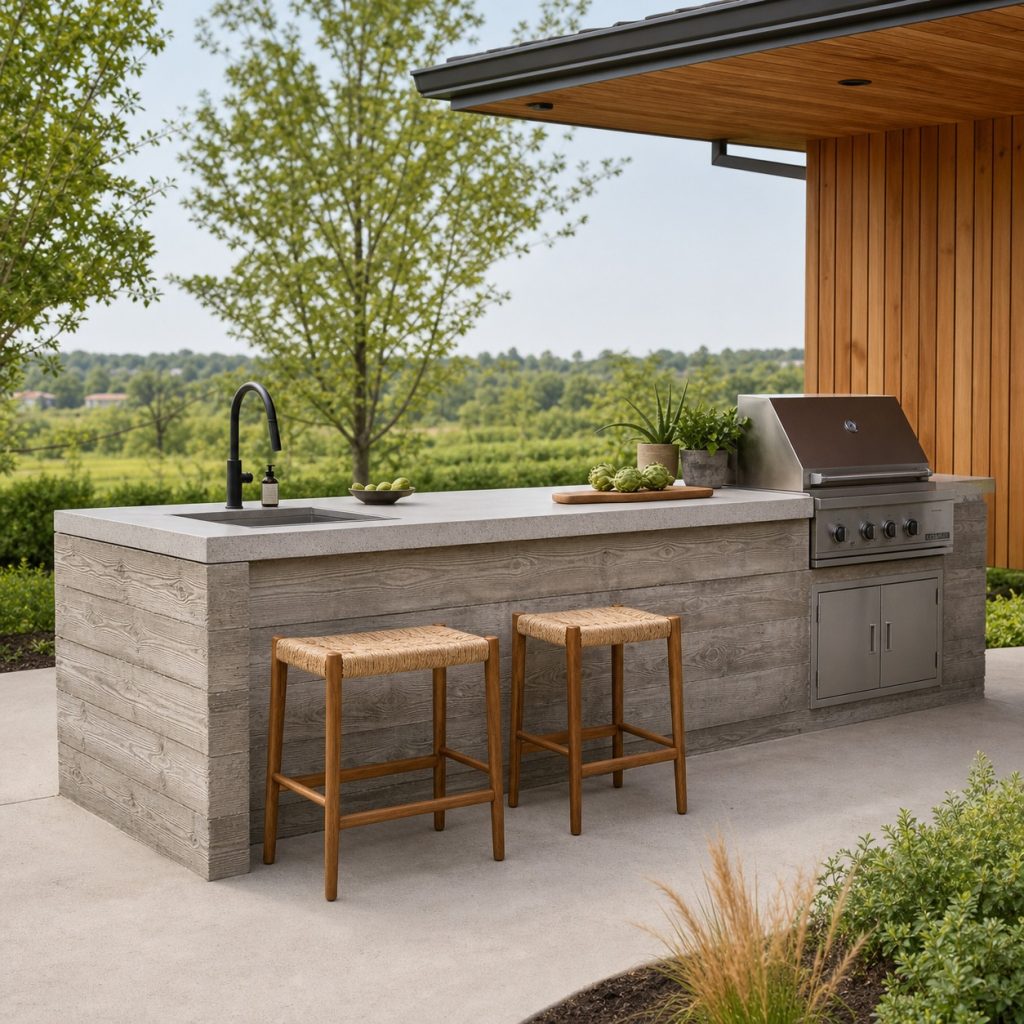
Board-form texture gives the base depth while a smooth worktop keeps prep practical. Use the rough pattern away from heavy grease and provide accessible doors and vents in a compatible material. The formwork layout should look intentional at corners and openings.
Precast Modular Kitchen
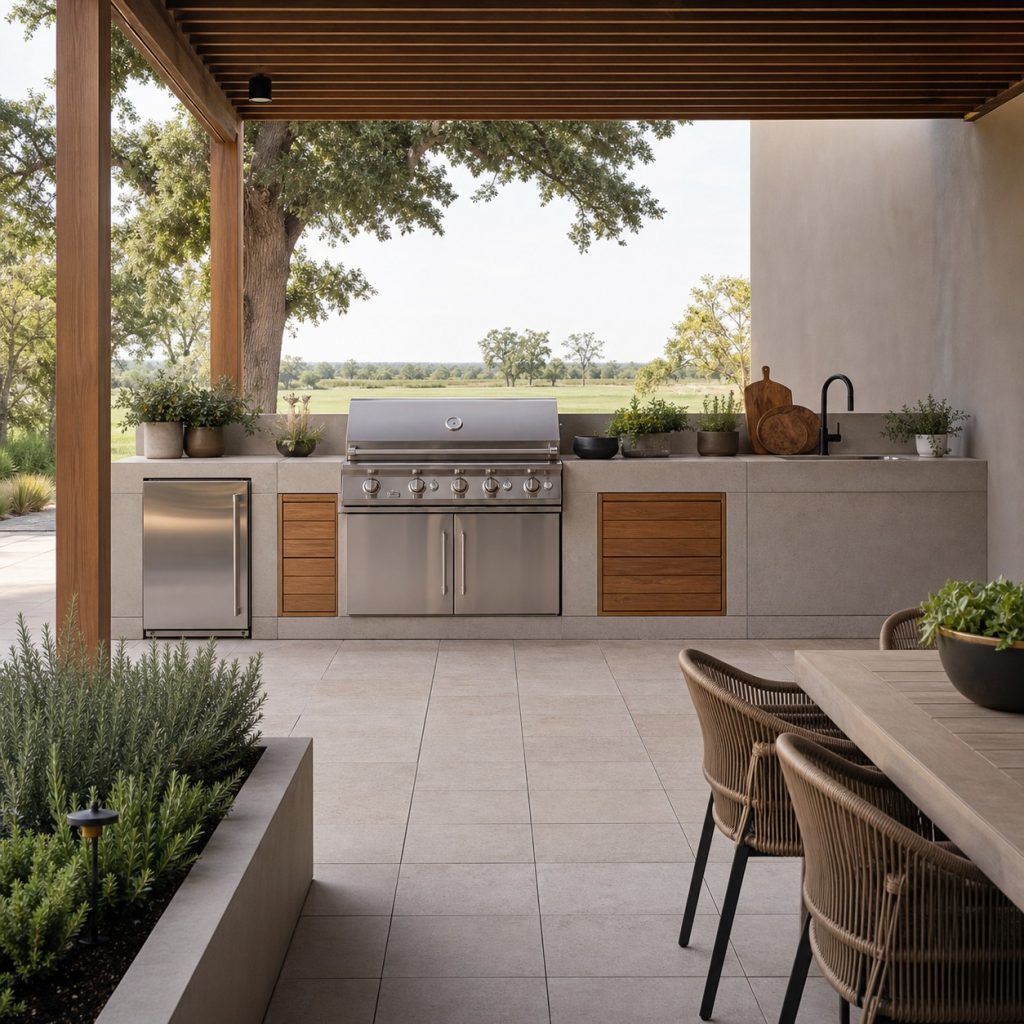
Precast modules can bring controlled factory forms to a patio and may reduce site forming. They still require suitable foundations, lifting access, aligned joints, and coordinated utilities. Confirm module weight and connection details before delivery.
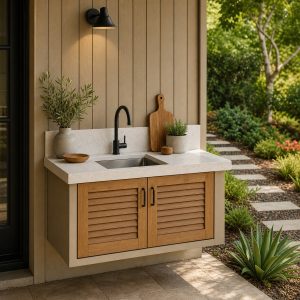
Concrete and Wood Cabinets
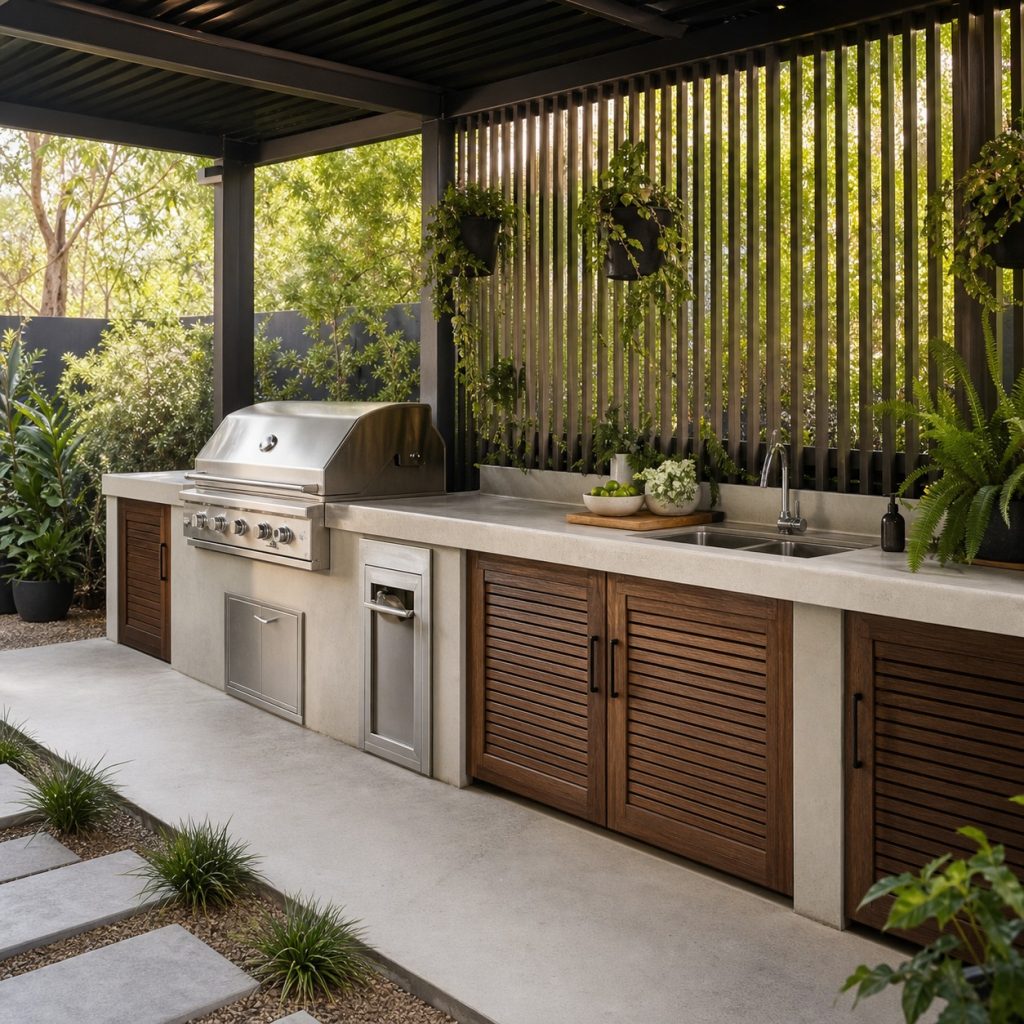
Warm cabinet fronts prevent concrete from feeling overly hard. Use exterior-rated wood or alternatives, keep them clear of heat, and detail the base to avoid standing water. A limited material palette makes service doors look integrated.
Integral-Color Concrete
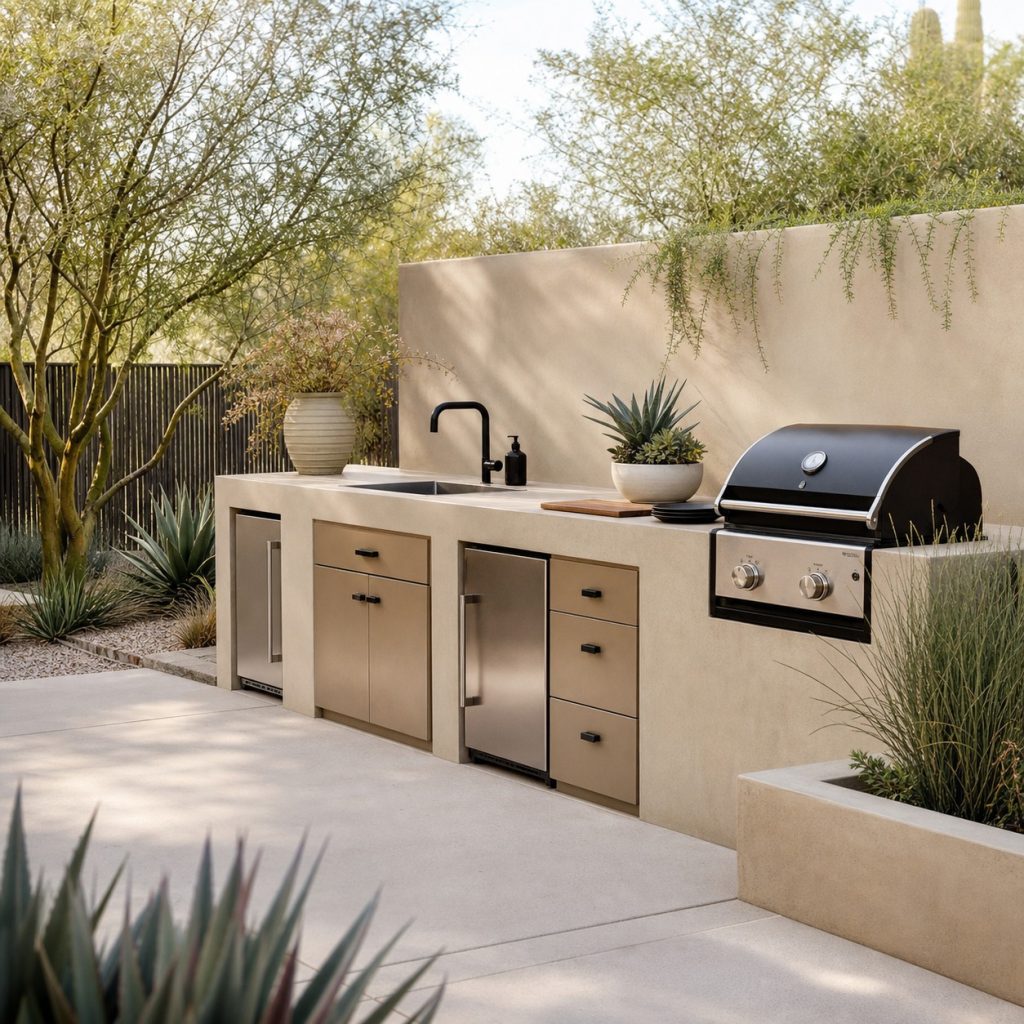
Integral color can produce a warm earth-toned mass without surface paint. Batch variation, curing, sealers, and UV exposure affect the final tone, so approve representative samples. Local desert planting reinforces the palette without adding clutter.
Compact Urban Concrete Kitchen
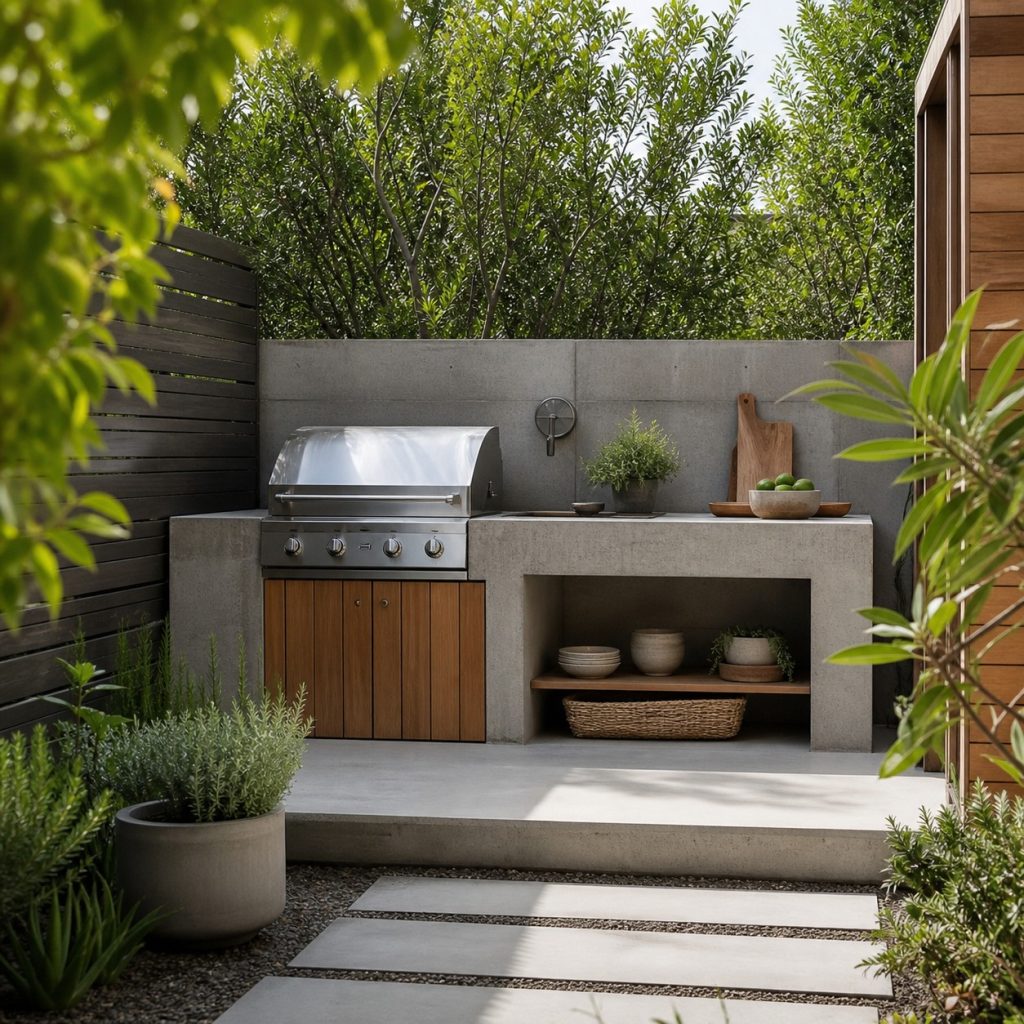
A small concrete run can fit an urban courtyard when it avoids unnecessary mass. Provide one broad landing surface and an accessible niche or cabinet. Verify foundation loads and how the finished unit could be repaired or modified later.
Planning checklist
- Define structural, block, countertop, precast, and finish roles clearly.
- Coordinate foundations, weight, reinforcement, joints, curing, and drainage.
- Locate utilities, vents, insulated jackets, openings, and service panels first.
- Test finish, glare, staining, heat, and sealer maintenance.
- Use qualified structural, masonry, utility, and appliance professionals.
These ideas are general planning guidance. Verify appliance clearances, ventilation, weather and climate exposure, drainage, structural loads, fuel, plumbing and electrical work, permits, and local fire, pool, coastal, deck, and building requirements with manufacturers and qualified local professionals.
Frequently asked questions
Does a concrete outdoor kitchen need a foundation?
Loads and soil conditions determine the support. A qualified local professional should design the slab, footing, or other foundation.
Will concrete crack outdoors?
Concrete can crack or move. Reinforcement, joints, curing, support, climate, and mix design influence how and where changes occur.
Can a grill be installed directly in concrete?
Only within an appliance-approved enclosure with required insulated components, ventilation, clearances, fuel access, and serviceability.