Project planning guide
Before you build
Use the reference image and planning notes as a starting point. Confirm dimensions, loads, materials, local codes, and site conditions before purchasing or cutting.
- Garden Projects
- 8 reference images
- Print-friendly guide
A bat house is specialized wildlife habitat, not a scaled-up birdhouse. Chamber spacing, interior grip, heat, solar exposure, color, ventilation, water sealing, height, open flight space, regional species, and safe mounting all influence whether a roost is suitable and whether it will be used.
Single-Chamber Bat House
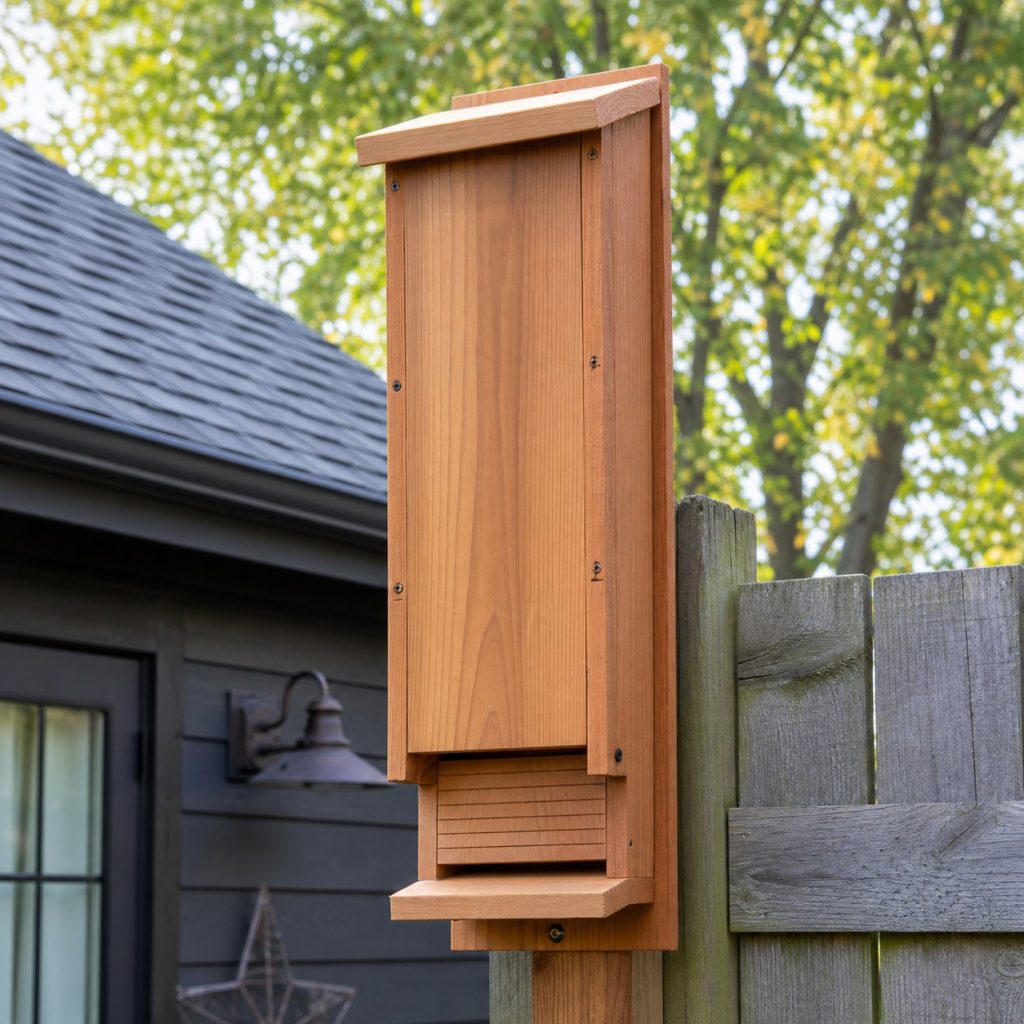
A single chamber is the simplest form but must still follow proven dimensions and thermal guidance. The narrow bottom opening, roughened interior, extended landing area, sealed roof, and dark protected exterior should match a current plan for the local climate.
Multi-Chamber Bat House
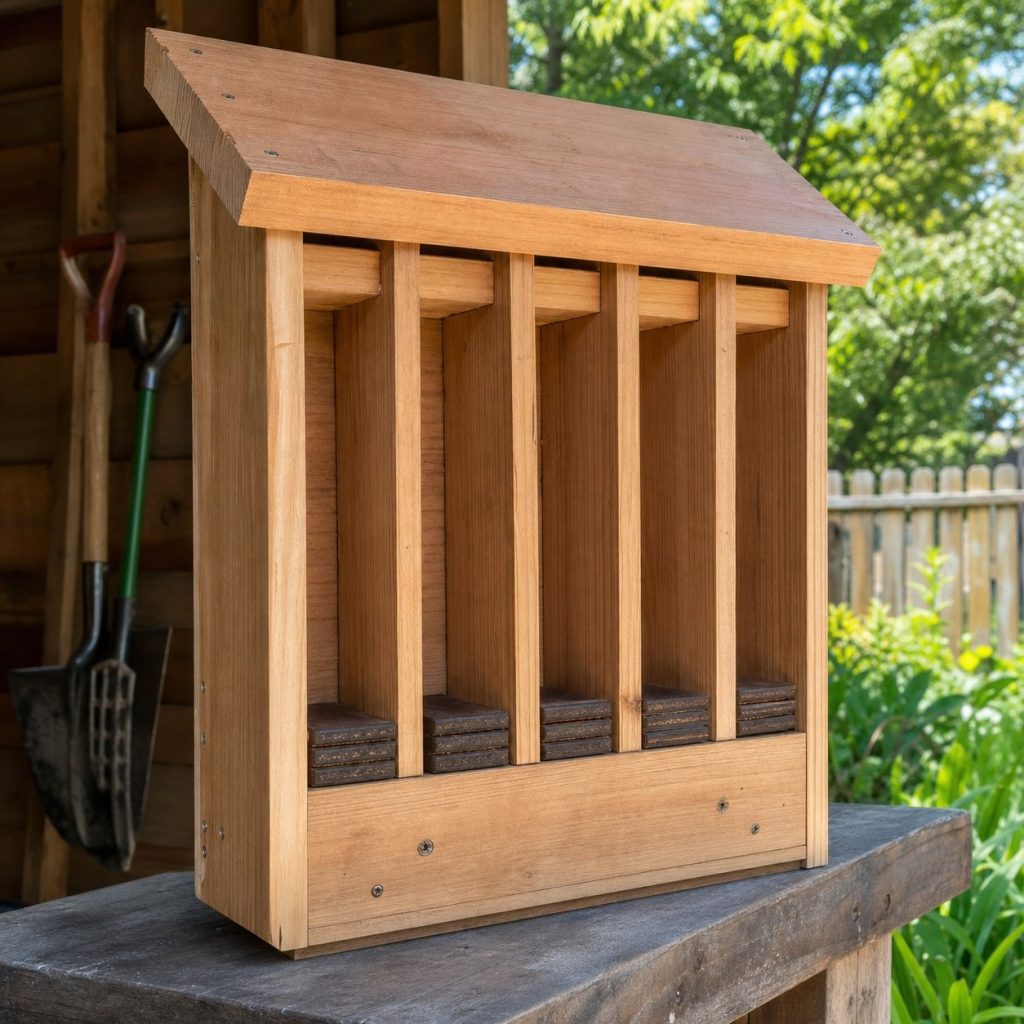
Multiple baffles create a range of roost positions and can moderate conditions. Maintain consistent chamber spacing, secure every spacer, roughen or groove gripping surfaces as specified, and ensure mesh or liners cannot sag or entangle occupants.
Back-to-Back Pole House
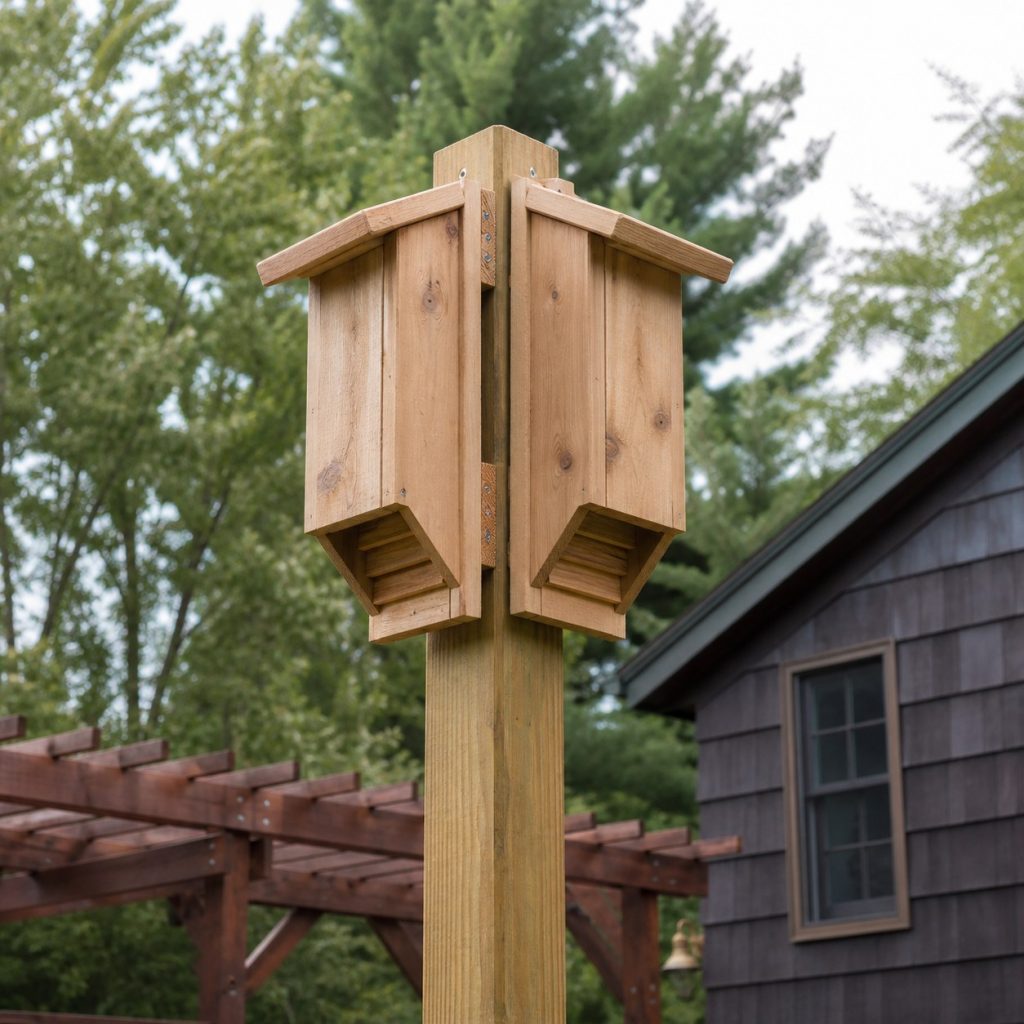
Back-to-back houses can offer different solar exposures, but the pole, foundation, brackets, and fasteners must resist wind and the elevated load. Use a proven mounting arrangement and professional help where height makes installation or inspection hazardous.
Gable-Mounted Bat House
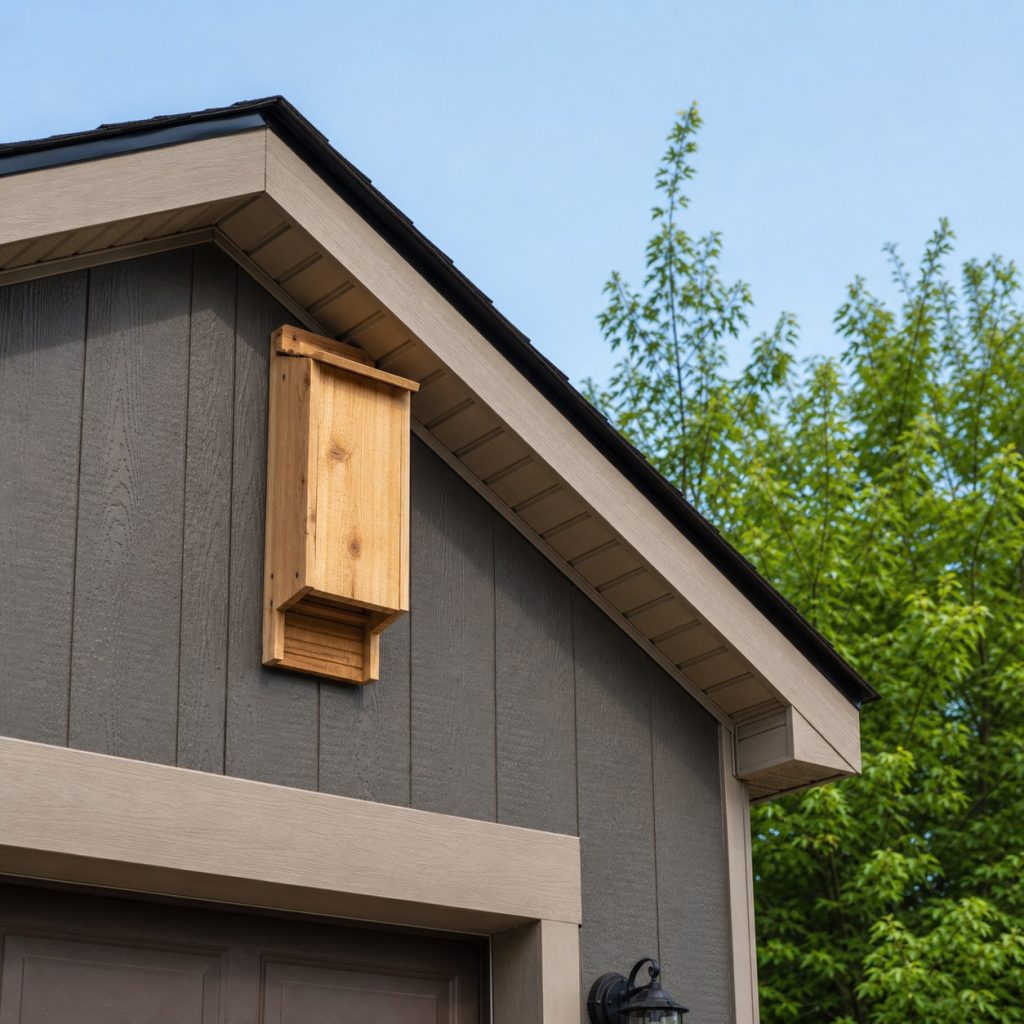
A building mount may provide stable height and warmth when the wall orientation and flight path are suitable. Keep the roost away from doors, lights, and areas where droppings create conflict, and preserve roof, siding, and flashing integrity.
Rough Landing and Chamber Surface
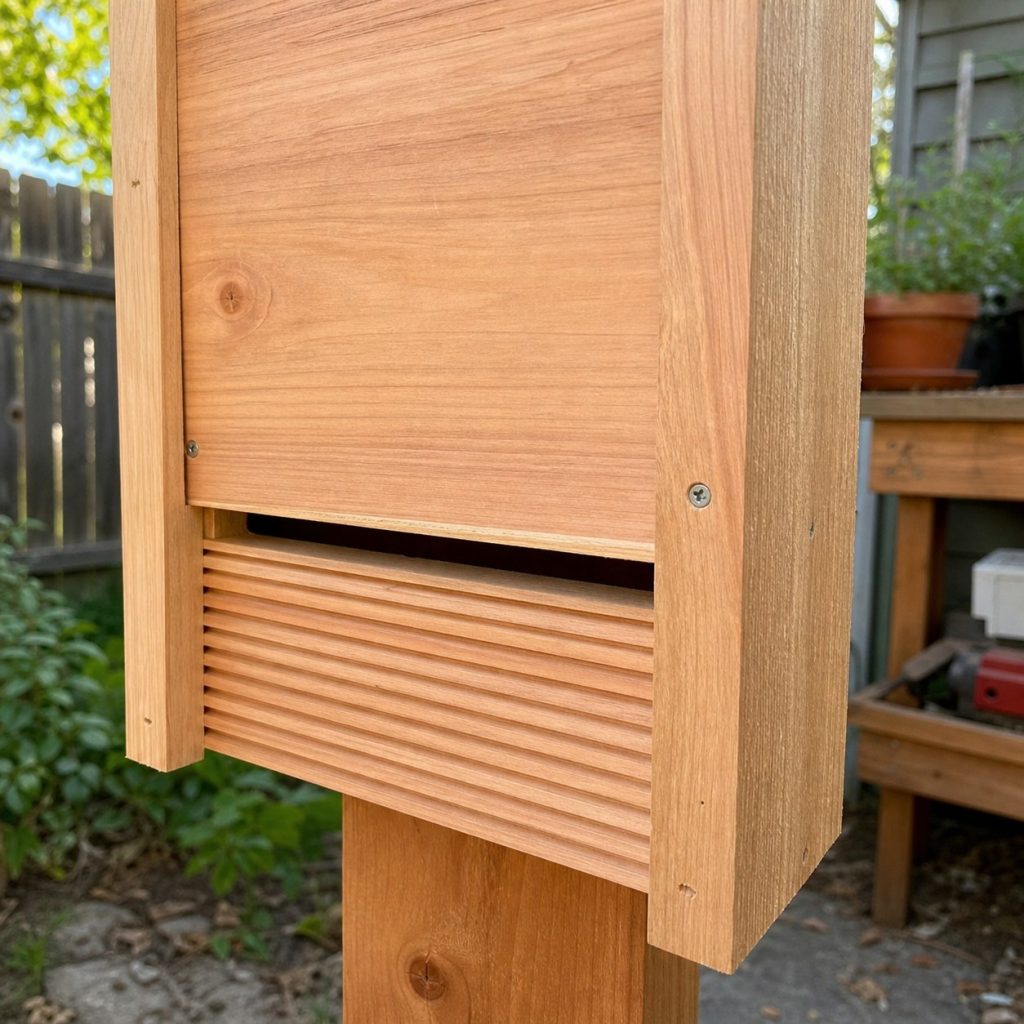
Bats need a reliable gripping surface below and inside the entry. Use the exact groove, roughness, or approved durable mesh detail in the selected conservation plan. Avoid loose plastic mesh, protruding fasteners, splinters, and glossy interior coatings.
Seal Roof and Exterior Joints
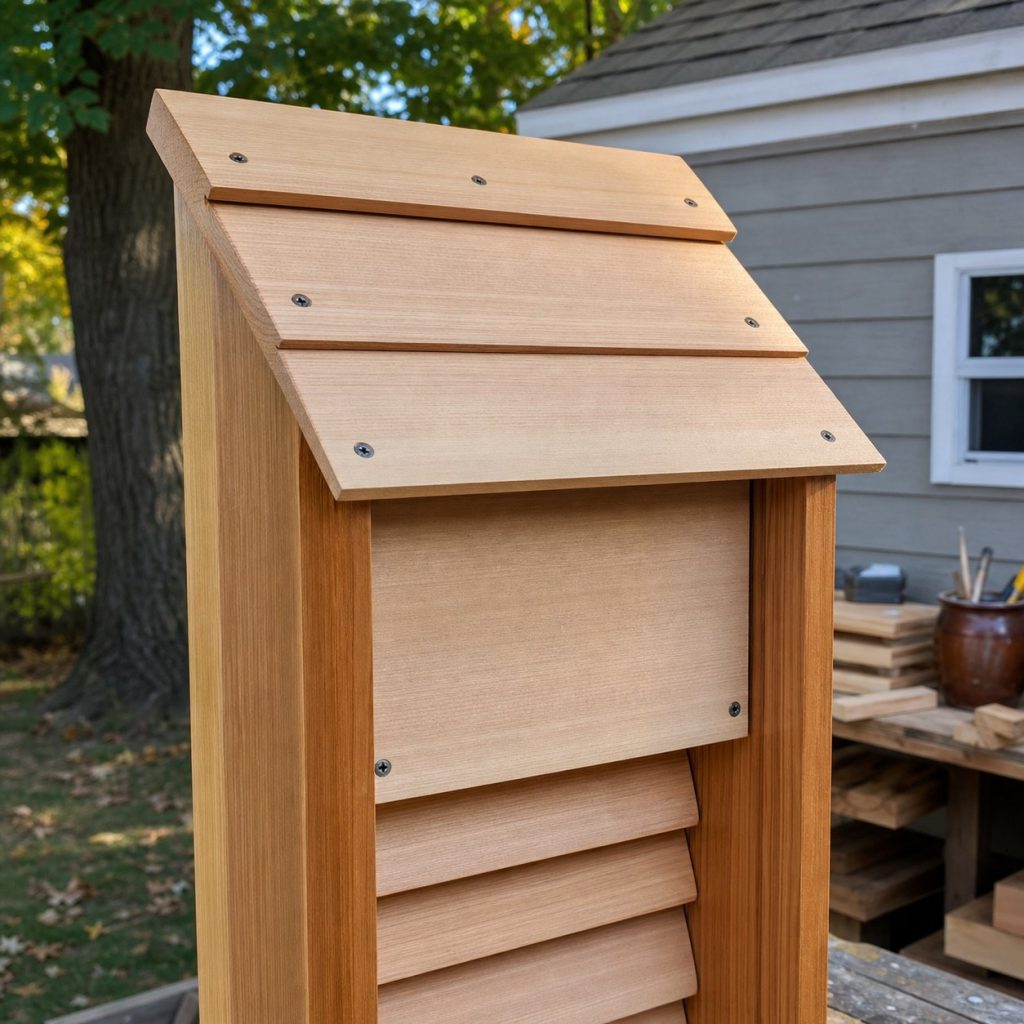
Rain entering from above can make the roost unsuitable and deteriorate the box. Seal exterior joints, overlap or cap the roof, and use exterior-compatible fasteners and coatings. Keep interior roost surfaces free of inappropriate fumes and smooth finishes.
Choose Sun and Flight Space
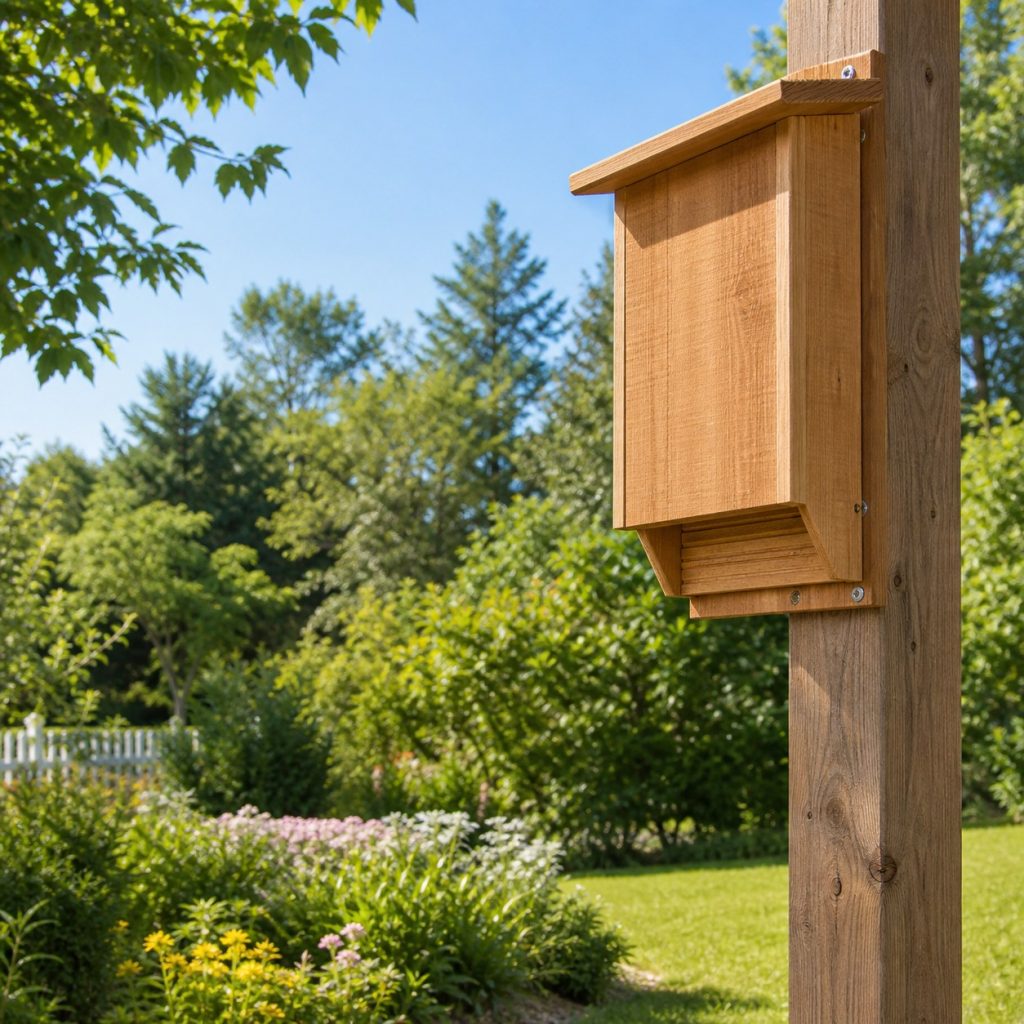
Solar exposure and mounting height depend on climate and species, so use current regional guidance. Provide open flight space below and in front, keep cats indoors, minimize nearby lighting, and avoid mounting where people must handle bats or droppings.
Monitor Without Disturbance
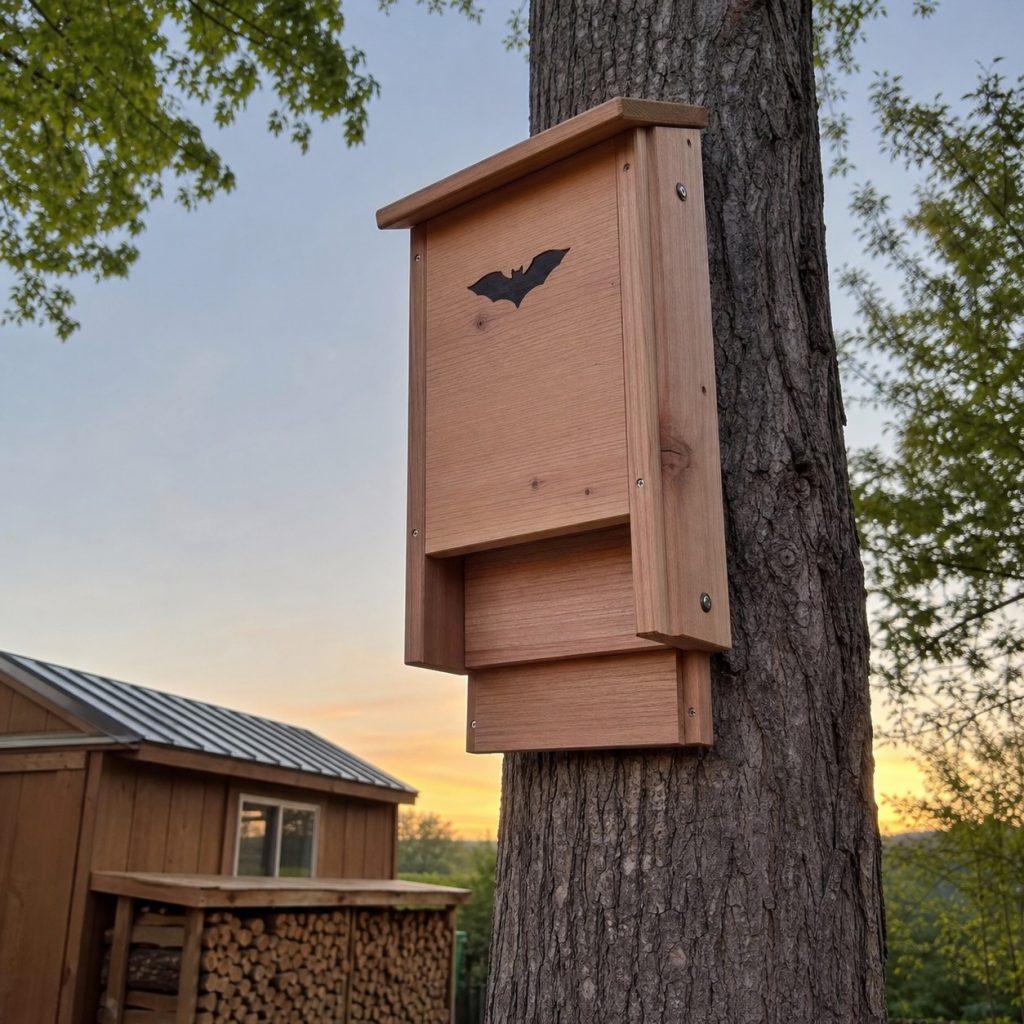
Watch emergence from a distance and record activity without opening or tapping the house. Do not handle bats. If a bat contacts a person or pet, follow current public-health guidance promptly; removal or exclusion from buildings needs qualified advice.
Planning checklist
- Use a current region-specific conservation plan.
- Provide specified chambers, grip, entry, landing, and ventilation.
- Seal exterior joints and use appropriate exterior materials.
- Mount securely with suitable sun, height, and open flight space.
- Observe from a distance and never handle or disturb bats.
These concepts and generated images are general planning inspiration, not measured drawings, wildlife-box specifications, engineered plans, or tested load-rated designs. Verify dimensions, lumber grade and treatment, structural loads, fasteners, coatings, accessibility, utility locations, wildlife and public-health guidance, property rules, permits, and local building requirements for the actual project. Use current species- and region-specific plans for wildlife habitat, and qualified professionals where structural, electrical, plumbing, fall, or entrapment hazards apply.
Frequently asked questions
Will every bat house attract bats?
No. Design, climate, species, sun, height, water, surrounding habitat, and time all affect occupancy, and a suitable house may remain unused.
Can a bat house hang from a tree?
Many conservation plans prefer buildings or poles because trees may be shaded, obstruct flight, and expose bats to predators. Follow regional guidance.
Should the inside be painted?
Use only the interior treatment specified by the selected conservation plan. Gripping surfaces must remain suitable and materials must not create harmful fumes or loose fibers.