Project planning guide
Before you build
Use the reference image and planning notes as a starting point. Confirm dimensions, loads, materials, local codes, and site conditions before purchasing or cutting.
- Garden Projects
- 8 reference images
- Print-friendly guide
A potting shed combines garden storage with a bright workbench and space for soil, trays, and tools. These layouts organize the workflow while leaving foundations, structure, glazing, electricity, and plumbing to site-specific design.
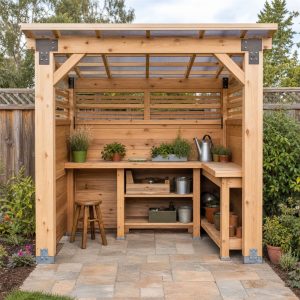
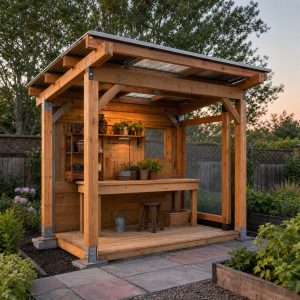
Lean-To Potting Shed
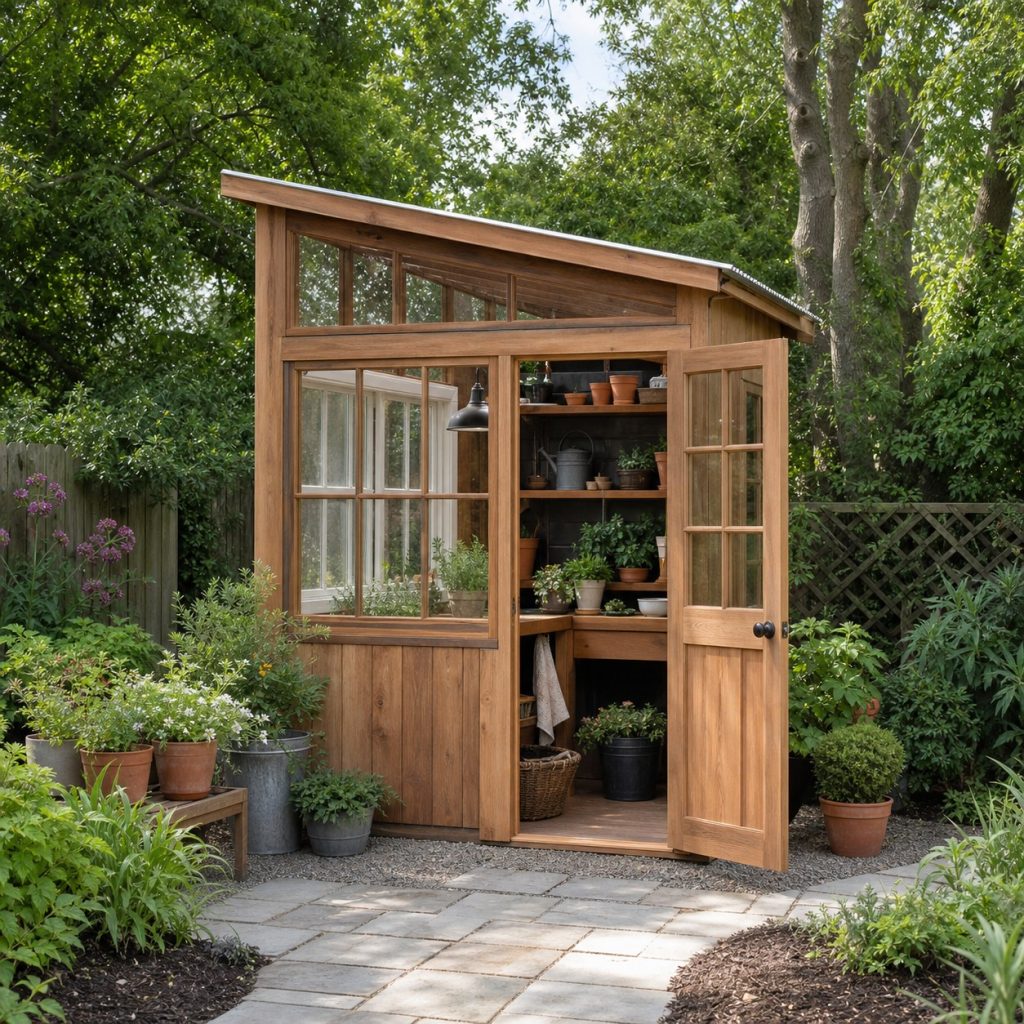
A lean-to form uses a simple roof plane and can fit a side yard without attaching casually to the house. Verify setbacks, permits, wind and snow loads, foundation, glazing, ventilation, and utility work locally; generated images are layout concepts rather than engineered shed plans.
Gable-Roof Potting Shed
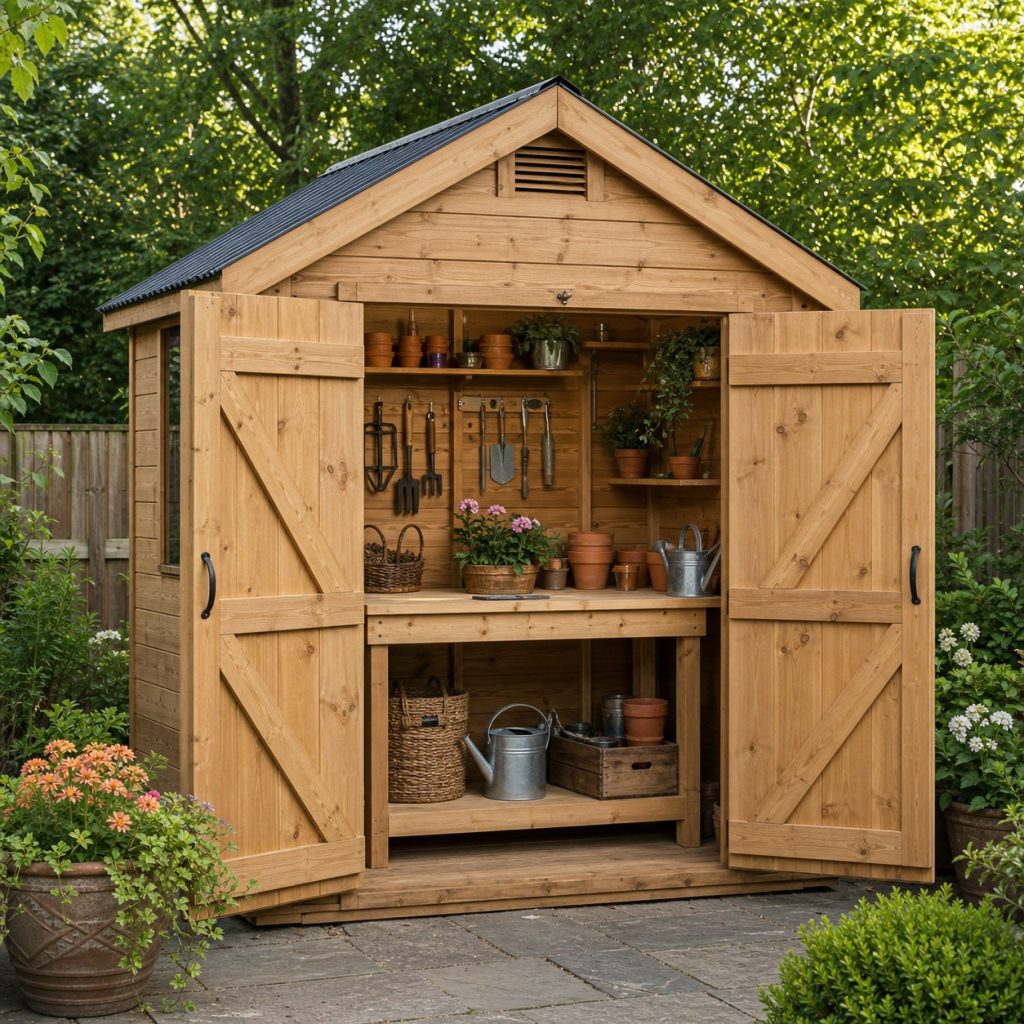
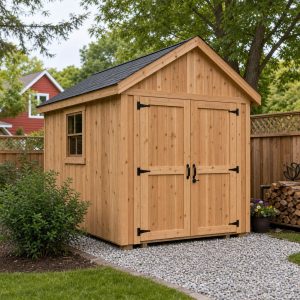
A freestanding gable shed offers balanced headroom, wall storage, and straightforward roof drainage.
Greenhouse-Potting Shed Hybrid
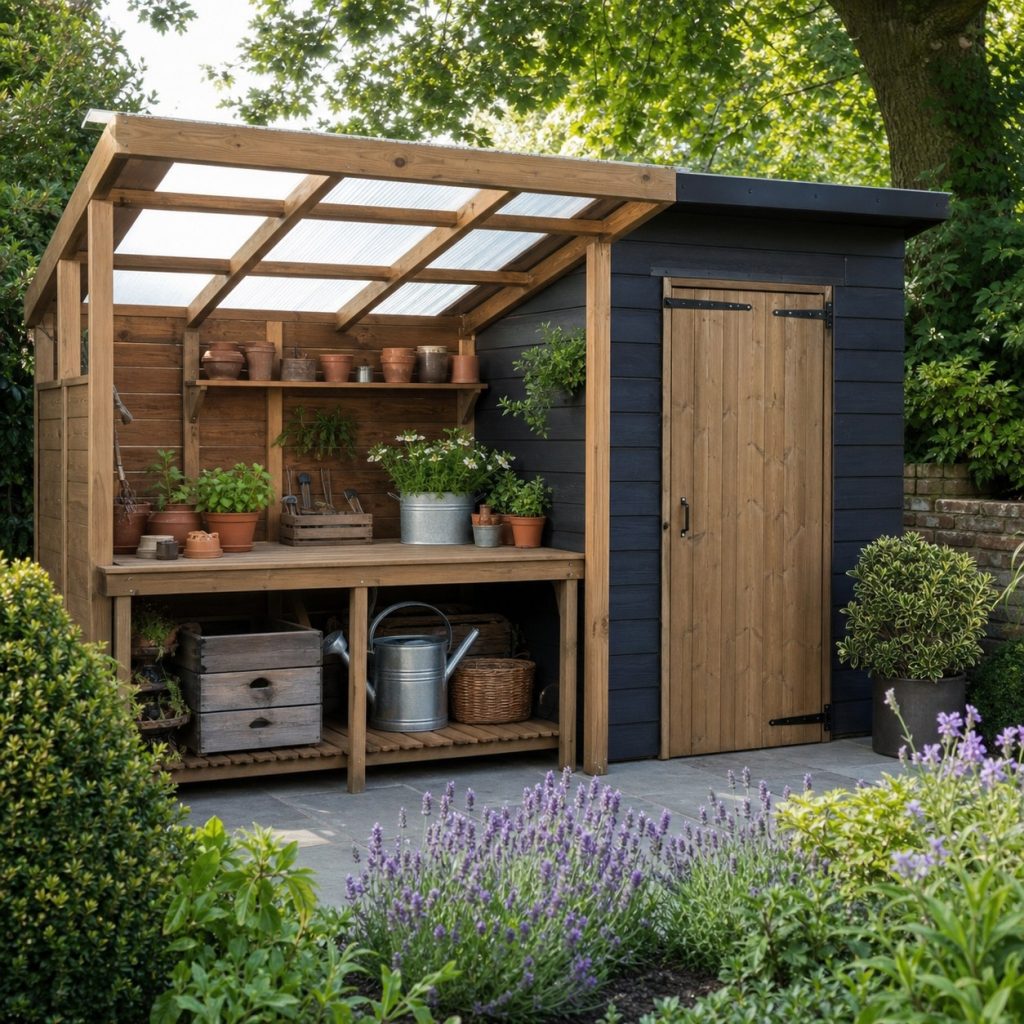
A glazed work bay adds light but needs safety glazing, summer shading, ventilation, and condensate management.
Small Corner Potting Shed
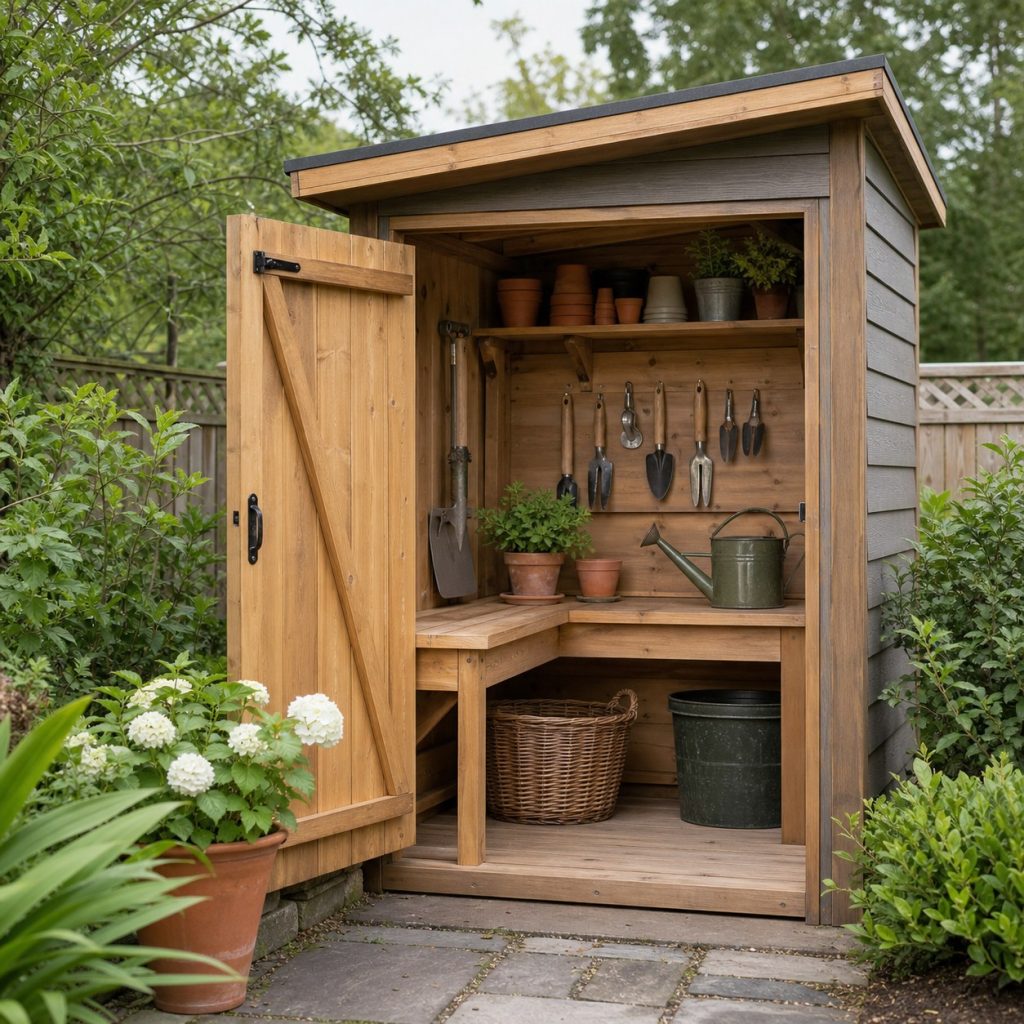
An L-shaped bench uses a compact footprint while preserving a clear door and turning path.
Double-Door Garden Workspace
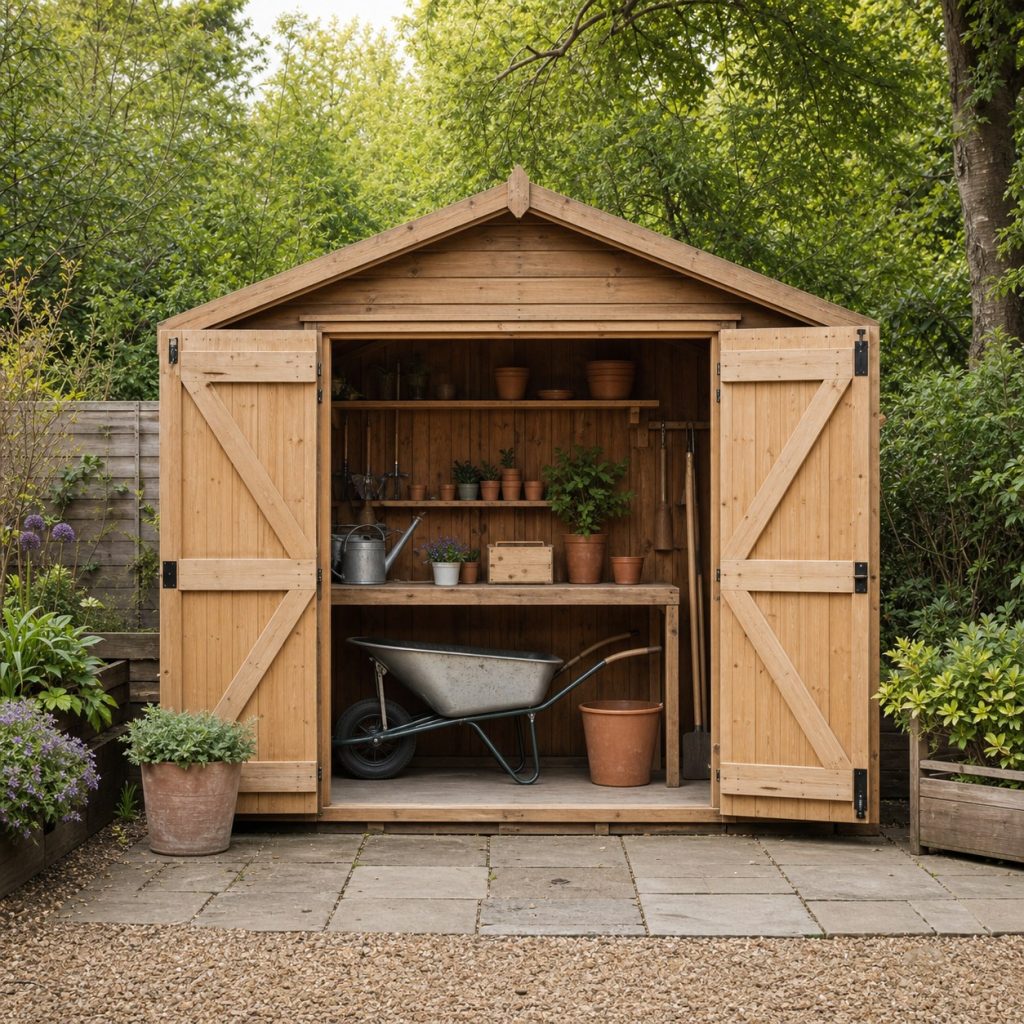
Wide doors simplify moving soil, carts, and trays while requiring secure wind restraints and a level threshold.
Washable Potting Bench Zone
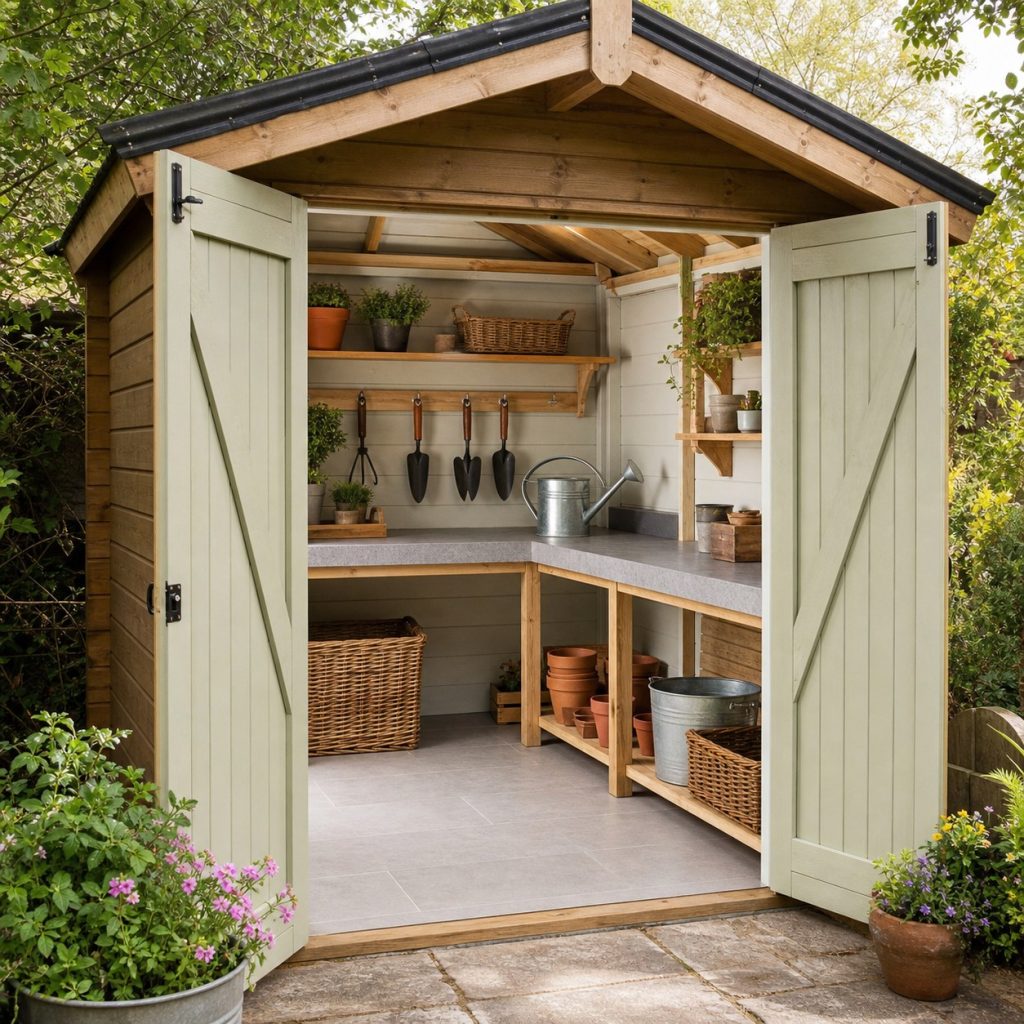
A sealed worktop and washable floor make spilled mix easier to collect without washing sediment into drains.
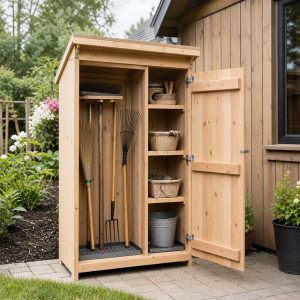
Ventilated Soil and Tool Storage
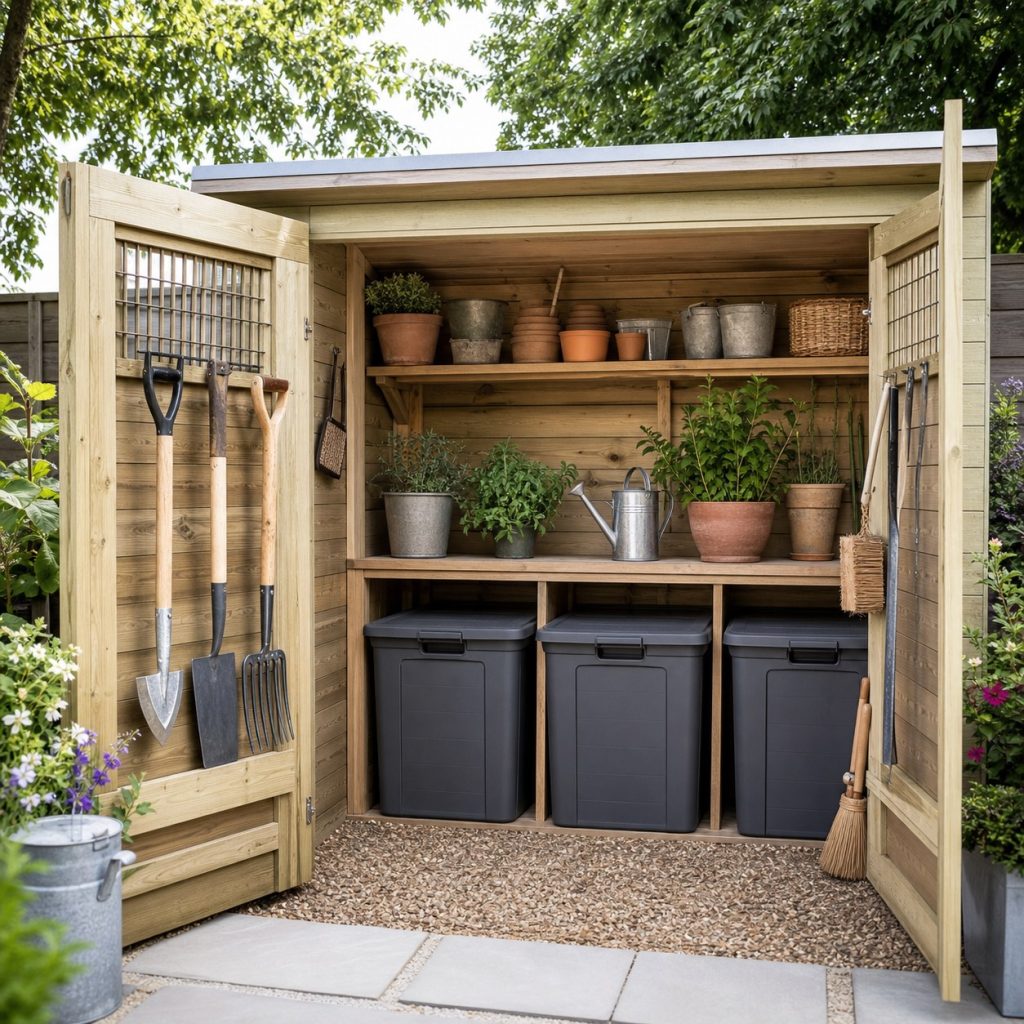
Lidded bins, vertical racks, and open ventilation keep the work zone orderly and reduce moisture buildup.
Foundation and Drainage Details
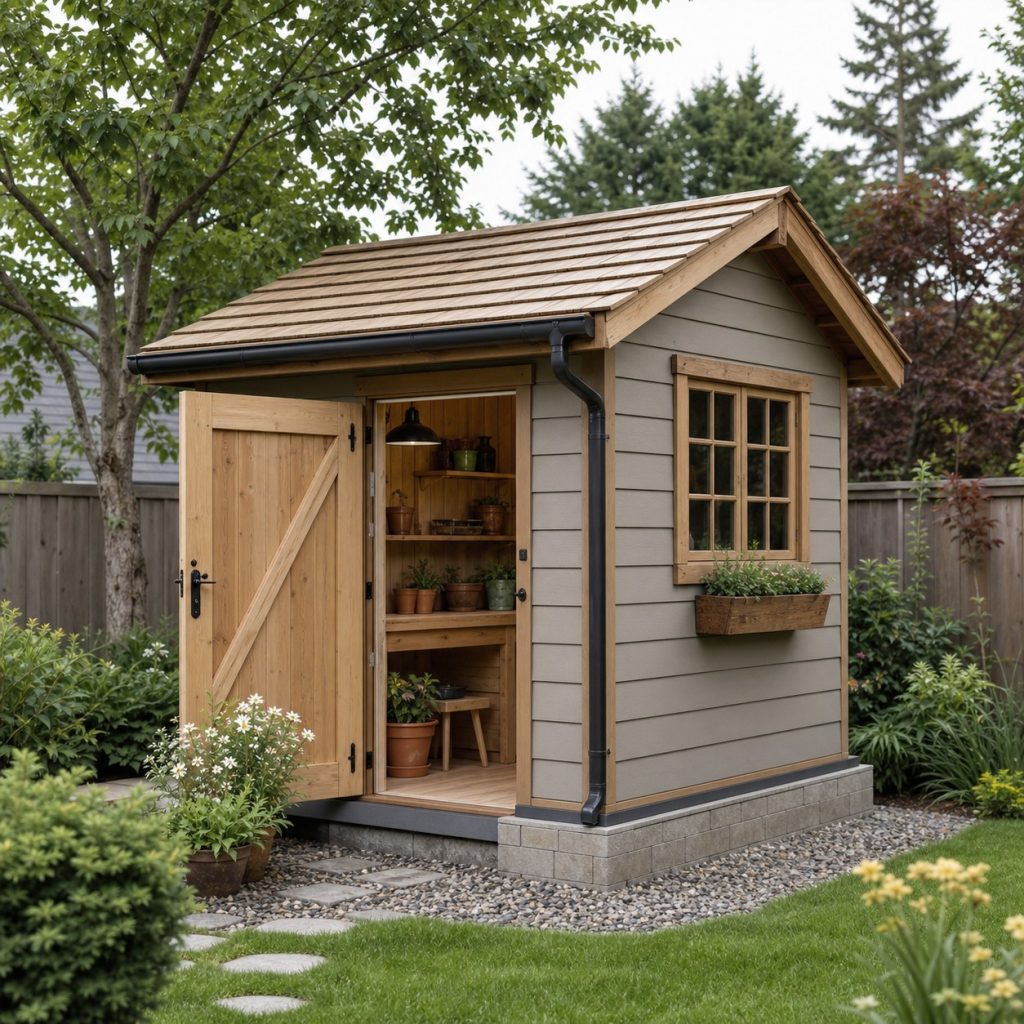
A level foundation, roof runoff plan, and clearance above soil protect the shell from settlement and decay.
Planning checklist
- Confirm zoning, setbacks, permits, and utilities.
- Design structure for local wind and snow loads.
- Use safety glazing and controllable ventilation.
- Provide a level durable foundation and roof drainage.
- Keep soil, chemicals, tools, and electricity safely organized.
These concepts and generated images are general planning inspiration, not measured drawings, drainage calculations, equipment-clearance instructions, accessibility designs, engineered plans, or tested load-rated structures. Verify dimensions, soil and drainage, roots and utilities, lumber and hardware, structural and wind loads, equipment manuals, service access, electrical and plumbing work, water and chemical safety, accessibility, permits, and local requirements for the actual project. Use qualified arborists, engineers, HVAC and pool technicians, electricians, plumbers, drainage professionals, and other licensed trades where those hazards or systems apply.
Frequently asked questions
Does a potting shed need planning permission?
Requirements vary by location, size, height, utilities, and setbacks. Confirm with the local authority before building.
Which direction should windows face?
Orientation depends on climate, shade, overheating risk, and intended plant work. Favor useful daylight with operable shading and ventilation.
Can I add a sink?
Only with approved supply, backflow protection, drainage, freeze protection, and permits installed by qualified trades where required.