Project planning guide
Before you build
Use the reference image and planning notes as a starting point. Confirm dimensions, loads, materials, local codes, and site conditions before purchasing or cutting.
- Garden Projects
- 8 reference images
- Print-friendly guide
A filled rain barrel is extremely heavy, so its stand is structural woodworking rather than a decorative crate. These concepts emphasize short load paths, direct bearing, diagonal bracing, a level foundation, and a top that supports the exact barrel footprint without obstructing drainage or controls.
Low Four-Post Barrel Stand
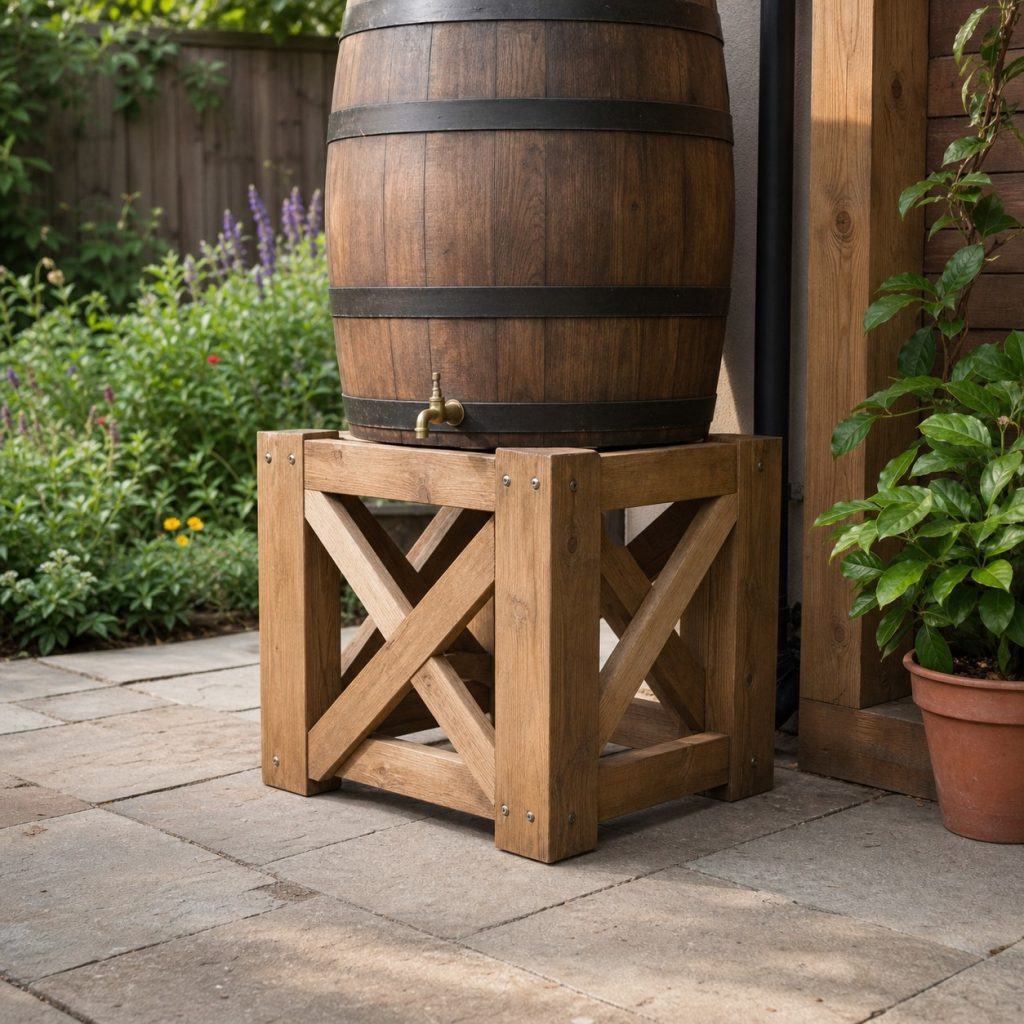
Four posts directly beneath the top rails create a simple load path when every foot bears evenly. Do not guess at capacity; have the stand and foundation professionally designed where failure could injure someone or damage property, and follow local rainwater, mosquito, overflow, foundation, and plumbing rules.
Crib-Frame Barrel Base
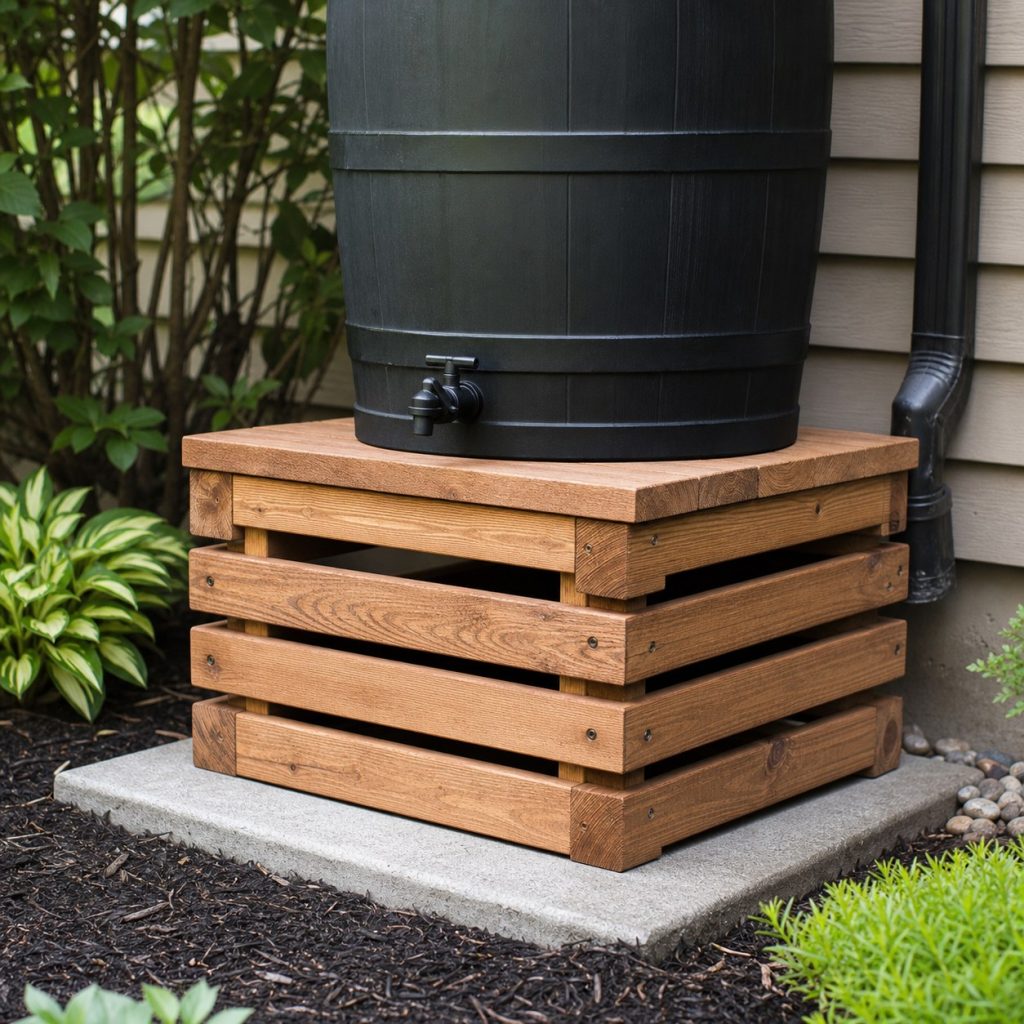
Alternating bearing members can spread load when connections prevent shifting and all lumber remains supported.
Cross-Braced Tall Stand
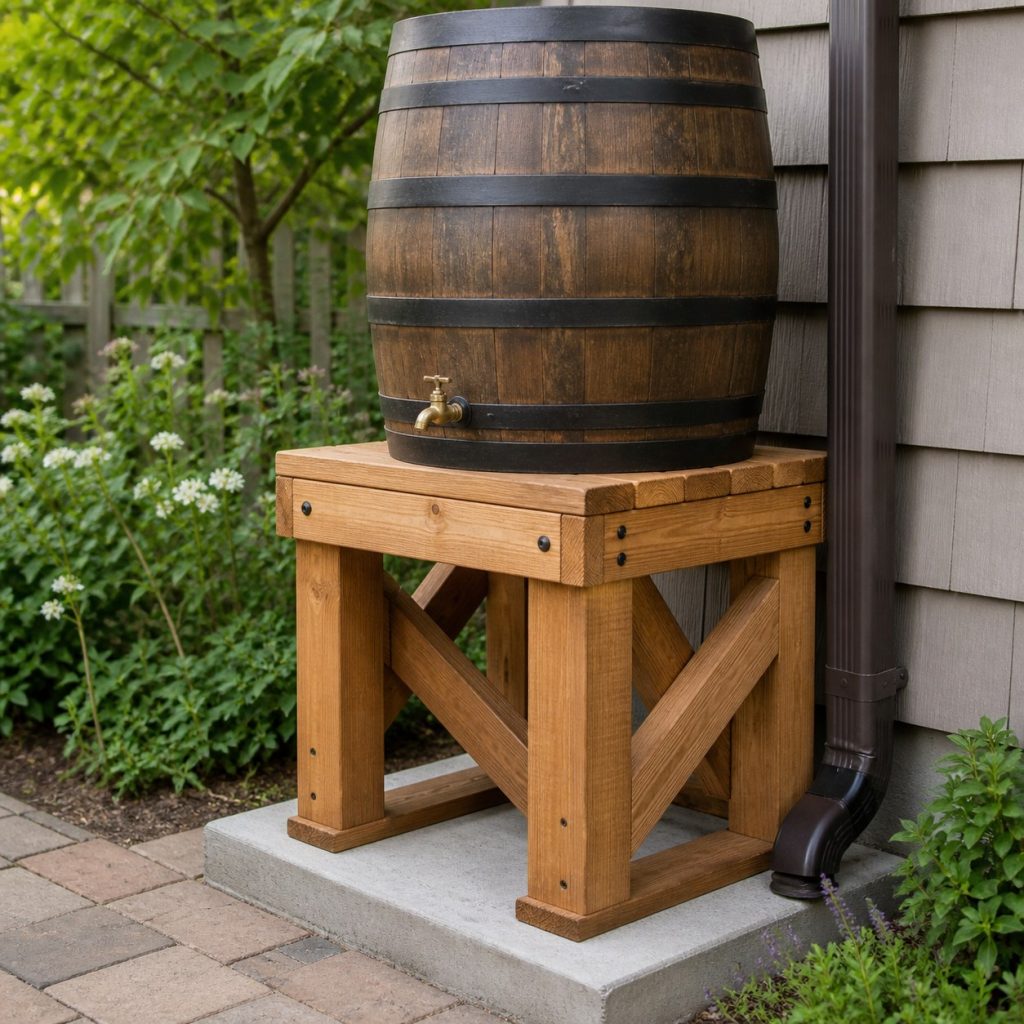
Greater height increases overturning and racking forces, making engineering and anchoring more important.
Twin-Barrel Platform
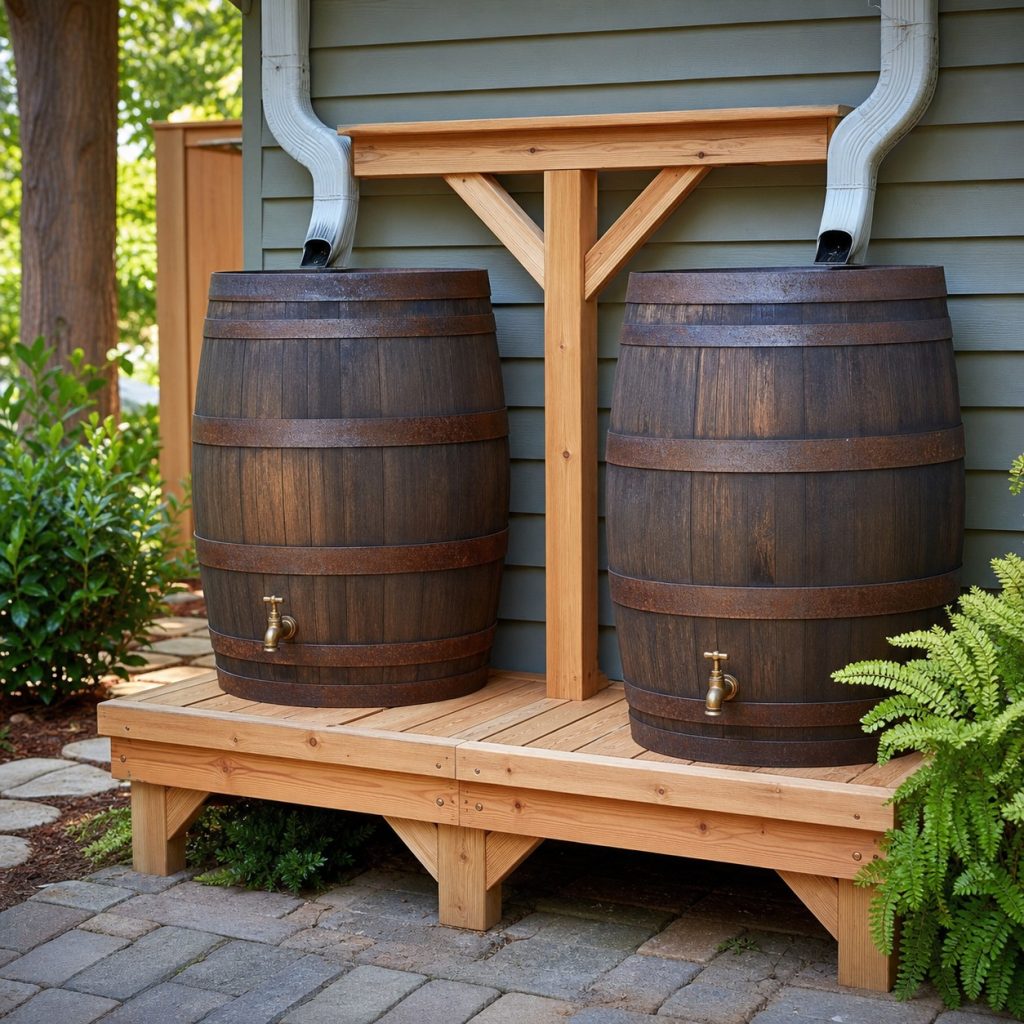
Two barrels require independent bearing points and a foundation designed for the combined filled load.
Enclosed Stand Skirt
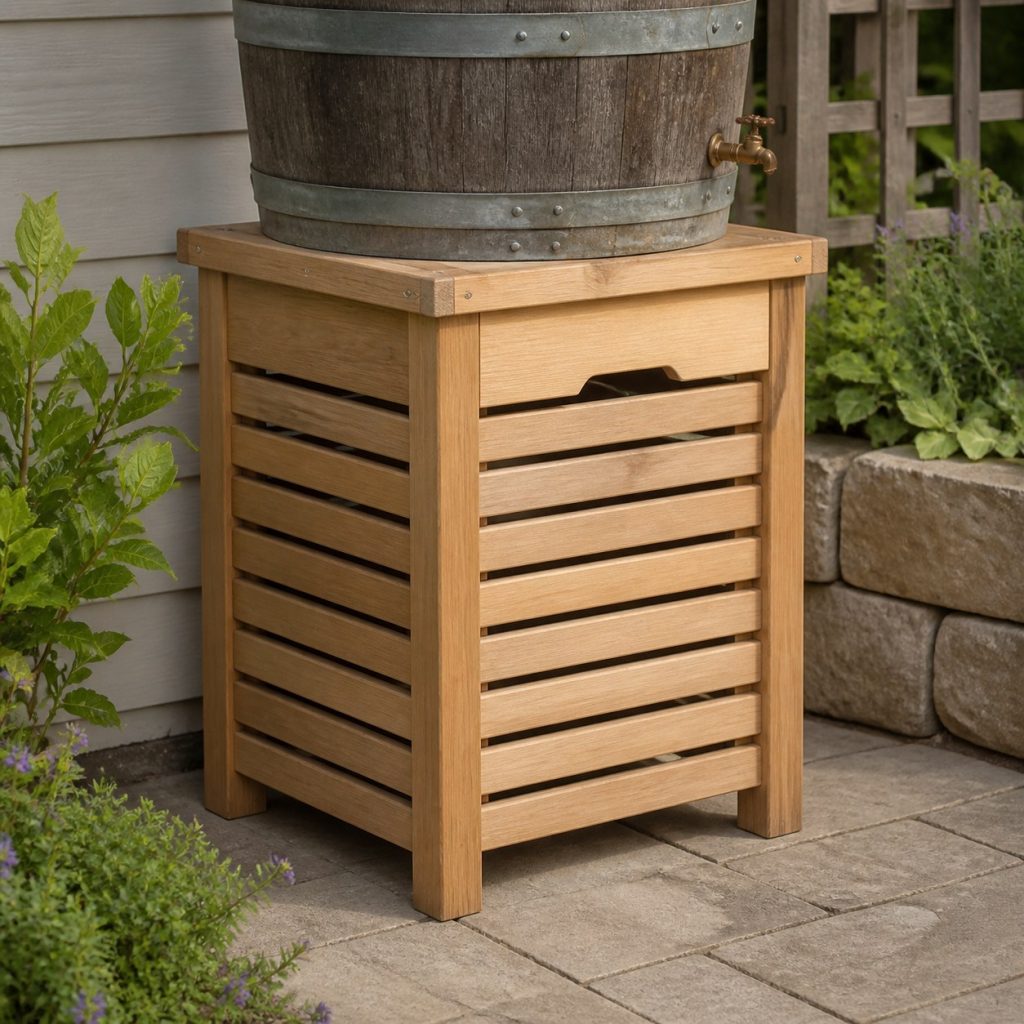
Decorative slats should remain nonstructural and removable so the frame and ground can be inspected.
Accessible Spigot Platform
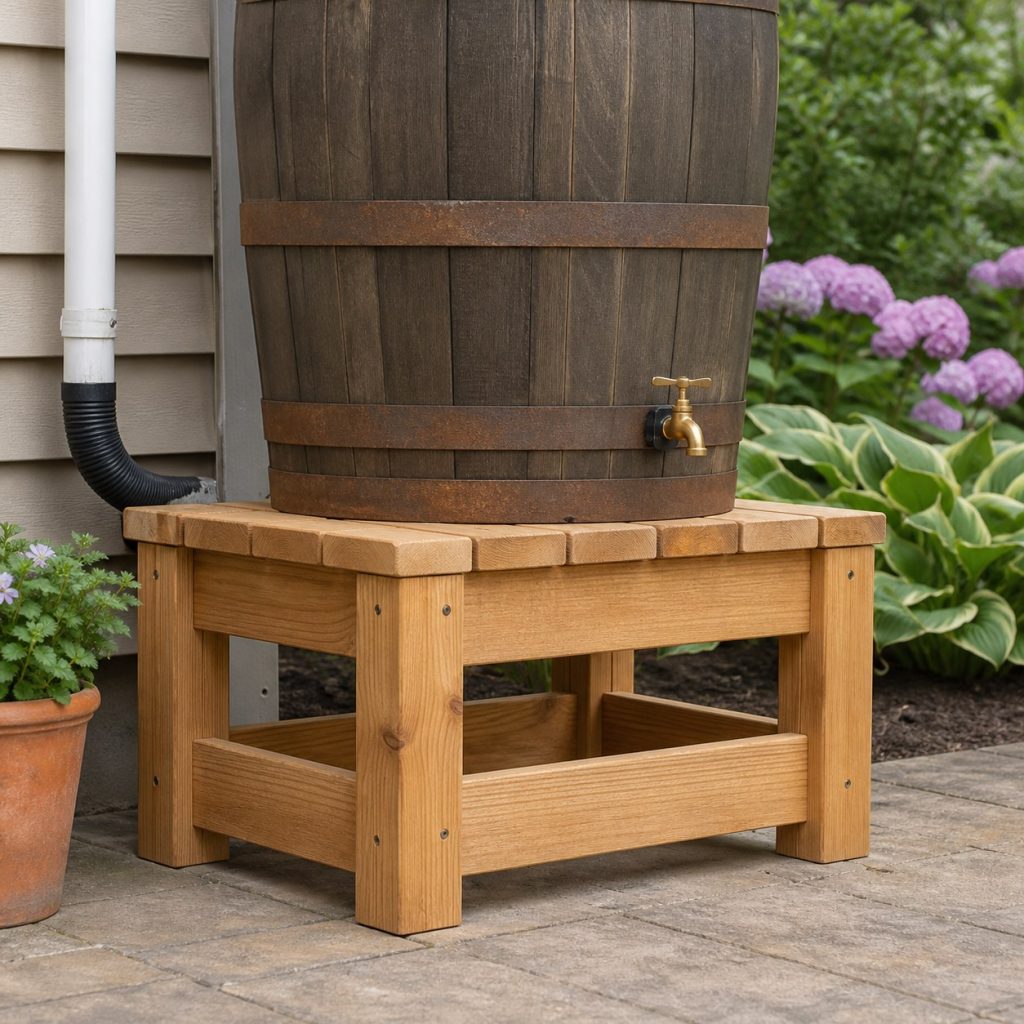
A low stable layout may improve reach while keeping containers and paths clear of the overflow discharge.
Foundation and Overflow Layout
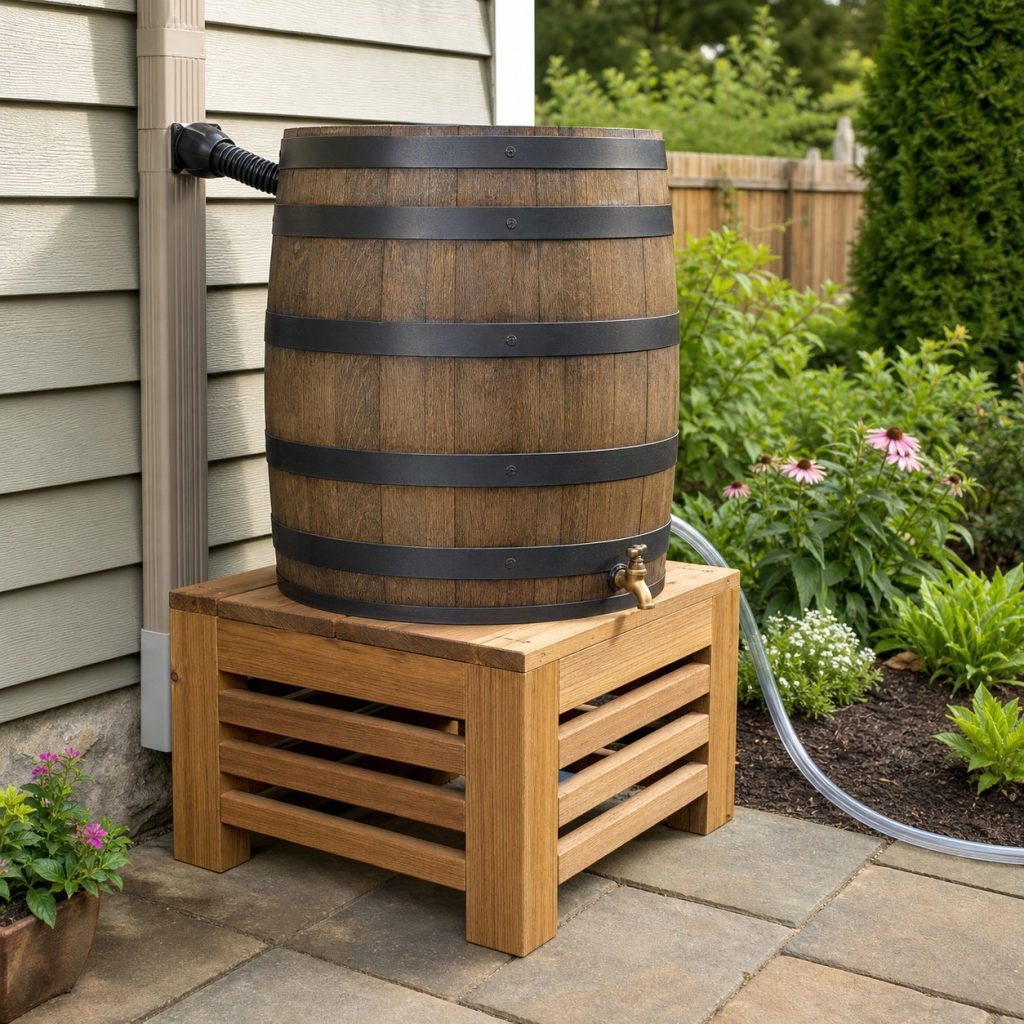
The stand, roof-water connection, and overflow route must work together without eroding or saturating the foundation.
Post, Rail, and Bearing Details
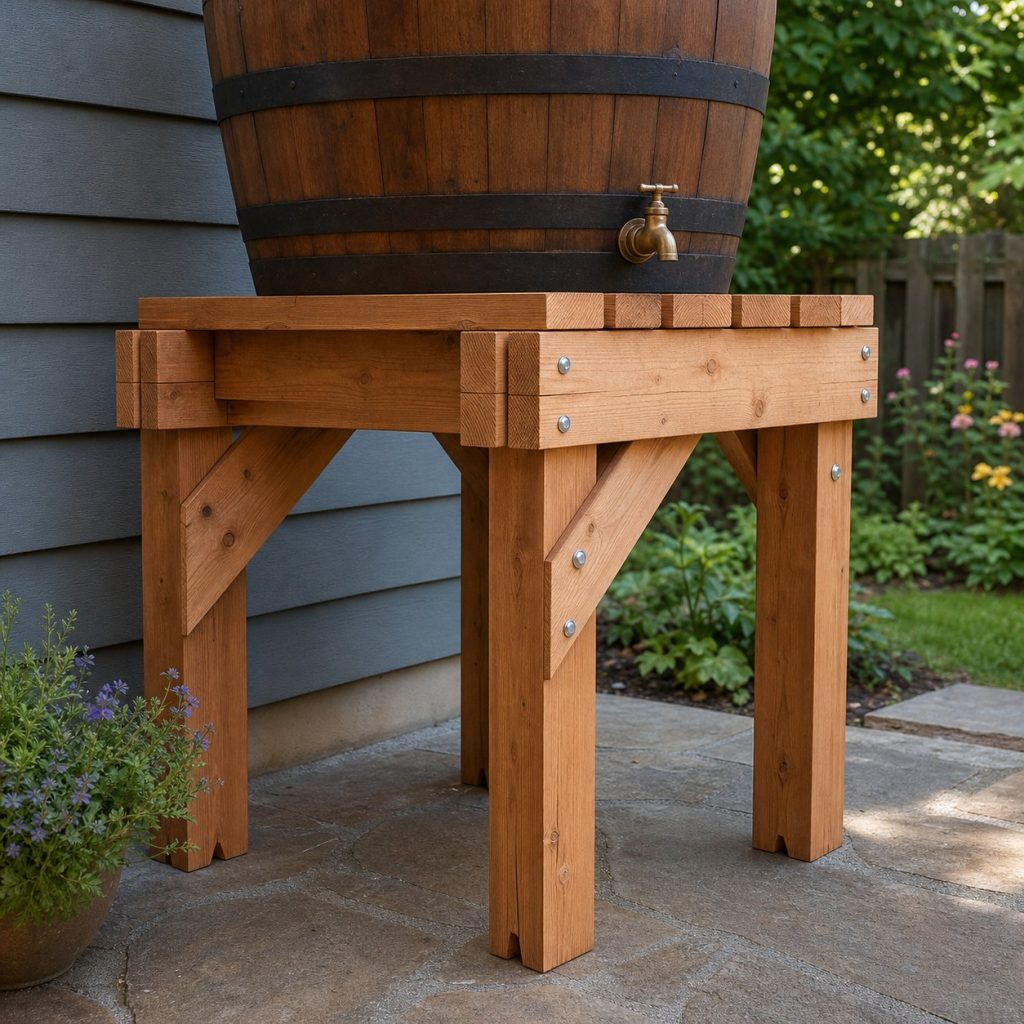
Full bearing, corrosion-compatible hardware, restrained joints, and inspectable end grain are central to reliable support.
Planning checklist
- Obtain the barrel's filled weight and support requirements.
- Use direct post-to-rail bearing and racking-resistant bracing.
- Provide a verified level foundation for total load.
- Keep the stand as low as practical and protect against overturning.
- Route overflow safely and inspect the frame frequently.
These woodworking concepts and generated images are planning inspiration, not measured drawings, cut lists, tested furniture plans, load ratings, engineered structures, accessibility designs, playground certifications, or utility instructions. Verify dimensions, ergonomics, lumber grade and treatment, grain direction, joint design, fastener and preservative compatibility, structural and wind loads, stability, sharp and pinch hazards, finish labels, equipment instructions, accessibility, permits, and local requirements for the actual project. Use appropriate personal protective equipment and qualified engineers, electricians, plumbers, accessibility specialists, and other licensed professionals where the work or hazards require them.
Frequently asked questions
How heavy is a full rain barrel?
Use the manufacturer's stated capacity and calculate the actual filled system weight, including barrel, water, fittings, and platform.
Can a deck support the stand?
Do not assume so. Have the deck structure and concentrated loads evaluated by a qualified professional.
Should the stand be anchored?
Anchoring depends on height, site, wind, seismic conditions, barrel geometry, and foundation. Obtain site-specific design guidance.