Project planning guide
Before you build
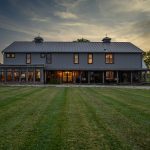
Use the reference image and planning notes as a starting point. Confirm dimensions, loads, materials, local codes, and site conditions before purchasing or cutting.
- Home Building
- 1 reference image
- Print-friendly guide
Choosing a house plan is one of the first exciting decisions in a new build, but it is also one of the easiest places to make an expensive mistake. A beautiful floor plan can still be wrong for its lot, climate, budget, or the way your household actually lives. Before paying for construction drawings, use this practical review process to separate an attractive design from a buildable home plan.
1. Begin with the lot, not the floor plan
Your land determines what can be built. Confirm the setbacks, easements, maximum building coverage, height restrictions, driveway access, and utility locations before selecting a plan. A design advertised as 50 feet wide may need a considerably wider lot once side setbacks, roof overhangs, drainage, and construction access are included.
Also note the direction of north, the best views, neighboring properties, road noise, and the natural slope. These details influence window placement, outdoor living areas, garage access, and foundation costs. A plan designed for a flat suburban parcel may require major structural changes on a sloped site.
2. Compare total building area, not just living area
The advertised square footage commonly describes conditioned living space. It may exclude garages, porches, decks, unfinished storage, and large roofed areas. Those spaces still require labor and materials.
Ask for the complete area schedule and exterior dimensions. When comparing plans, account for the garage, covered patios, foundation footprint, roof complexity, and any future rooms that must be framed now. Two homes with identical living space can have very different construction costs.
3. Test the plan against daily routines
Imagine an ordinary weekday rather than a perfectly staged open house. Trace the path from the driveway to the kitchen while carrying groceries. Check where shoes, backpacks, cleaning supplies, trash, and laundry will go. Consider whether someone preparing food will constantly cross the main circulation route.
Look for small functional details:
- Can furniture fit without blocking doors or walkways?
- Is there enough storage near the places where items are used?
- Do bathroom doors provide privacy from living and dining areas?
- Can two people use the kitchen comfortably at the same time?
- Is there a practical route between bedrooms, bathrooms, and laundry?
A simple exercise is to draw likely furniture at scale. Room labels can be misleading; actual beds, sofas, dining chairs, and door swings quickly reveal whether a space works.
4. Distinguish needs from expensive preferences
Create three lists: essential, valuable, and optional. Essentials might include the bedroom count, accessibility features, a home office, or space for a multigenerational household. Valuable items improve daily life but can be adjusted. Optional items should be the first removed if bids exceed the budget.
This ranking prevents emotional decisions during revisions. It also gives your designer and builder clear direction when value engineering becomes necessary.
5. Look for cost hidden in the shape
Construction cost is influenced by more than square footage. Numerous corners, complicated roof intersections, oversized spans, cantilevers, and scattered plumbing fixtures can increase labor and material requirements. Large expanses of custom glass and dramatic ceiling changes may also require additional engineering.
A compact footprint with a clear structural layout is generally more economical than an irregular plan of the same size. This does not mean every home must be a plain rectangle. It means each design feature should deliver enough function, comfort, or character to justify its cost.
6. Review sunlight, ventilation, and climate response
Window orientation affects comfort throughout the year. Strong afternoon sun can overheat west-facing rooms, while thoughtful overhangs and shading can reduce heat gain. In colder regions, orientation may help capture useful winter sun. In warm or humid climates, cross-ventilation, shaded outdoor areas, moisture control, and appropriate roof design become especially important.
Ask a local professional to evaluate the plan for insulation, air sealing, glazing, mechanical systems, drainage, and weather exposure. A generic plan should always be adapted to its specific climate and site.
7. Plan for future changes
A well-chosen plan can adapt as its occupants and needs change. Consider a flexible room that can serve as an office, nursery, guest room, or hobby space. A full bathroom and usable room on the main level may help with visitors, injury recovery, or aging in place.
Think about step-free entry, wider circulation routes, shower access, and the possibility of future solar panels, electric vehicle charging, or backup power. Some preparations cost little during construction but become disruptive later.
8. Confirm local code and engineering requirements
Stock plans are not automatically permit-ready everywhere. Local rules may require revisions for wind, snow, seismic forces, wildfire exposure, energy performance, flood risk, or soil conditions. The foundation must be appropriate for the site, and structural calculations may need a locally licensed engineer.
Before purchasing a plan, ask what drawing files are included, whether modifications are permitted, and what your building department requires. Discuss the plan with a local builder, architect, or engineer before treating the advertised design as the final construction set.
9. Request an early cost review
Do not wait for finished construction documents to discover that the design exceeds the budget. Give a builder or estimator enough information to prepare an early range, including the site, expected finish level, utility situation, and major structural features.
Keep a contingency for unknown conditions and changes. Site preparation, utility connections, permits, professional fees, landscaping, appliances, and financing costs can sit outside a basic building estimate.
A final plan-selection checklist
Before committing to a design, confirm that it fits the buildable area of the lot, supports everyday routines, accommodates real furniture, responds to the local climate, and has received an early cost review. Verify what is included in the plan package and identify the local professionals needed for adaptation and permitting.
The best home plan is not necessarily the largest or most dramatic. It is the one that fits its land, its budget, and the people who will live there—without relying on costly fixes during construction.