Project planning guide
Before you build
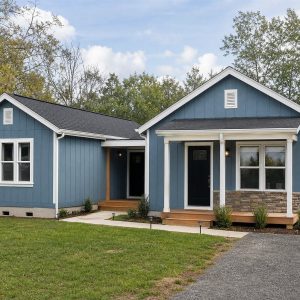
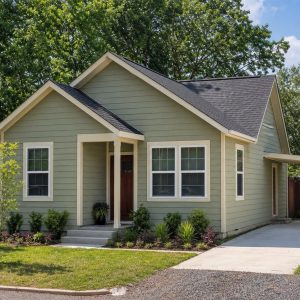
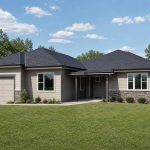
Use the reference image and planning notes as a starting point. Confirm dimensions, loads, materials, local codes, and site conditions before purchasing or cutting.
- Starter & Small Homes
- 1 reference image
- Print-friendly guide
The accessory dwelling unit is the quiet star of American housing in 2026 — a second, smaller home on the lot you already own. Here’s what ADUs really cost to build, which types pay for themselves, and the local rules that make or break the project.

Why Everyone Suddenly Has Plans for the Backyard
Three forces converged to make the ADU boom: state laws that stripped away local bans across much of the West and a growing list of other states, rents that make a small unit genuinely lucrative, and families rediscovering multi-generational living. The result in 2026 is a mature industry — prefab ADU factories, specialist lenders, and cities with pre-approved plan catalogs that cut months off permitting.
ADU Cost in 2026, by Type
| ADU type | What it involves | Typical cost (2026) |
|---|---|---|
| Garage conversion | Existing structure becomes a studio/1-bed | $60,000 – $150,000 |
| Attached addition | New wing with separate entrance | $100,000 – $250,000 |
| Detached new build | Backyard cottage, 400–1,000 sq ft | $120,000 – $300,000 |
| Above-garage unit | New garage + apartment over it | $150,000 – $350,000 |
Per square foot, expect $250 to $450 in high-cost coastal metros and $150 to $300 in most of the rest of the country. ADUs cost more per foot than houses because every one carries a full kitchen, a full bath, and its own utility connections on a footprint with no cheap square footage to average them across.

The Costs Hiding Under the Grass
Utility connections are the ambush. Trenching water, sewer, and electrical from the street or main house to the back of the lot commonly runs $10,000 to $40,000, and it is invisible in every glossy prefab price. Long, paved, or tree-rooted runs sit at the top of that range. Some cities also demand a separate sewer lateral or upgraded electrical service for the whole property.
Design and fees stack up. Architect or designer, survey, structural engineering, permit and impact fees: $10,000 to $30,000 before construction, unless your city offers pre-approved plans — always check that catalog first, because it can erase most of this line.
Small-lot logistics. No room for an excavator means hand-dug footings; no side access means materials carried through the house. Tight-site labor premiums are real, and prefab units craned over the roof exist precisely to dodge them.

Office Shed or Legal Dwelling? Know Which One You Are Building
A backyard studio without a kitchen or bathroom is an accessory structure — cheap, lightly regulated, often permit-exempt below a size threshold. An ADU is a legal dwelling: habitable-space code, insulation, egress, kitchen, bath, and an address of its own. The dwelling costs several times more and is worth several times more — it can be rented legally and appraises as living space. The expensive mistake is building the shed and then trying to promote it to a dwelling later; retrofitting code compliance usually costs more than building it right the first time.

The Rent Math That Sells the Project
Take a realistic middle case: a detached one-bedroom at $180,000 all-in, renting for $1,400 to $1,900 a month depending on market. Gross yield lands near 10 percent — before the softer returns: housing a parent instead of paying for assisted living, a college kid staying home, or the appraisal bump when the property sells as two units. Appraisers in ADU-mature markets now routinely credit a significant share of construction cost back into value, a picture that improves every year as sales comparables accumulate.
If the unit will sit above new garage bays, the structure needs to be designed for it from day one — our garage apartment guide covers that specific build in detail.
ADU FAQ
How much does an ADU cost in 2026?
Garage conversions from about $60,000; detached backyard cottages typically $120,000 to $300,000; above-garage units the most expensive route at up to $350,000.
Does an ADU add value to my home?
In markets where ADUs are established, appraisals commonly reflect most of the construction cost, and income potential improves marketability. In markets where they are rare, expect the value to lag the cost for now.
Can I build one myself?
Owner-builders routinely handle garage conversions. Ground-up units involve foundations, utility work, and inspections that most owners hire out at least partially.
How do people pay for them?
Home equity (HELOC or cash-out refinance) funds most ADUs. Renovation loans and a growing set of ADU-specific programs fill the gap for owners with less equity.
ADU rules — size caps, setbacks, owner-occupancy, parking — are decided by your city and change frequently. Read the current local ordinance and fee schedule before designing anything. Figures above are 2026 planning estimates.