Project planning guide
Before you build
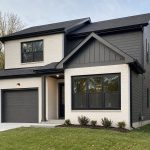
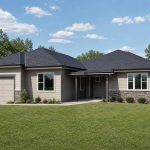
Use the reference image and planning notes as a starting point. Confirm dimensions, loads, materials, local codes, and site conditions before purchasing or cutting.
- Starter & Small Homes
- 1 reference image
- Print-friendly guide
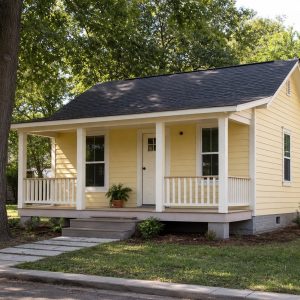
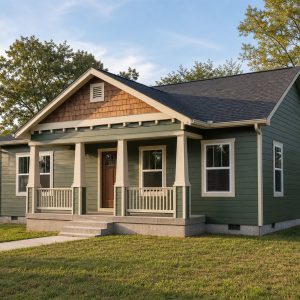
Under a thousand square feet is where house plans get honest: every hallway justified, every corner working two jobs. Small cottage plans are having a real moment in 2026 — as starter homes, backyard second homes, and retirement rightsizing. Here is what they cost and how the best ones live large.

Small Cottage Cost in 2026
Small homes cost more per square foot than big ones — the kitchen and bathroom, the expensive rooms, do not shrink proportionally — but the totals are where the magic is:
| Size | Typical layout | Estimated cost (2026) |
|---|---|---|
| 400 sq ft | Studio + kitchenette + bath | $80,000 – $150,000 |
| 600 sq ft | 1 bed, 1 bath, real kitchen | $110,000 – $200,000 |
| 800 sq ft | 2 bed, 1 bath | $140,000 – $250,000 |
| 1,000 sq ft | 2 bed + flex, 1.5 bath | $170,000 – $300,000 |
That is $170 to $300 per square foot — above the national mid-range for full-size homes, below anything else that gets you a complete, permanent, mortgage-able house. For comparison shopping at this scale, our tiny house guide covers the under-400 world and our A-frame guide the kit-cabin route.

Plan Moves That Make 800 Feel Like 1,200
One big room, not three small ones. Kitchen, dining, and living in a single vaulted space is the whole game. Cottage plans that chop the core into rooms feel every one of their square feet; open cores with a 10-foot ridge feel double.
Vault it — the ceiling is free space. In a one-story cottage the roof is right there. Scissor trusses or exposed rafters cost little and change everything. Add a sleeping loft over the bedroom wing and an 800-square-foot plan sleeps six on holidays.
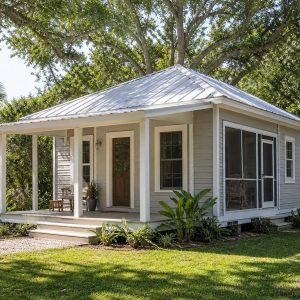
The porch is a room. A deep front or rear porch adds living area at a fraction of conditioned cost — and on a cottage, the porch IS the curb appeal. Eight feet deep minimum; six-foot porches hold chairs nobody sits in.
Storage in the walls. Window seats with drawers, built-in wardrobes instead of closets that eat floor, full-height pantry cabinets: cottage storage is furniture-grade and built-in, because there is no basement to hide clutter in.
Windows on three sides of the main room. Small rooms with light from multiple directions read as generous; the same room lit from one wall reads as a cell. This costs window money — spend it.

Where Small Cottages Make Financial Sense
The starter play: a $200,000 build on affordable land gets a first-time buyer a new house at a used-condo price — with no HOA and land that appreciates.
The backyard play: on lots zoned for it, an 800-square-foot cottage IS an ADU — rental income or family housing; the numbers live in our ADU guide.
The rightsizing play: retirees trading 2,600 square feet for 900 well-designed ones free up equity, cut utilities by two-thirds, and keep a guest room. Single-level cottages with zero-step entries are the quiet stars of aging-in-place planning.

Small Cottage FAQ
How much does it cost to build a small cottage in 2026?
Most 600–1,000 square foot cottages land between $110,000 and $300,000 complete, excluding land. Owner-builders and simple rectangles hit the low end.
Why is small space more expensive per foot?
Kitchens, baths, and mechanical systems cost nearly the same at any house size — spread over fewer feet, the rate rises even as the total falls.
Can I get a mortgage on a small house?
Yes — site-built cottages on foundations finance normally. A few lenders have minimum-size or minimum-loan quirks; rural lenders see small homes constantly and are the easy path.
What about minimum size rules?
Most codes bottom out far below 600 square feet, but some suburbs set higher minimums through zoning. One call to planning answers it — do this before buying plans.
Land, septic, and zoning dominate small-home budgets more than the house itself — price the whole project locally before falling for a floor plan. Figures above are 2026 planning estimates.