Project planning guide
Before you build
Use the reference image and planning notes as a starting point. Confirm dimensions, loads, materials, local codes, and site conditions before purchasing or cutting.
- Starter & Small Homes
- 1 reference image
- Print-friendly guide
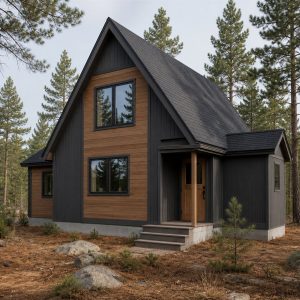
The A-frame is the most photographed cabin shape on the internet — and one of the most misunderstood builds. Here’s what kits and finished A-frames really cost in 2026, and what living inside a triangle actually asks of you.

Why the Triangle Is Back
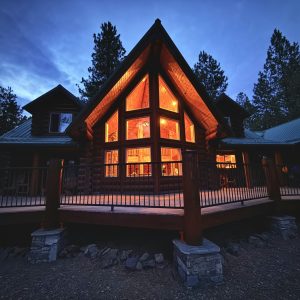
The A-frame was the budget vacation cabin of the 1960s, and it has returned for the same reason it existed the first time: the roof is the walls. One steep triangle handles structure, cladding, and weatherproofing in a single assembly, which keeps the shell simple enough that modern kit companies can flat-pack it and owners can raise one in days, not months. Add the fact that no shape photographs better against a treeline, and the 2026 boom in A-frame rentals and weekend cabins makes complete sense.
A-Frame Cost in 2026: Kits and Finished Builds
Kit prices are the headline that draws people in: structural shell kits commonly run $30 to $90 per square foot in materials depending on how complete the package is. But a kit is not a cabin. Once foundation, assembly labor, utilities, and interior finish are added, most finished A-frames land between $150 and $250 per square foot — with heavy owner-builder sweat equity pulling that down toward $120.
| Footprint | Typical use | Estimated finished cost (2026) |
|---|---|---|
| 500 sq ft | Weekend cabin, 1 bed loft | $75,000 – $125,000 |
| 800 sq ft | 1–2 bed with real kitchen | $120,000 – $200,000 |
| 1,200 sq ft | 2 bed + loft, full-time living | $180,000 – $300,000 |
| 1,600 sq ft | 3 bed family cabin | $240,000 – $400,000 |
Remote sites change the math: driveway, well, septic, and power runs can add $30,000 to $80,000 before the first triangle goes up. That land-development reality applies to any rural build, but A-frames feel it most because the shells themselves are so affordable.
The Sloped-Wall Problem — and How Plans Solve It

Here is the honest trade: an A-frame gives up usable floor area to its geometry. Along both long walls, the space below roughly four feet of headroom is good for storage, benches, and beds — not for standing. Plan on 20 to 30 percent of the footprint being low-headroom space, and judge plans by how cleverly they use it. The best layouts push the kitchen, bathroom, and stairs against one sloped side in a built-in band, keep the center aisle clear, and save the full-height glass gables for living space.
Two plan features are worth paying for. First, dormers — even one modest dormer transforms the loft from a crawl space into a bedroom. Second, a full-width balcony on the gable end, which adds cheap, spectacular outdoor space where the view already is.

Climate: Where A-Frames Shine and Struggle
The steep roof sheds snow better than any other residential form — A-frames were born as ski cabins for a reason. The same geometry works against summer comfort: heat stacks in the loft, and the dark roof plane is enormous. In warm climates, budget for a light-colored roof, serious ridge ventilation, and a mini-split head in the loft, not just downstairs. In cold climates the wood stove wants to sit centrally near the gable glass, where its heat rises through the open volume instead of cooking one corner.

Kit, Custom, or Micro?
Kits dominate the 2026 market because the shape rewards factory precision — the ridge and rafter angles are the whole build. Compare kits on what ships: some include only the frame, others add SIPs, windows, and doors.
Custom builds make sense above roughly 1,500 square feet, where hybrid designs — an A-frame great room with a conventional bedroom wing — solve the sloped-wall problem entirely.
Micro A-frames under 400 square feet have become the gateway drug: bunkhouse, office, or rental unit for the price of a nice car. If that scale tempts you, our tiny house cost guide covers the same budget territory in depth.
A-Frame FAQ
How much does an A-frame kit cost in 2026?
Small shell kits start around $20,000 to $40,000; complete dry-in packages for family-sized cabins run $60,000 to $150,000 in materials. Double to triple the kit price for a realistic finished budget.
Can you live in an A-frame year-round?
Yes, if it is built and insulated as a house rather than a summer camp. Modern kits with SIP roofs handle full-time living in any climate; vintage 1960s shells usually need major insulation work first.
How long does assembly take?
Crews routinely stand kit frames in under a week. A realistic start-to-finish timeline for a finished kit cabin is three to six months.
Do A-frames work as rentals?
Exceptionally well — the shape is its own marketing. Occupancy data across cabin markets consistently shows distinctive builds out-earning ordinary cottages of the same size.
Kit specs, snow loads, and septic rules are all local realities — verify them with the manufacturer, an engineer, and your county before money moves. These figures are planning estimates, not quotes.