Project planning guide
Before you build
Use the reference image and planning notes as a starting point. Confirm dimensions, loads, materials, local codes, and site conditions before purchasing or cutting.
- Home Improvement
- 1 reference image
- Print-friendly guide
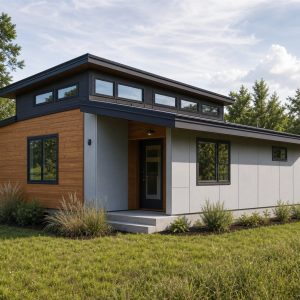
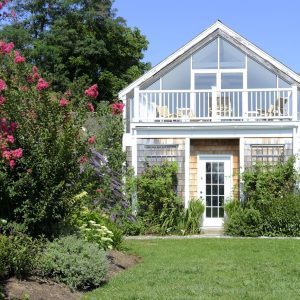
The commute is thirty steps across the grass. The backyard office shed went from pandemic improvisation to permanent fixture — and in 2026 there is a version at every budget, from weekend kit to architect-designed studio. Here is what they really cost and the rules nobody reads until later.

Backyard Office Cost in 2026
| Route | What you get | Typical cost (2026) |
|---|---|---|
| DIY shed conversion | Basic shed + insulation + your labor | $6,000 – $15,000 |
| Insulated office kit | Panelized studio, assembled in days | $15,000 – $35,000 |
| Prefab studio, delivered | Finished pod craned into place | $25,000 – $60,000 |
| Custom-built studio | Architect design, full finish | $40,000 – $90,000+ |
The line items that surprise people: running power (a trenched 60-amp subpanel feed commonly costs $2,000 to $6,000 depending on distance), a proper foundation (gravel pad, concrete piers, or slab: $1,500 to $8,000), and climate control (a small mini-split, $2,500 to $4,500 installed, beats space heaters in every way that matters).

The Permit Line That Decides Everything
Here is the rule of thumb that shapes this whole category: in many US jurisdictions, a detached accessory structure under a size threshold — commonly 120 square feet, sometimes 100 or 200 — needs no building permit as long as it has no plumbing and is not used for sleeping. That is why so many office pods are 10×12: they slide under the line, and the electrical run is often the only permitted work.
Cross the threshold — bigger footprint, a bathroom, a mini-kitchen, guests sleeping there — and you have built a dwelling in the eyes of the code, with foundations, insulation values, egress, and inspections to match. That is not a reason to avoid it; it is a different project. If a bathroom and guest use are actually the goal, price it honestly against our ADU cost guide — a legal accessory dwelling costs several times more and is worth several times more.
Setbacks still apply below the permit line: typically 5 feet from rear and side lot lines, and most towns cap lot coverage. A call to the counter with your sketch saves the classic mistake — pouring a pad your inspector makes you move.

Building It Right: The Short List
Insulate like a house, not a shed. R-13 walls, R-30 roof, and an insulated floor over a vapor barrier make the difference between an office and a sauna with WiFi. This is where DIY conversions most often cheap out and regret it.
Glass toward the house, desk toward the light. A big window or glazed door facing the yard makes 100 square feet feel serious; north-facing glass gives glare-free screen light all day.
Internet without tears. A point-to-point WiFi bridge or a buried Cat6 in the power trench both work; the buried cable is bulletproof and nearly free while the trench is open.
Resale math. Real-estate agents consistently report finished backyard offices returning most of their cost in desirable remote-work markets — and renting a coworking desk at $250 a month makes a $20,000 studio pay for itself in under seven years anyway.
Backyard Office FAQ
How much does a backyard office cost in 2026?
Most finished setups land between $15,000 and $45,000 including power and climate control. DIY conversions can hit five figures under; architect studios go well over.
Do I need a permit for an office shed?
Often not for the structure itself under your local size threshold (commonly 120 sq ft) with no plumbing — but the electrical circuit usually needs one, and setbacks always apply. Rules are local; check first.
Can I put a bathroom in it?
Physically yes, legally that usually reclassifies it as a dwelling-grade project with full permits. If you want a bathroom, you probably want an ADU — different budget, different value.
Kit or prefab pod?
Kits win on price and customization; delivered pods win on speed and finish quality. Crane access to your backyard often makes the decision for you.
Thresholds, setbacks, and electrical rules vary town by town — confirm with your local building department before buying a kit or pouring a pad. Figures above are 2026 planning estimates.