Search photo-rich project inspiration for your home, workshop, garden, and garage. These educational guides help with early planning; verify measurements, materials, loads, codes, and manufacturer instructions before building.
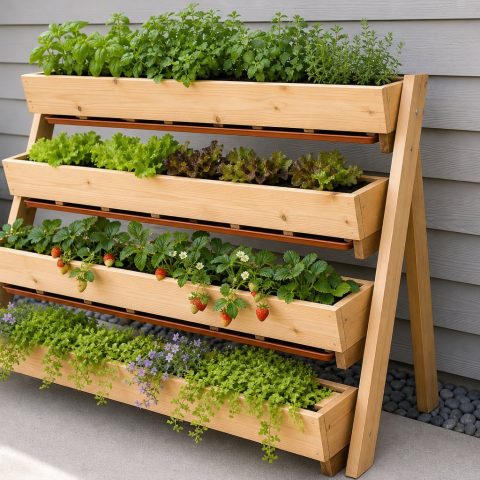
Vertical Garden Planter Plans for a Small Patio
Build a freestanding vertical garden planter with four accessible troughs, stable legs, controlled drainage, and a crop layout…
Open project guide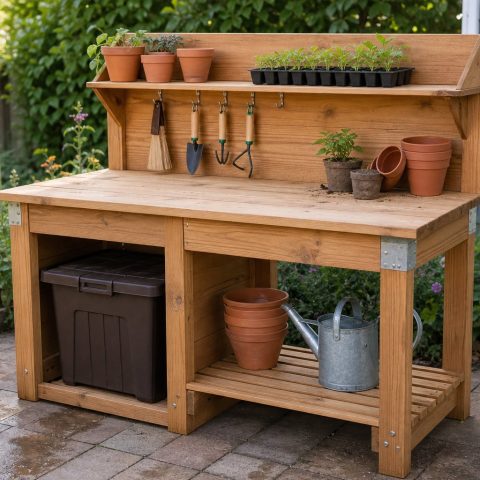
DIY Potting Bench Plans With Shelves and Soil Storage
Build a five-foot DIY potting bench with a comfortable worktop, upper and lower shelves, weather-resistant details, and contained…
Open project guide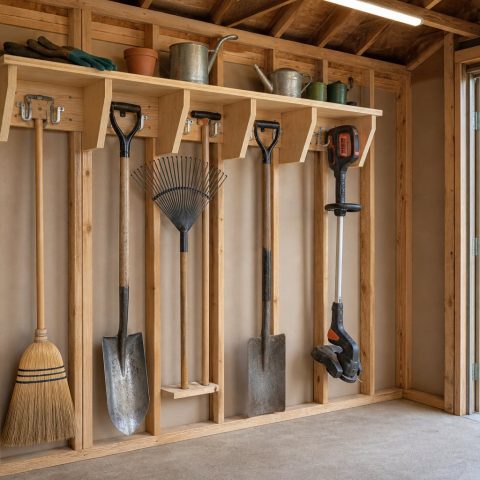
Garden Tool Storage Rack: Wall-Mounted DIY Plan
Build a wall-mounted garden tool storage rack with individual long-tool slots, a shallow supply shelf, secure anchors, and…
Open project guide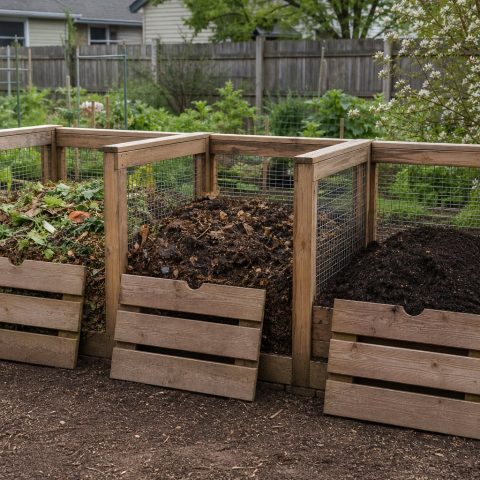
Three-Bin Compost Bin Plans for a Backyard Garden
Build a practical three-bin compost system with ventilated wood-and-wire bays, removable fronts, a level site, and a clear…
Open project guide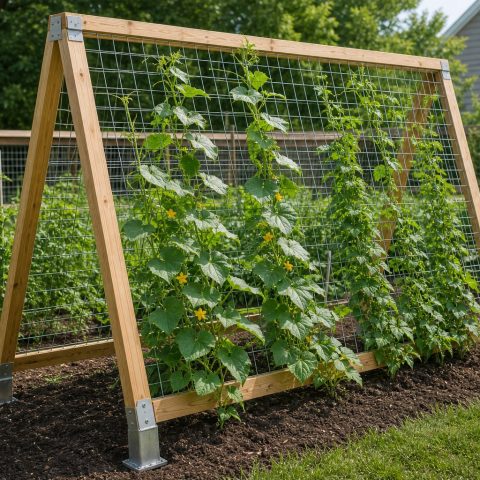
DIY Garden Trellis Plans for Beans and Cucumbers
Build a stable DIY garden trellis for beans, peas, and cucumbers with an accessible A-frame, durable mesh, ground…
Open project guide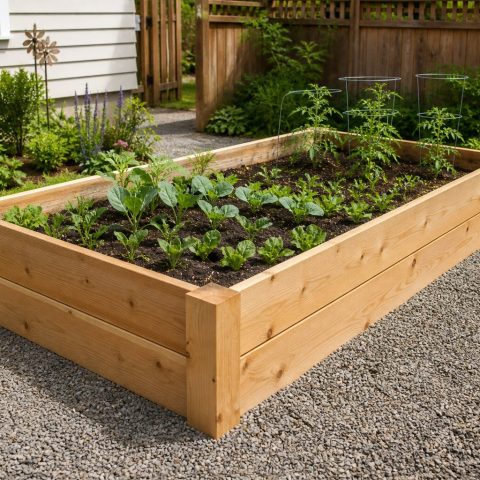
DIY Raised Garden Bed Plans: A Practical 4×8 Build
Build a practical 4x8 DIY raised garden bed with accessible dimensions, durable lumber, level framing, soil-volume planning, and…
Open project guide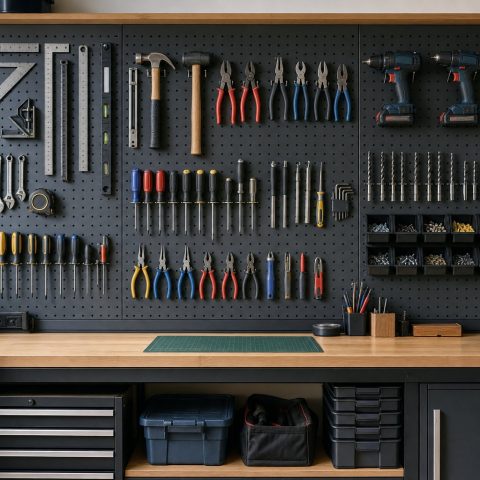
Garage Pegboard Ideas: A Tool Organization System
Organize a garage pegboard by workflow, reach, tool weight, hook retention, and open capacity so the system remains…
Open project guide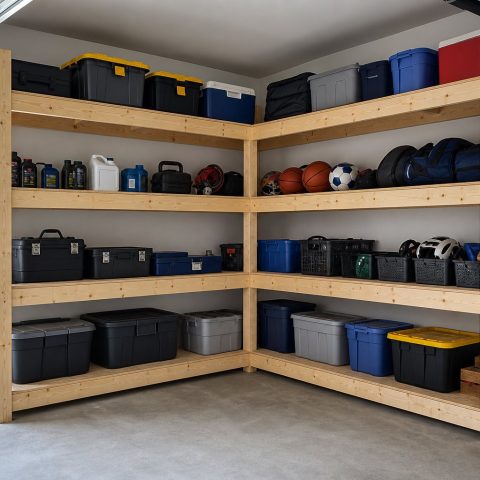
Garage Corner Shelves: L-Shaped 2×4 Build Guide
Plan L-shaped garage corner shelves with accessible depths, joined 2x4 frames, plywood decks, wall anchoring, and tote-friendly spacing.
Open project guide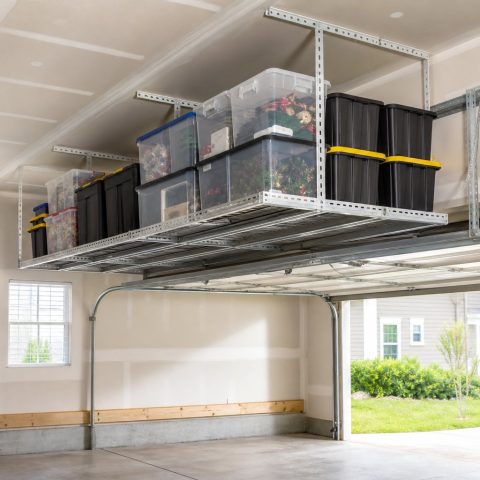
Overhead Garage Storage: A Safe Planning Guide
Plan overhead garage storage around framing, door tracks, headroom, tote access, load limits, and professional installation boundaries.
Open project guide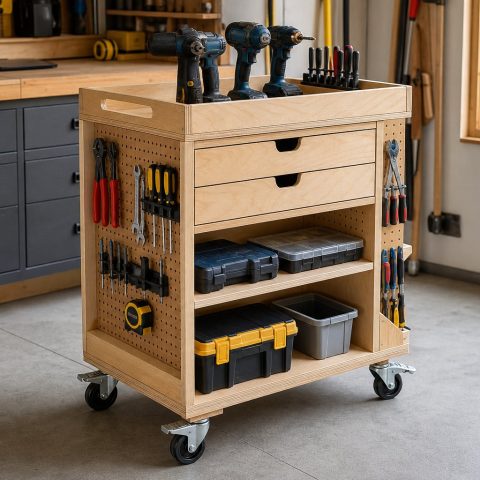
Rolling Tool Cart With Pegboard: Compact DIY Plan
Build a compact rolling tool cart with pegboard sides, drawers, open shelves, a removable tray, and a stable…
Open project guide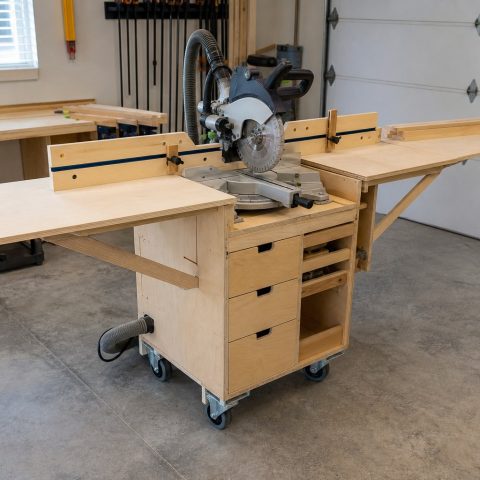
Mobile Miter Saw Station Plans for a Small Shop
Plan a compact mobile miter saw station with a recessed saw deck, folding support wings, fence, stop block,…
Open project guide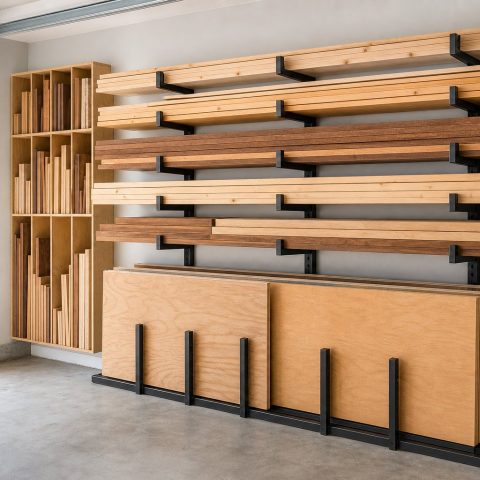
Lumber Storage Rack for a Garage: Space-Saving Plan
Organize long boards, short offcuts, and plywood with a garage lumber storage rack designed around support spacing, moisture,…
Open project guide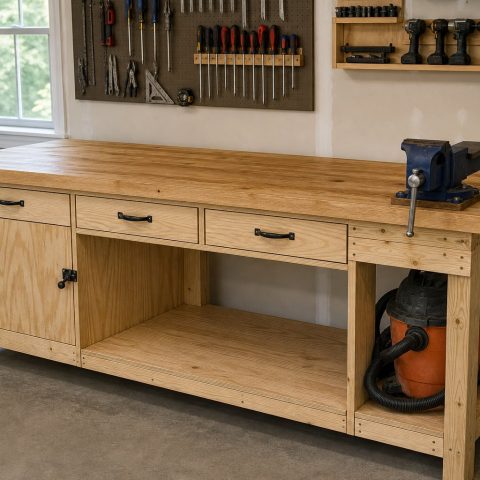
Garage Workbench With Storage: 6-Foot Build Plan
Plan a six-foot garage workbench with drawers, a lower shelf, cabinet storage, vise support, and comfortable dimensions for…
Open project guide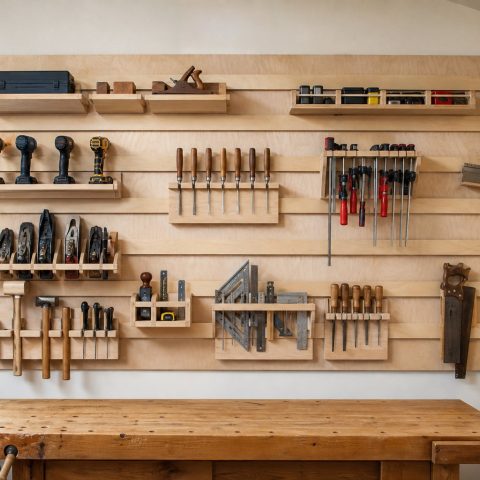
French Cleat Tool Wall: Spacing and Holder Guide
Build a flexible French cleat tool wall with useful rail spacing, a plywood backer, modular holders, and a…
Open project guide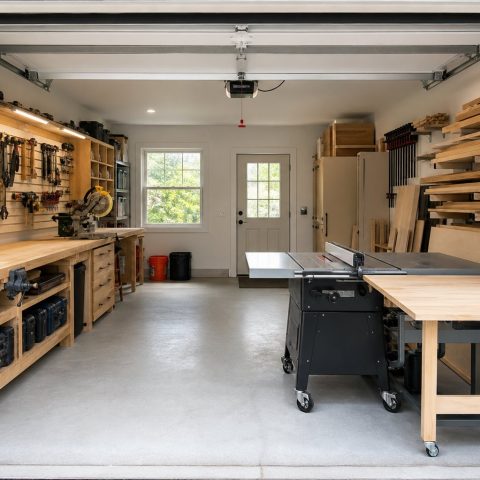
Small Garage Workshop Layout: One-Car Setup Guide
Lay out a small one-car garage workshop with practical work zones, machine clearances, mobile tools, wall storage, lighting,…
Open project guide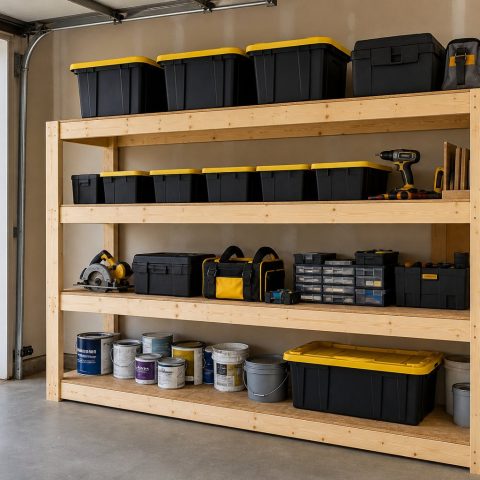
DIY Garage Shelves With 2x4s: 4-Tier Build Guide
Plan sturdy DIY garage shelves with practical 2x4 framing, tote-friendly dimensions, four storage tiers, and wall anchoring guidance.
Open project guide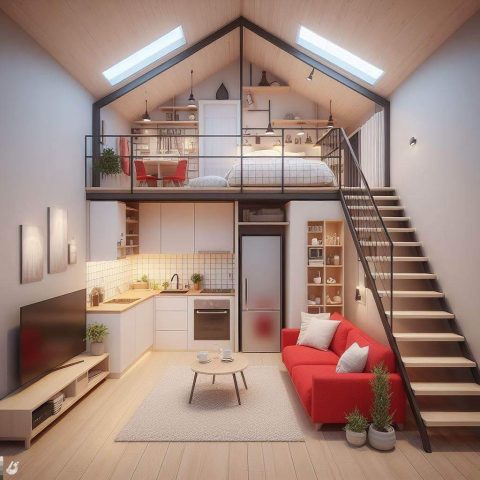
How to Plan a Tiny House Loft Layout
Explore how to plan a tiny house loft layout with practical notes on layout, safety, storage, daylight, and…
Open project guide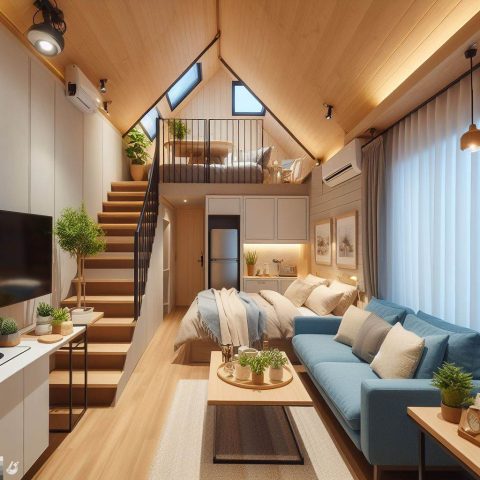
Tiny House Workspace Ideas Beneath a Loft
Explore tiny house workspace ideas beneath a loft with practical notes on layout, safety, storage, daylight, and comfort.
Open project guide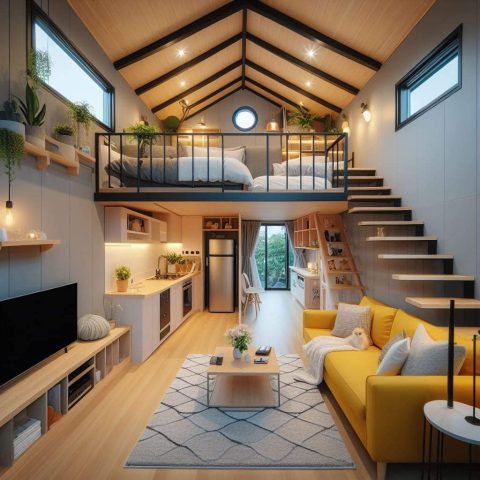
Tiny House Loft Lighting Ideas
Explore tiny house loft lighting ideas with practical notes on layout, safety, storage, daylight, and comfort.
Open project guide
Warm Accent Color Ideas for Tiny House Interiors
Explore warm accent color ideas for tiny house interiors with practical notes on layout, safety, storage, daylight, and…
Open project guide
Cozy Reading Nook Ideas for Tiny Houses
Explore cozy reading nook ideas for tiny houses with practical notes on layout, safety, storage, daylight, and comfort.
Open project guide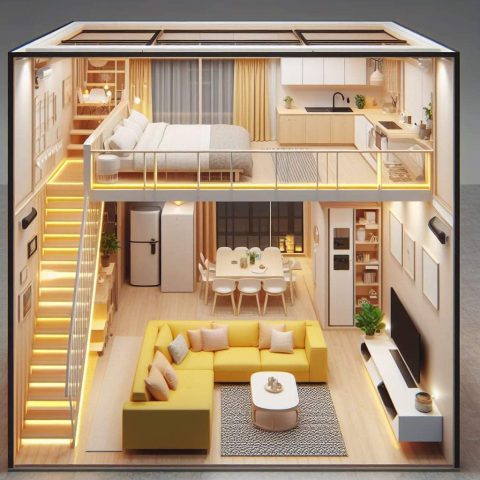
Vaulted Ceiling Ideas for Tiny Homes
Explore vaulted ceiling ideas for tiny homes with practical notes on layout, safety, storage, daylight, and comfort.
Open project guide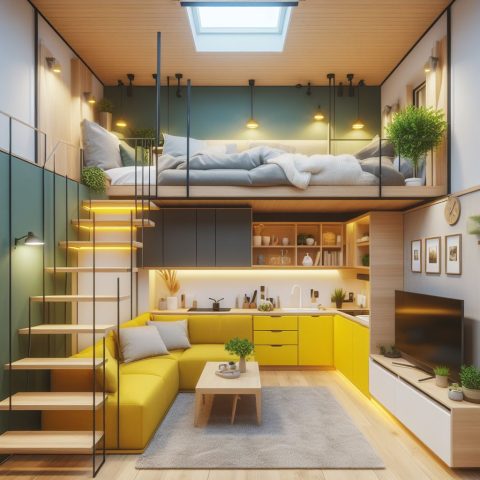
Tiny House Furniture Layout Ideas
Explore tiny house furniture layout ideas with practical notes on layout, safety, storage, daylight, and comfort.
Open project guide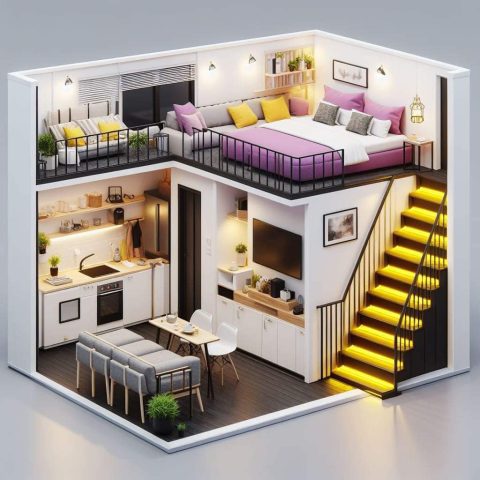
Tiny House Loft Railing Ideas
Explore tiny house loft railing ideas with practical notes on layout, safety, storage, daylight, and comfort.
Open project guide