Explore furniture, storage, lighting, joinery, and workshop ideas. Use the photos and planning notes to compare approaches before preparing project-specific measurements.
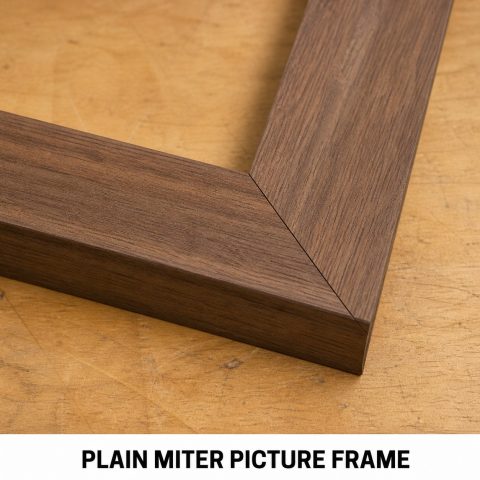
10 Miter Joint Types and Reinforcement Methods
Miter joints meet on angled faces, commonly two 45-degree cuts forming a 90-degree corner. These ten examples focus…
Open project guide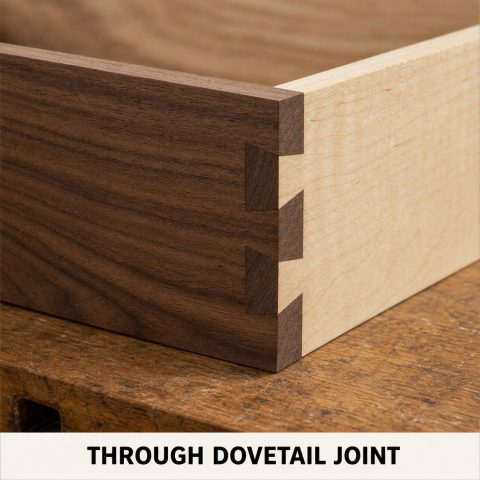
10 Dovetail Joint Applications and Uses
Dovetails use angled tails and complementary pins or an undercut sliding profile to resist separation. These ten examples…
Open project guide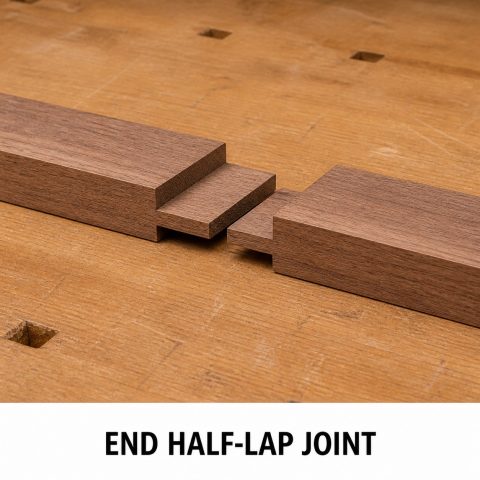
10 Lap Joint Types and Practical Uses
Lap joints remove or overlap material so two members share the same space. Correct depth and flat bearing…
Open project guide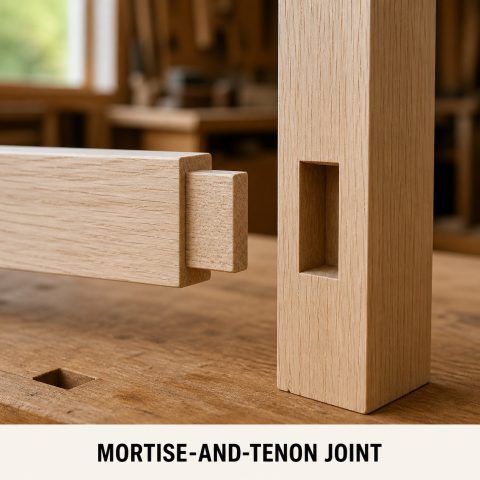
10 Mortise-and-Tenon Joint Types Explained
Mortise-and-tenon joinery connects a projecting tenon to a matching cavity. The tenon, mortise, shoulders, pegs, wedges, and haunches…
Open project guide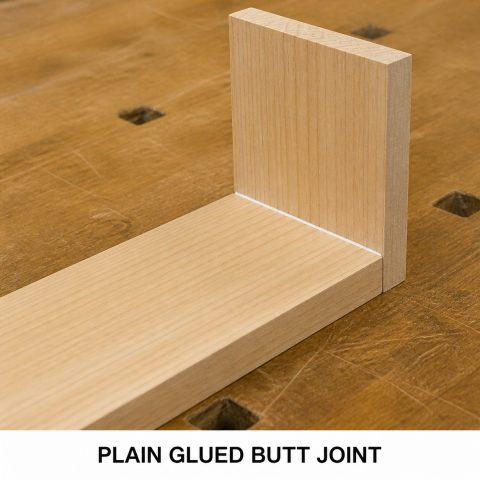
10 Ways to Reinforce a Butt Joint
A plain butt joint places the end of one piece against the face or edge of another without…
Open project guide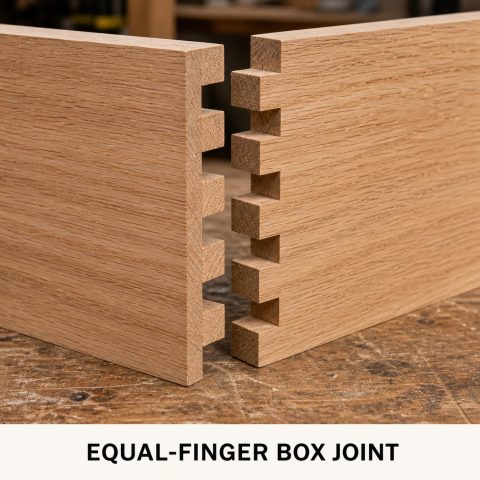
10 Box Joint Variations and Project Uses
A box joint uses complementary square fingers to create a broad gluing surface at a corner. Finger size,…
Open project guide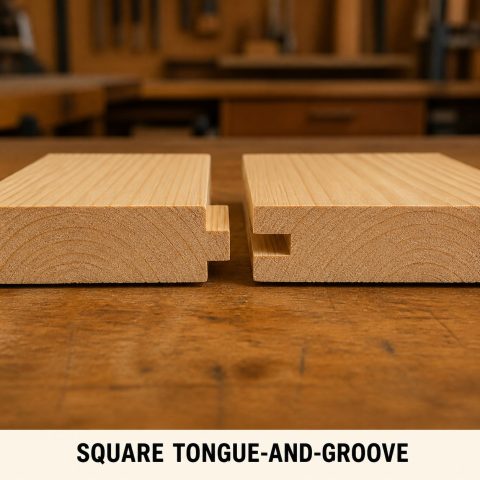
10 Tongue-and-Groove Profiles and Project Uses
Tongue-and-groove joinery aligns long board edges with a projecting tongue and a matching groove. These ten labeled examples…
Open project guide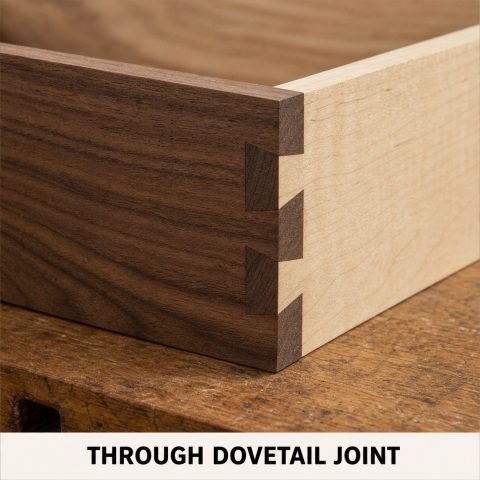
10 Advanced Wood Joinery Techniques Explained
Explore 10 advanced wood joinery techniques with labeled, photorealistic examples of dovetails, keyed and spline miters, scarf and…
Open project guide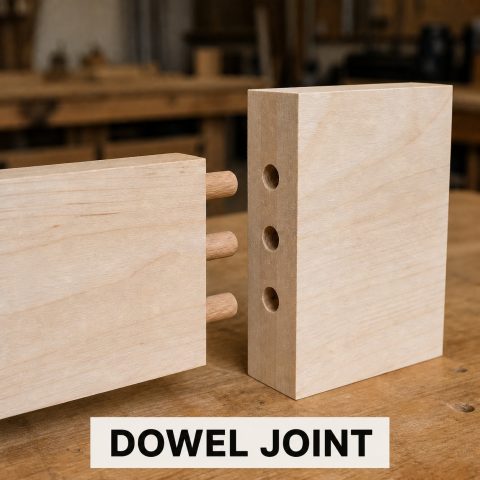
10 Essential Wood Joints Every Beginner Should Know
Learn how 10 essential wood joints fit together with clear, photorealistic examples of dowel, box, rabbet, dado, half-lap,…
Open project guide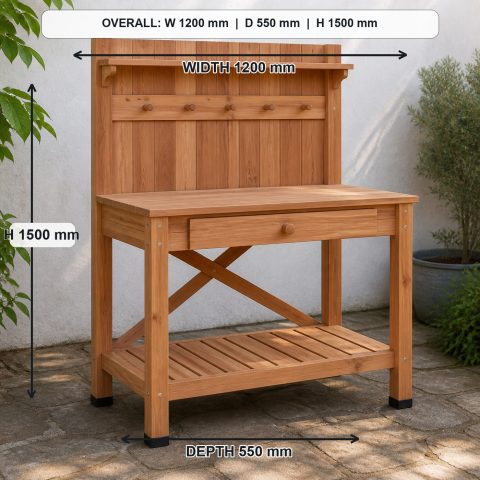
10 Garden Potting Bench Plans with Soil Tray and Storage
See 10 square views of a cedar garden potting bench with consistent 1200 x 550 x 1500 mm…
Open project guide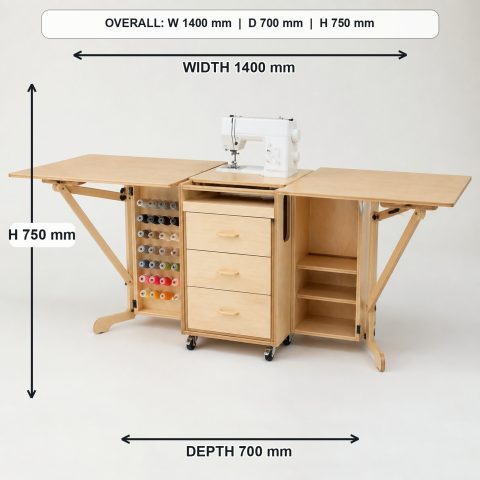
10 Foldout Sewing Table Plans with Craft Storage
Explore 10 square views of a foldout birch sewing table with consistent 1400 x 700 x 750 mm…
Open project guide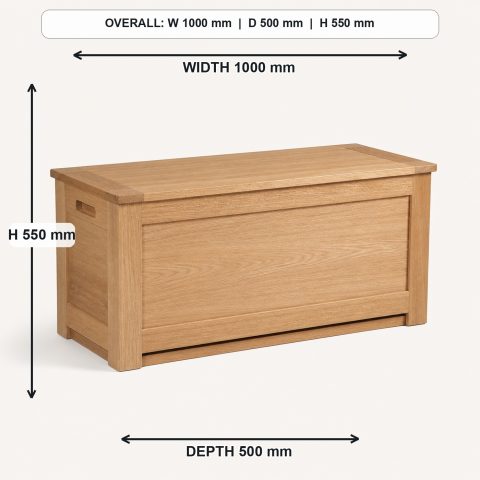
10 Wooden Blanket Chest Plans with Safe Lid Storage
Review 10 square views of an oak blanket chest with consistent 1000 x 500 x 550 mm dimensions,…
Open project guide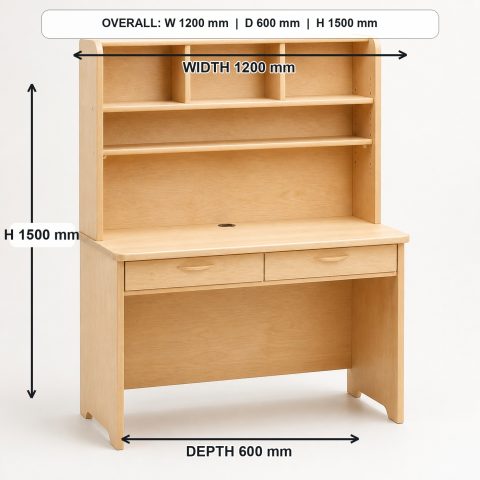
10 Kids Study Desk Plans with Hutch and Storage
Compare 10 square views of a maple kids study desk with consistent 1200 x 600 x 1500 mm…
Open project guide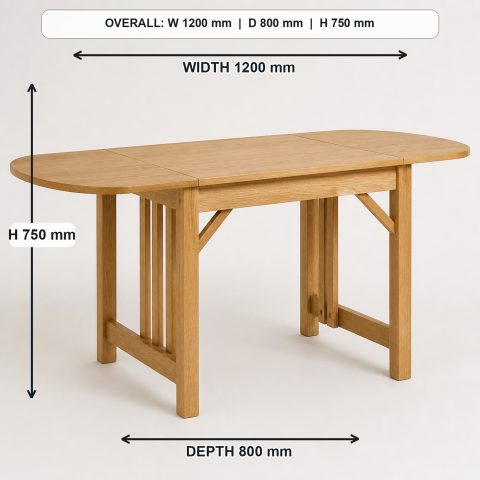
10 Drop-Leaf Dining Table Plans for Flexible Small Spaces
Study 10 square views of an oak drop-leaf dining table with consistent 1200 x 800 x 750 mm…
Open project guide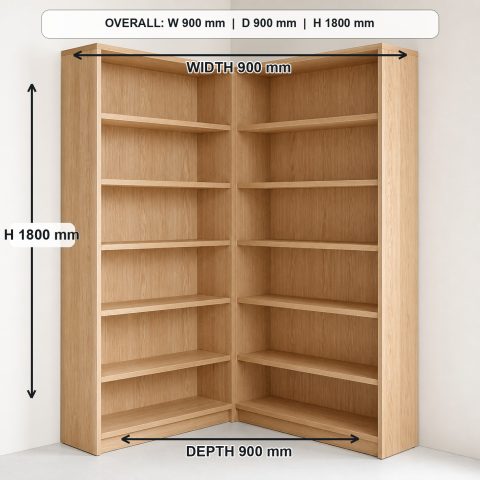
10 Corner Bookshelf Plans for Practical Room Storage
Explore 10 square views of an L-shaped ash corner bookshelf with a consistent 900 x 900 x 1800…
Open project guide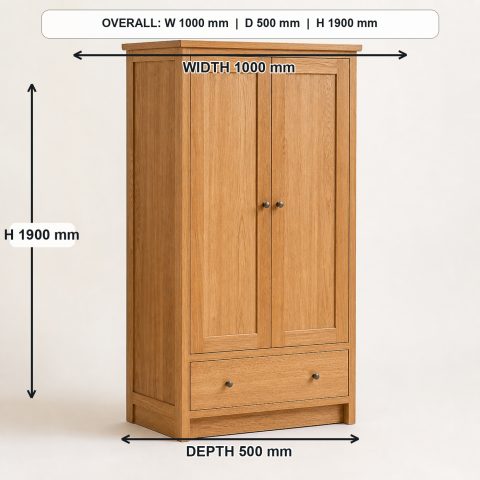
10 Freestanding Pantry Cabinet Plans with Adjustable Shelves
See 10 square views of a freestanding oak pantry with consistent 1000 x 500 x 1900 mm dimensions,…
Open project guide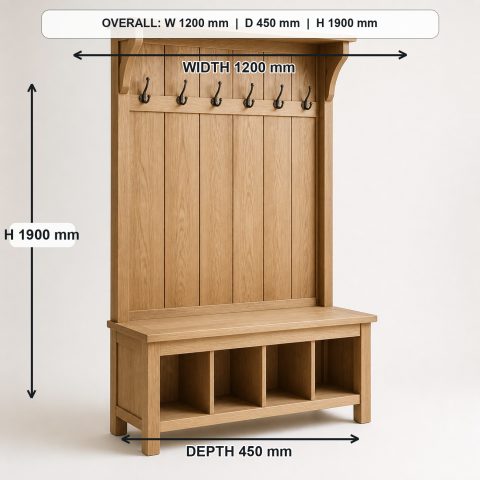
10 Entryway Hall Tree Plans with Bench and Shoe Storage
Review 10 square views of an oak hall tree with consistent 1200 x 450 x 1900 mm dimensions,…
Open project guide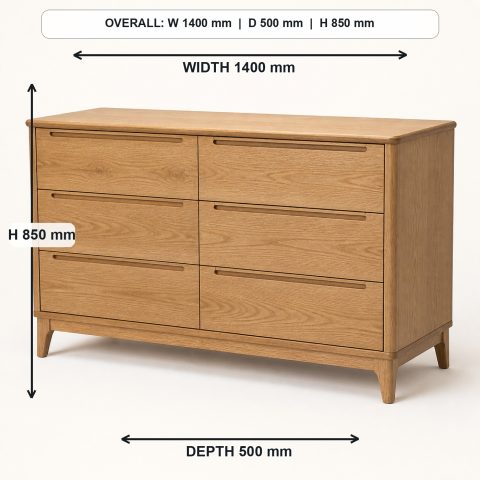
10 Six-Drawer Dresser Plans with Practical Dimensions
Compare 10 square views of a modern oak six-drawer dresser with consistent 1400 x 500 x 850 mm…
Open project guide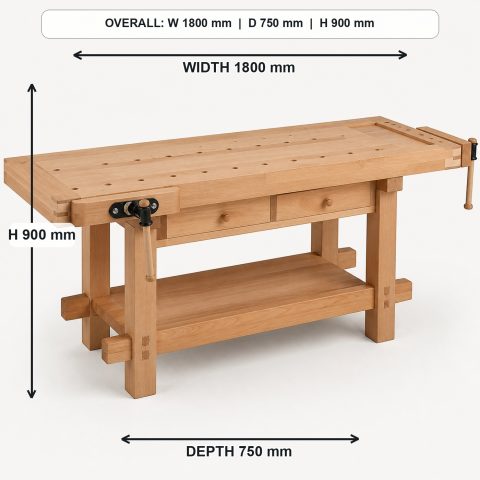
10 Wooden Workbench Plans with Vises and Clear Dimensions
Explore 10 square views of a solid-beech woodworking bench with consistent 1800 x 750 x 900 mm dimensions,…
Open project guide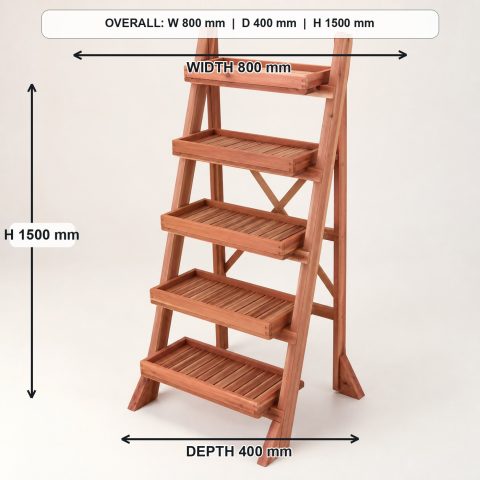
10 Tiered Wooden Plant Stand Plans with Clear Dimensions
See 10 square views of a five-tier cedar plant stand with consistent 800 x 400 x 1500 mm…
Open project guide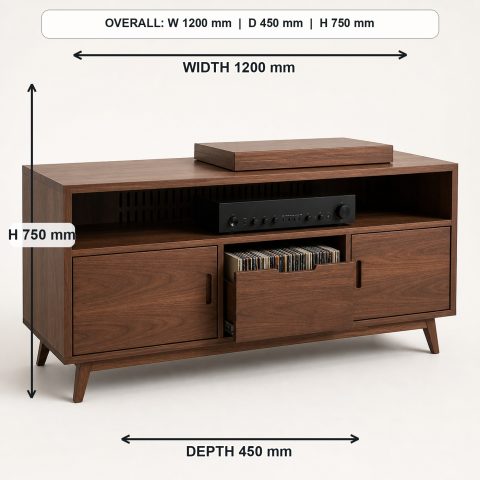
10 Wooden Record Player Cabinet Plans for Vinyl Storage
Explore 10 square views of a walnut record player cabinet with consistent 1200 x 450 x 750 mm…
Open project guide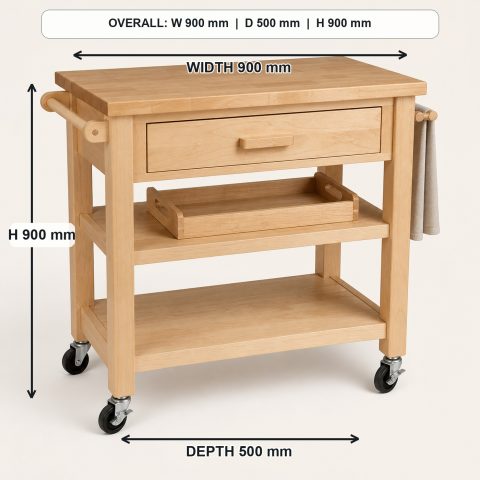
10 Rolling Wooden Kitchen Cart Plans with Storage
Review 10 square views of a maple rolling kitchen cart with consistent 900 x 500 x 900 mm…
Open project guide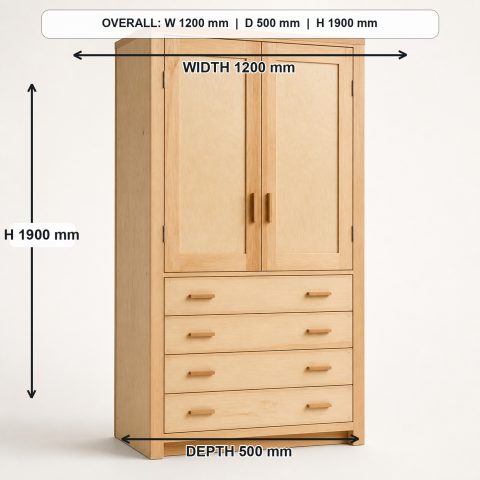
10 Workshop Tool Cabinet Plans with Drawers and Shelves
Compare 10 square views of a tall birch-plywood tool cabinet with consistent 1200 x 500 x 1900 mm…
Open project guide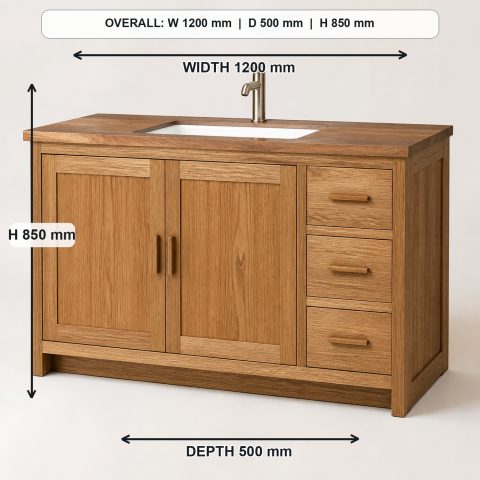
10 Wooden Bathroom Vanity Plans with Storage
Study 10 square views of a teak and oak bathroom vanity with consistent 1200 x 500 x 850…
Open project guide