Project planning guide
Before you build
Use the reference image and planning notes as a starting point. Confirm dimensions, loads, materials, local codes, and site conditions before purchasing or cutting.
- Tiny House Plans
- 1 reference image
- Print-friendly guide
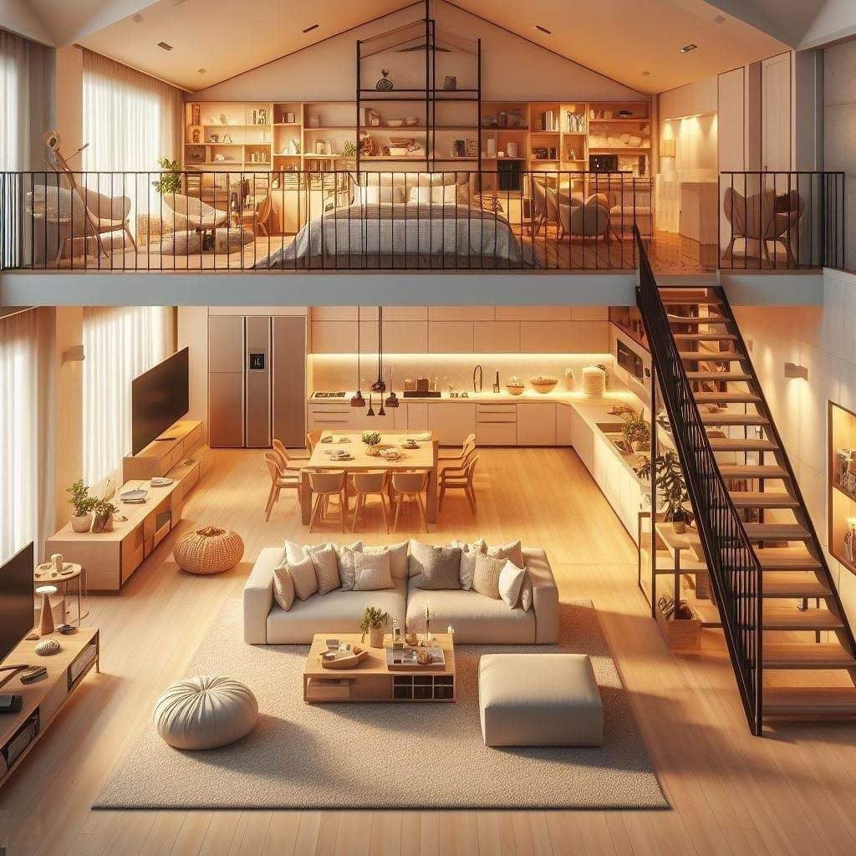
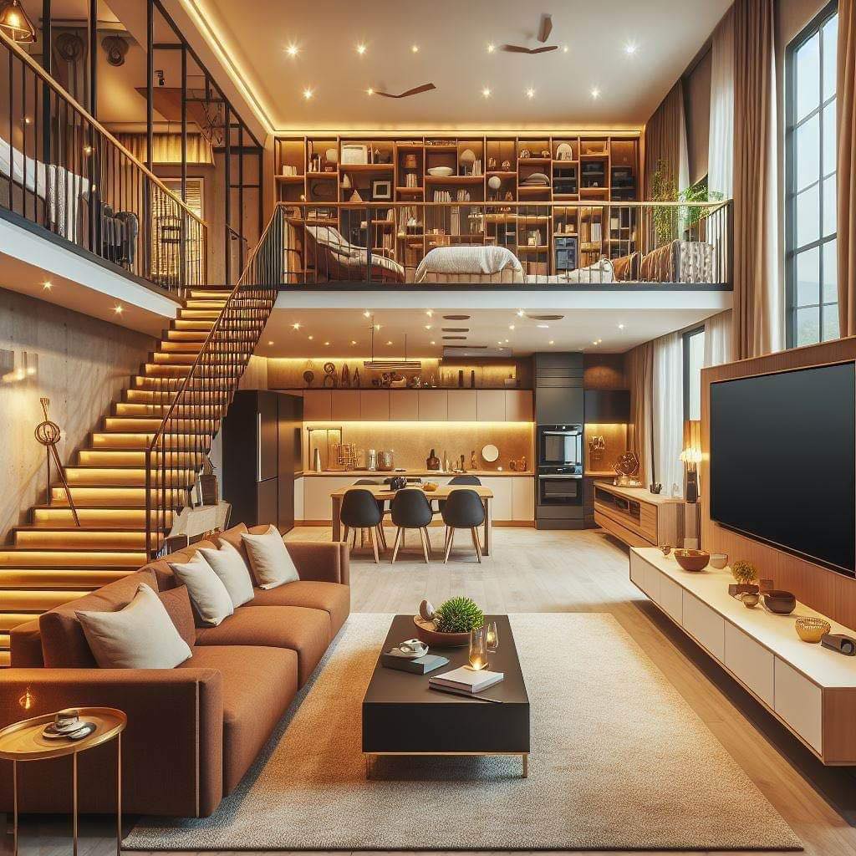
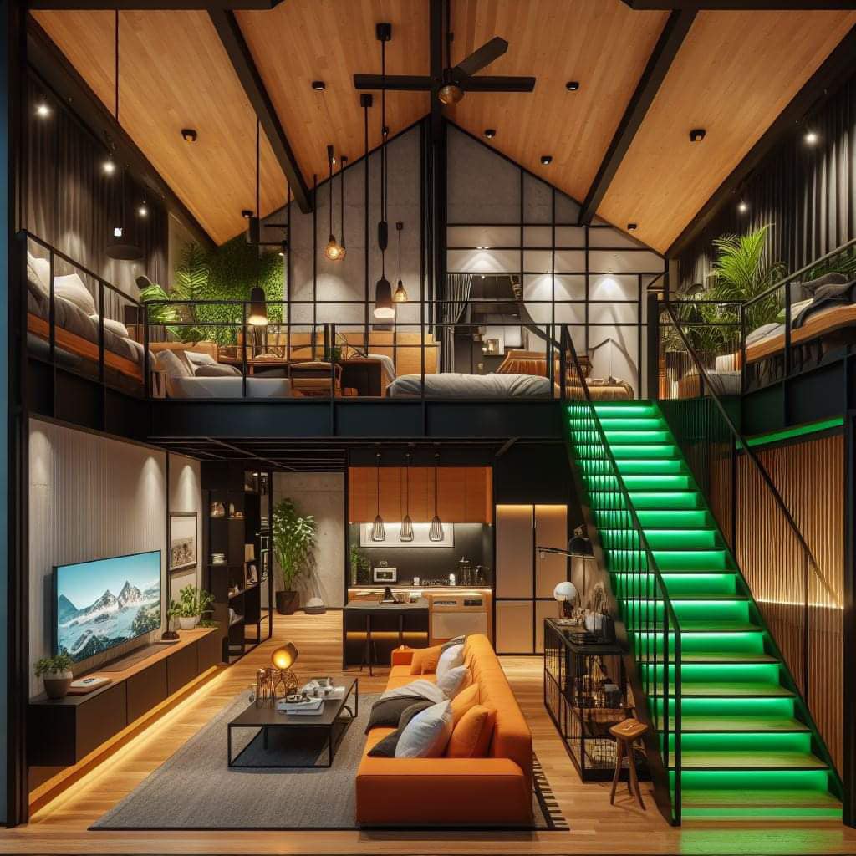
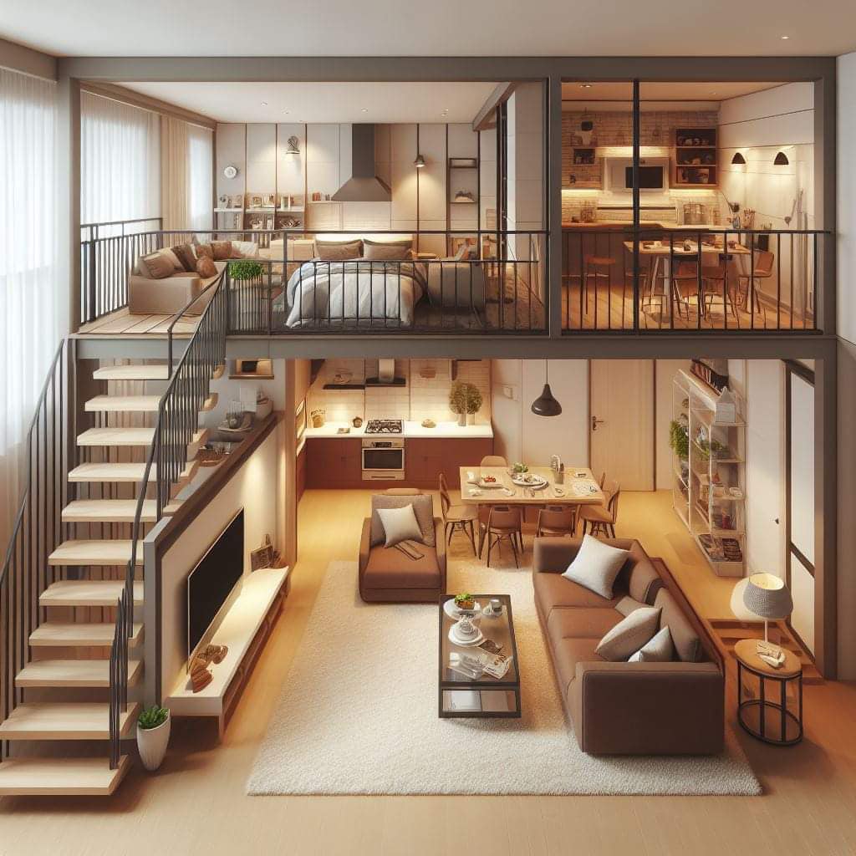
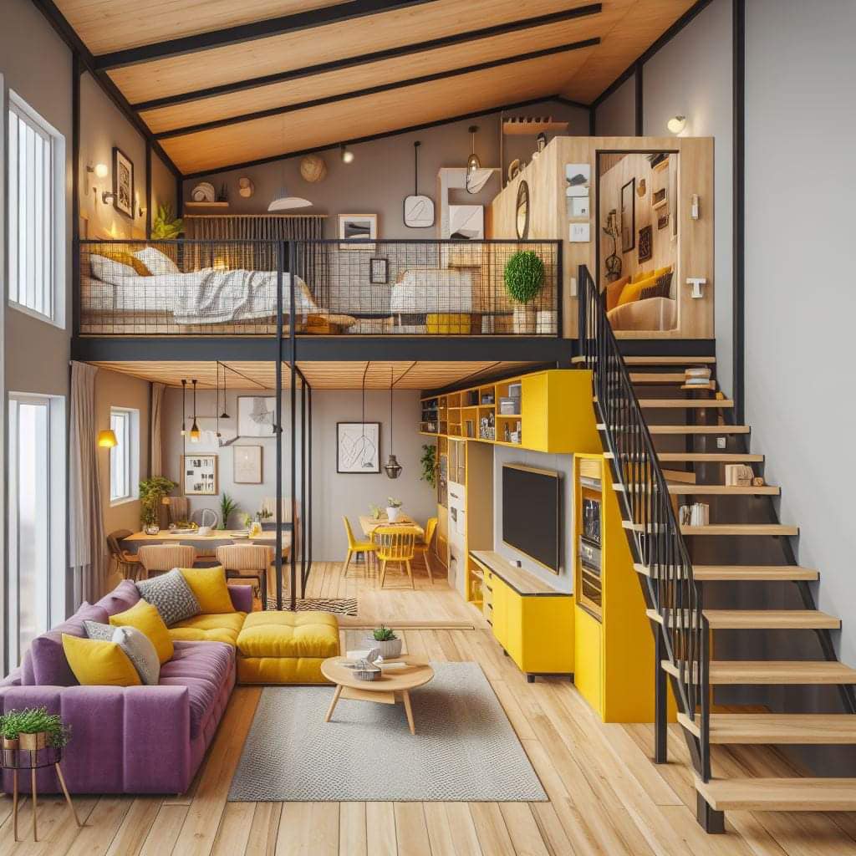
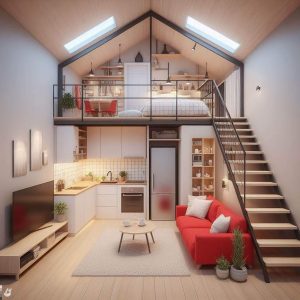
A skylight can bring daylight into the center of a narrow tiny house, but it also interrupts the roof, insulation, interior finish, and drainage plane. Its value depends on orientation, glazing, flashing, shading, and the activities located below it.
Place daylight where it changes daily use
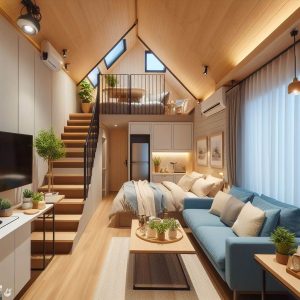
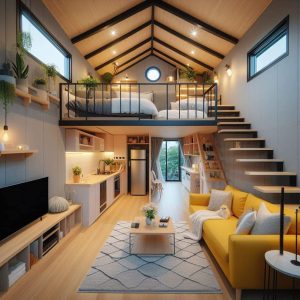
A skylight over a circulation zone can brighten several adjacent rooms, while one centered above a pillow or screen may create glare and unwanted early-morning light. Track sun direction across seasons and note nearby trees or roofs. A light-colored shaft can spread light farther than a dark, narrow well, but its framing still needs enough depth for insulation and interior finishing.
Keep the roof system continuous
Coordinate the opening with rafters or trusses before ordering a unit. Use the manufacturer-approved curb, underlayment, flashing sequence, fasteners, roof-slope range, and ice or water protection. Do not rely on exposed sealant as the primary defense. Any structural framing change should be detailed by a qualified person familiar with the selected roof system.
Control heat and condensation
Glazing area that feels modest in plan can have an outsized effect in a very small room. Compare solar heat-gain ratings, interior or exterior shades, low-emissivity glazing, and ventilation. Warm humid air collecting near cold glazing can produce condensation, so air sealing and insulation around the shaft deserve the same attention as the visible trim.
Plan maintenance before installation
Determine how the exterior glass, flashing, shade, insect screen, and operating hardware will be inspected and cleaned. A roof opening above stairs or a loft edge may be impossible to reach safely from inside. Motorized units need power, controls, rain response, and a manual strategy for outages; hand-operated units need a reachable control path.
Compare the main approaches
| Approach | Useful when | Verify before choosing |
|---|---|---|
| Fixed skylight | Daylight where ventilation is handled elsewhere | Simpler hardware but still requires flashing and condensation control |
| Operable skylight | High-level exhaust for warm air | Screens, rain management, controls, and maintenance access |
| Tubular daylight device | Small roof opening serving a compact interior zone | Routing, diffuser glare, insulation, and manufacturer limitations |
Test the idea at full scale
Use a sun-path application and place a same-size paper rectangle on the ceiling. Observe the proposed location during morning, midday, and late afternoon, then darken nearby windows to judge how much the skylight alone contributes. Include the interior shaft dimensions rather than evaluating only the roof opening.
Planning checklist
- Confirm compatibility with roof slope and roofing material.
- Coordinate the opening with structural framing.
- Compare glazing, shading, and condensation performance.
- Follow the complete manufacturer flashing system.
- Provide safe access for cleaning and future replacement.
Frequently asked questions
Will a skylight always reduce lighting energy?
It can reduce daytime electric lighting, but poor sizing or control can add cooling or heating demand. Evaluate the whole enclosure.
Is an operable skylight enough ventilation?
It may assist natural airflow, but required whole-house and local exhaust ventilation should be designed as a complete system.
Can a skylight go directly above a bed?
It can, but sleepers may experience glare, heat, condensation, noise from rain, and difficult shade access. Test those conditions before choosing the location.
This article provides planning context and conceptual imagery, not measured drawings, engineering, code approval, or a project-specific construction plan. Verify dimensions, structure, products, utilities, permits, and local requirements with qualified professionals before building.