Project planning guide
Before you build
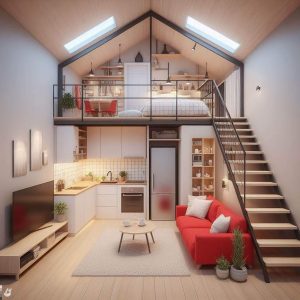
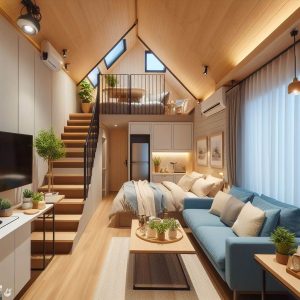
Use the reference image and planning notes as a starting point. Confirm dimensions, loads, materials, local codes, and site conditions before purchasing or cutting.
- Tiny House Plans
- 1 reference image
- Print-friendly guide


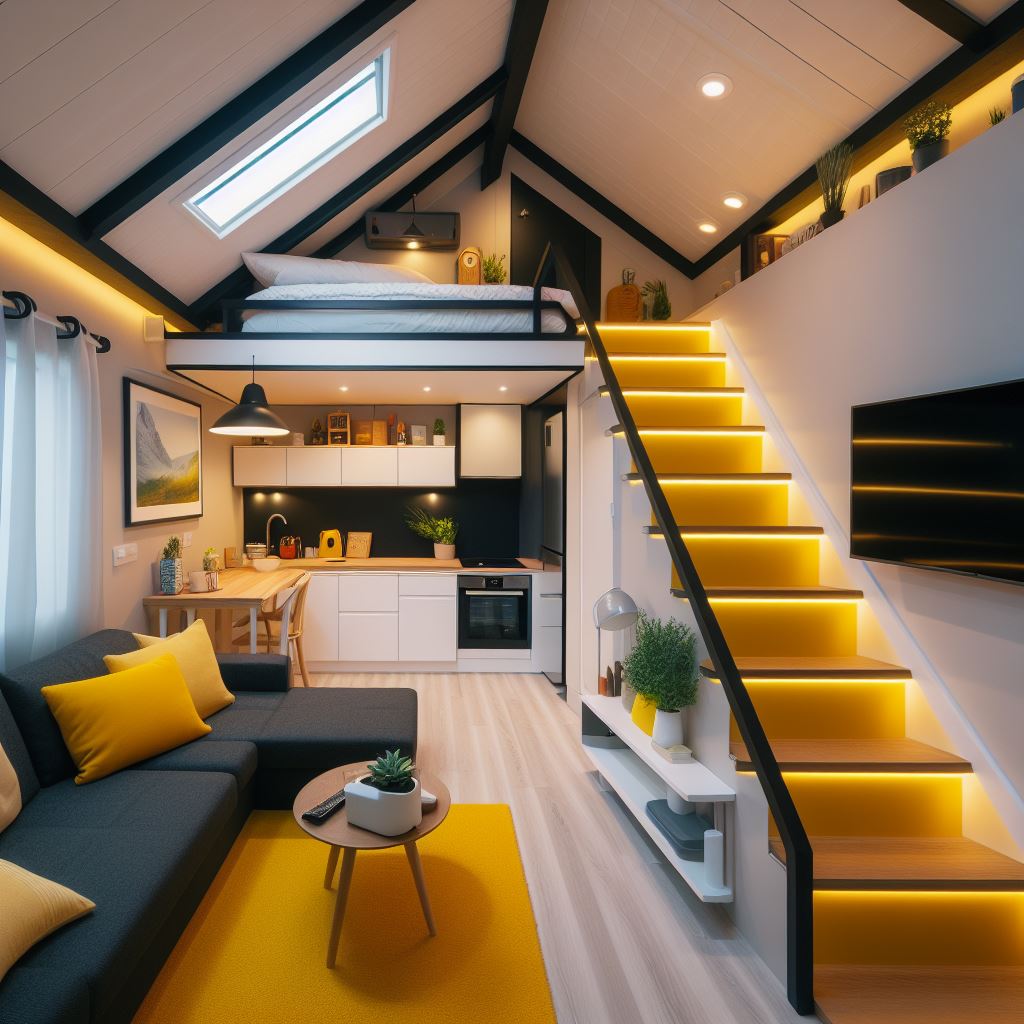
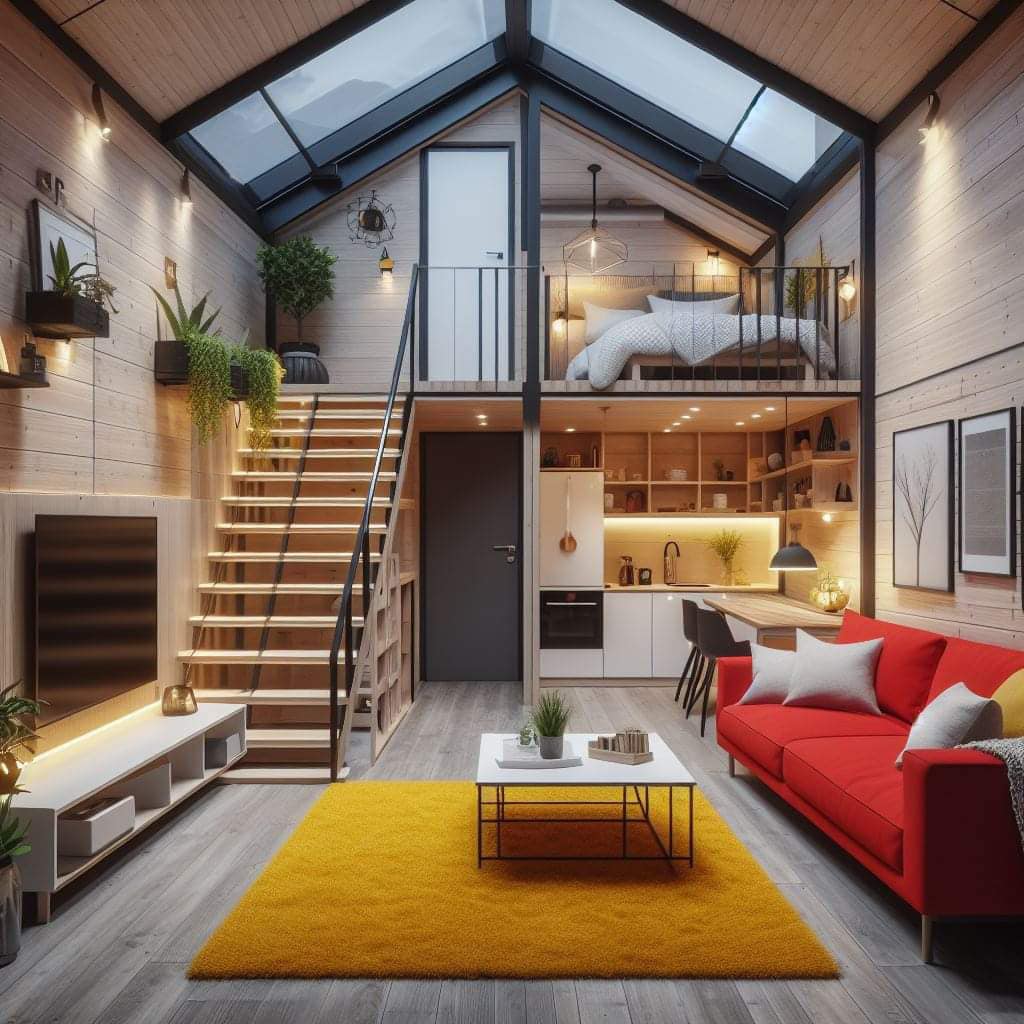

A double-height living room trades loft floor area for daylight, visual relief, and a stronger connection to the roof form. That trade can be worthwhile when the tall zone supports daily gathering rather than becoming an expensive empty volume.
Spend volume where it changes the experience
A tall ceiling has the greatest effect near the entry, main window, or central seating group. A narrow leftover slot beside a loft can feel accidental and be difficult to light. Compare the experience of one generous volume with several small ceiling changes; fewer, clearer transitions usually make a compact interior easier to understand.
Plan the air, not only the view
Warm air and moisture collect high in the room while occupants remain below. Coordinate supply and return locations, quiet air mixing, operable high windows, shading, and whole-house ventilation. A ceiling fan may help, but blade clearance, mounting structure, controls, cleaning, and safe service access must be resolved before framing.
Control echo and nighttime sound
Tall hard surfaces can amplify conversation, kitchen noise, and mechanical equipment into the adjacent loft. Use selected absorptive materials, upholstered furniture, curtains, rugs, and sealed bedroom storage without covering required vents or creating moisture traps. Locate noisy equipment away from the loft head position when possible.
Design everything that must be reached
High windows, shades, smoke alarms, light fixtures, fans, and finish surfaces eventually need cleaning, testing, or replacement. Decide whether service can occur from a safe ladder position, removable loft panel, long-life accessible fixture, or professional equipment. Avoid placing routine maintenance directly above a stair or fragile built-in.
Compare the main approaches
| Approach | Useful when | Verify before choosing |
|---|---|---|
| Full-height end bay | Strong window wall and clear spatial focus | Heat gain, shade access, and lateral structure |
| Central tall bay | Shares daylight with several zones | Complex roof or loft framing and circulation below |
| Partial-height loft cutout | Smaller loss of floor area | May feel like a leftover slot unless carefully proportioned |
Test the idea at full scale
Create two sectional drawings to the same scale: one with maximum loft area and one with the proposed tall volume. List what happens in every square foot on both levels. The comparison makes the cost of openness explicit and shows whether the tall zone improves the activities used every day.
Planning checklist
- Compare the value of tall volume with the lost loft area.
- Model heating, cooling, ventilation, and air mixing.
- Control glare and solar gain at high windows.
- Provide acoustic absorption near living and sleeping zones.
- Plan safe access to every high component.
Frequently asked questions
Does a tall ceiling make a tiny house inefficient?
It can increase enclosure and air-distribution demands, but performance depends on insulation, air sealing, glazing, equipment, climate, and the proportion of the tall zone.
Is a ceiling fan always appropriate?
No. Verify structural mounting, blade clearances, nearby loft edges, lights, sprinklers if present, and safe maintenance access.
Should storage fill the tall wall?
Selected high storage can work for rarely used lightweight items, but access and falling-object risk often make lower storage more practical.
This article provides planning context and conceptual imagery, not measured drawings, engineering, code approval, or a project-specific construction plan. Verify dimensions, structure, products, utilities, permits, and local requirements with qualified professionals before building.