Project planning guide
Before you build
Use the reference image and planning notes as a starting point. Confirm dimensions, loads, materials, local codes, and site conditions before purchasing or cutting.
- Tiny House Plans
- 1 reference image
- Print-friendly guide

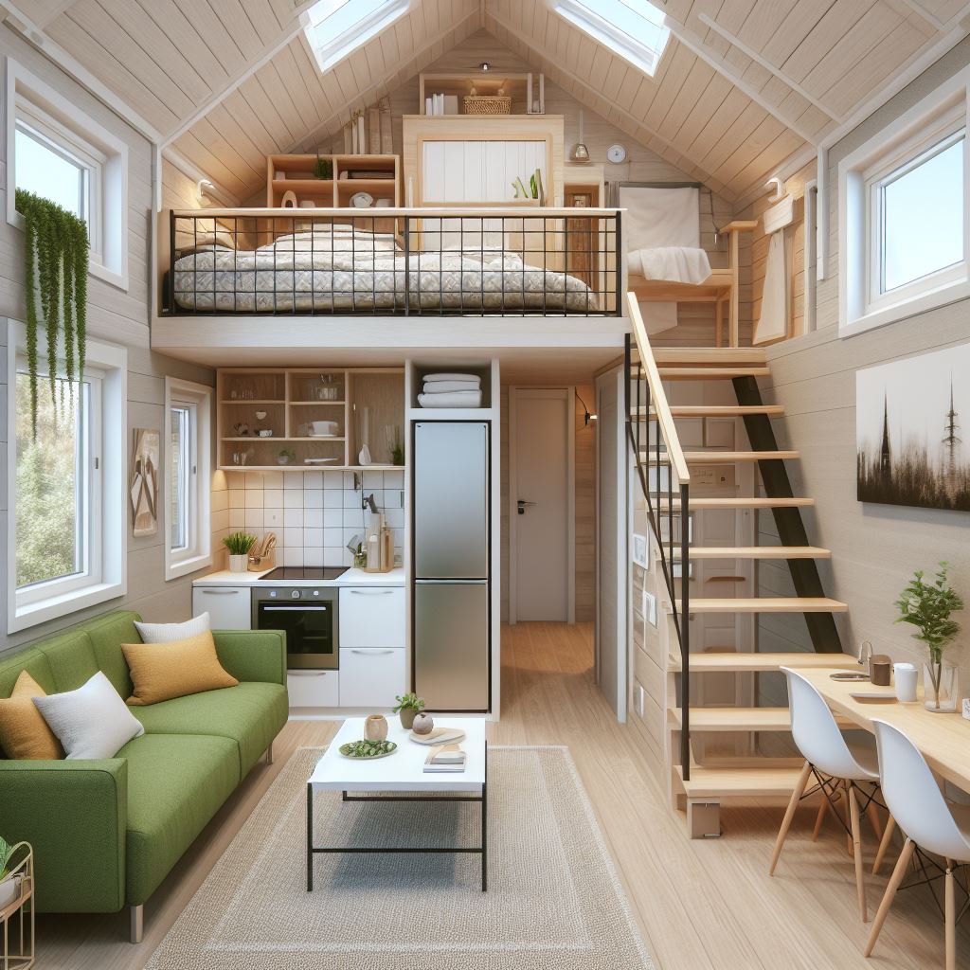
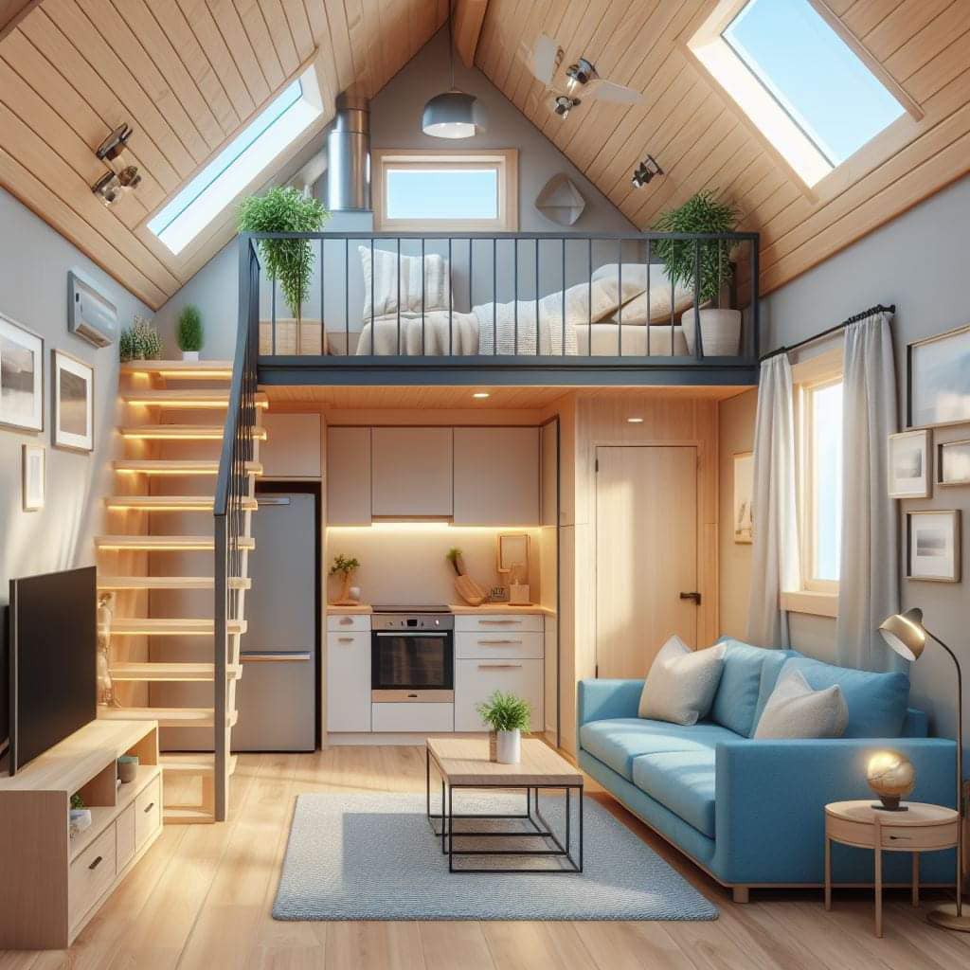
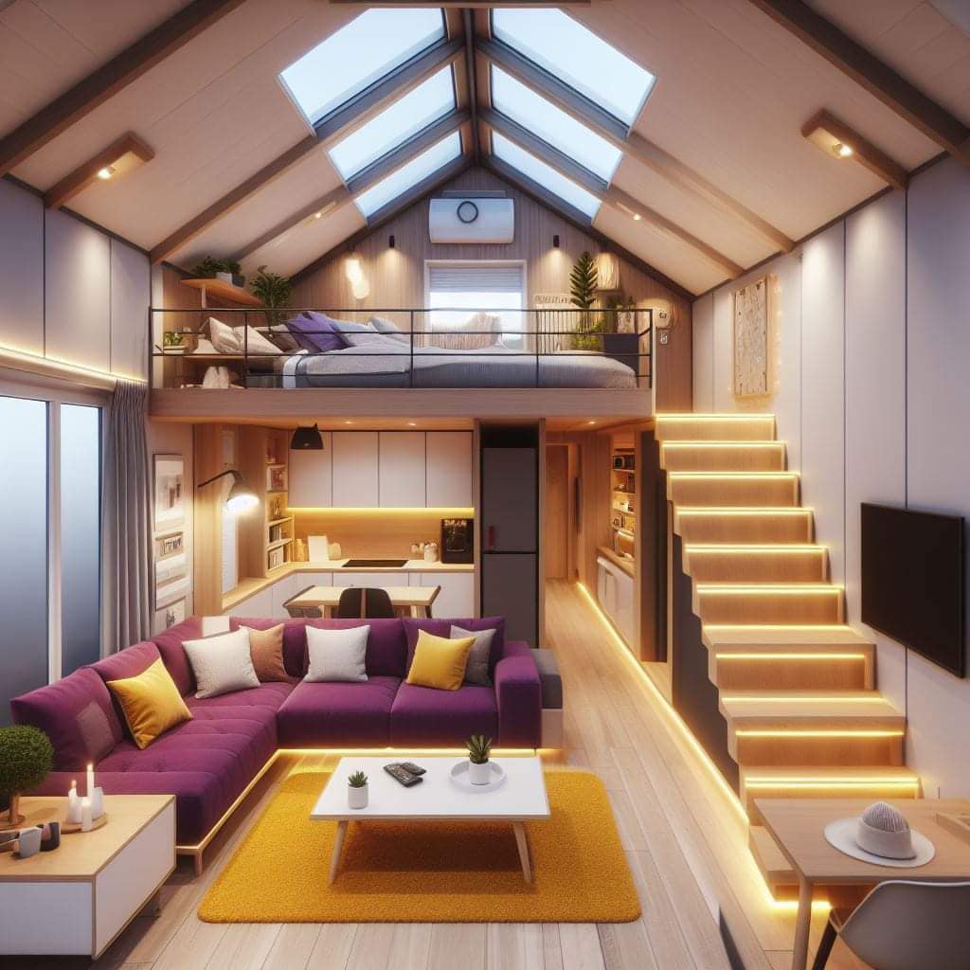
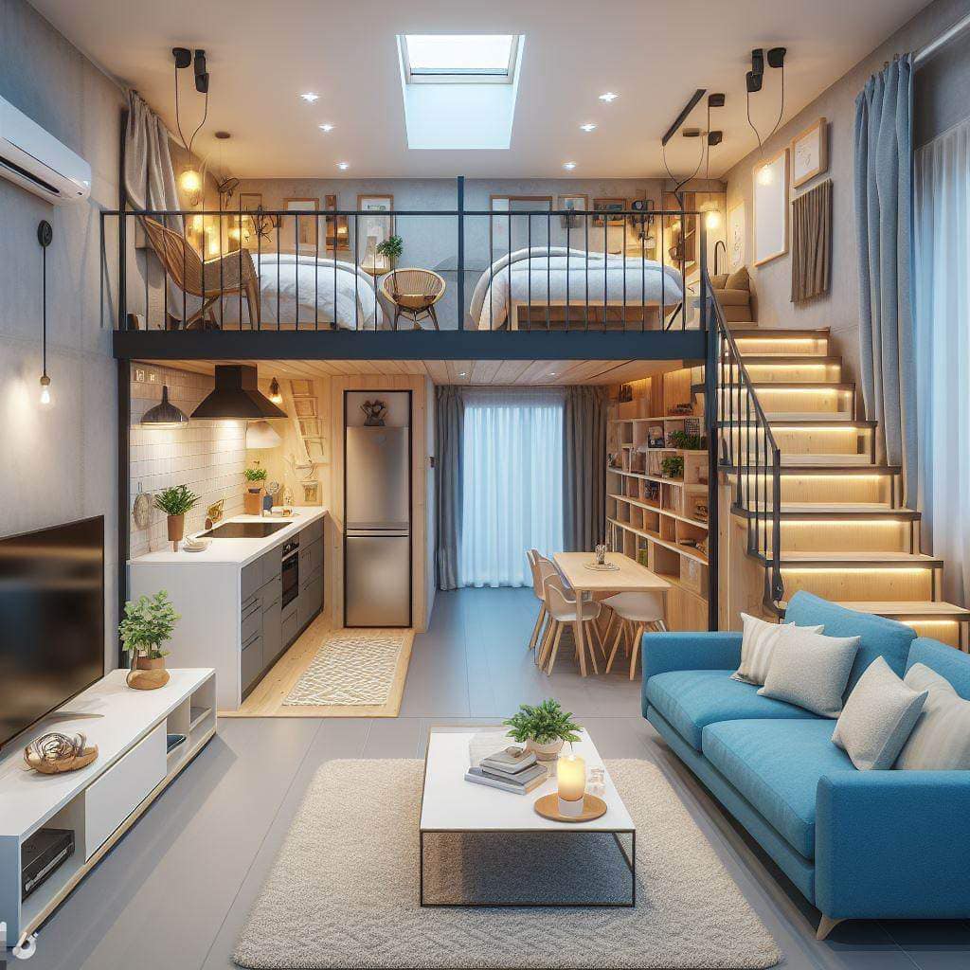
A galley kitchen can deliver substantial storage and counter area in a narrow tiny house, but opposing cabinets also create door collisions and can turn the main circulation route into a work aisle. Layout decisions should follow real cooking sequences rather than symmetry.
Choose one working side and one supporting side
Two equally deep cabinet runs may leave an uncomfortable aisle. Consider placing major appliances and full-depth counters on one wall with shallower pantry, dish, or serving storage opposite. This creates shoulder room where people work while retaining useful vertical capacity.
Sequence tasks from groceries to cleanup
Provide a landing surface near the refrigerator, a preparation zone near the sink, and a safe place to set hot cookware beside the cooking appliance. Waste and dish storage should be reachable without crossing an open oven or dishwasher. The best sequence depends on occupant habits, so rehearse normal meals rather than copying a generic triangle.
Protect the shared aisle
If the kitchen is also the route to the bathroom or exit, avoid placing open appliance doors directly opposite each other. Keep stools, carts, and pullout boards from narrowing the required path. Provide visual and lighting cues that distinguish the hot cooking zone from the walking edge.
Use vertical storage carefully
Store heavy and frequent items between knee and shoulder height. Reserve high cabinets for lightweight occasional items and provide a safe access method that does not require standing on counters. Upper cabinets need secure attachment and should not reduce required clearance above sinks, appliances, or work surfaces.
Compare the main approaches
| Approach | Useful when | Verify before choosing |
|---|---|---|
| Two full-depth runs | Maximum counter and base storage | Aisle width and opposing door conflicts |
| Full-depth plus shallow run | More shoulder room with accessible pantry storage | Reduced appliance options on the shallow side |
| Single run plus fold-down counter | Open circulation outside meal preparation | Reliable support, locking, edge clearance, and storage when folded |
Test the idea at full scale
Set boxes to counter height along both sides of a measured aisle. Add cardboard appliance doors and ask two people to unload groceries, wash produce, prepare a meal, and pass through. Record every point where someone must close a door or step backward into another task.
Planning checklist
- Create a clear sequence for food, dishes, and waste.
- Draw all doors and drawers at full extension.
- Keep the through-route outside hot and sharp work.
- Place heavy items in easy lifting zones.
- Coordinate exhaust, electrical, plumbing, and lighting before cabinets.
Frequently asked questions
What is the ideal galley aisle width?
There is no single answer for every project. Appliance instructions, adopted rules, accessibility goals, number of cooks, and door projections all affect the necessary clear space.
Should the sink and range face each other?
That can shorten travel but may cause conflicts when both users step backward. Test the exact offset and aisle at full scale.
Are open shelves better in a tiny kitchen?
They reduce visual mass but expose items to grease, dust, and movement. Use them selectively away from the main cooking plume.
This article provides planning context and conceptual imagery, not measured drawings, engineering, code approval, or a project-specific construction plan. Verify dimensions, structure, products, utilities, permits, and local requirements with qualified professionals before building.