Project planning guide
Before you build
Use the reference image and planning notes as a starting point. Confirm dimensions, loads, materials, local codes, and site conditions before purchasing or cutting.
- Tiny House Plans
- 1 reference image
- Print-friendly guide
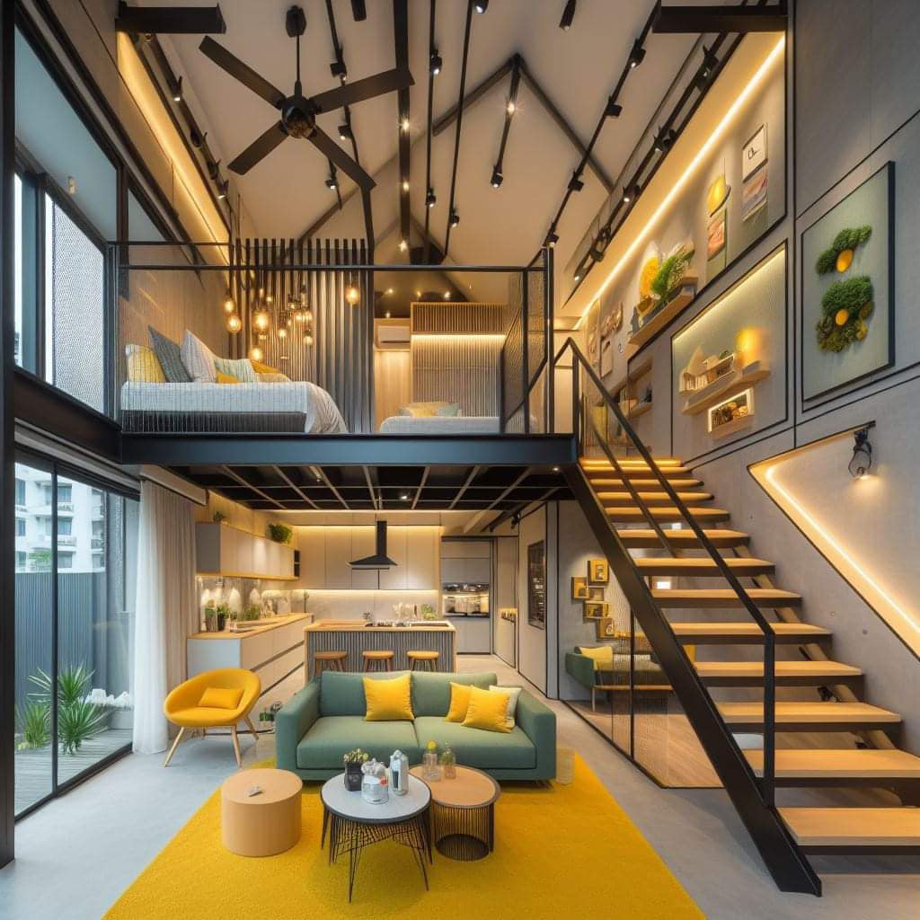
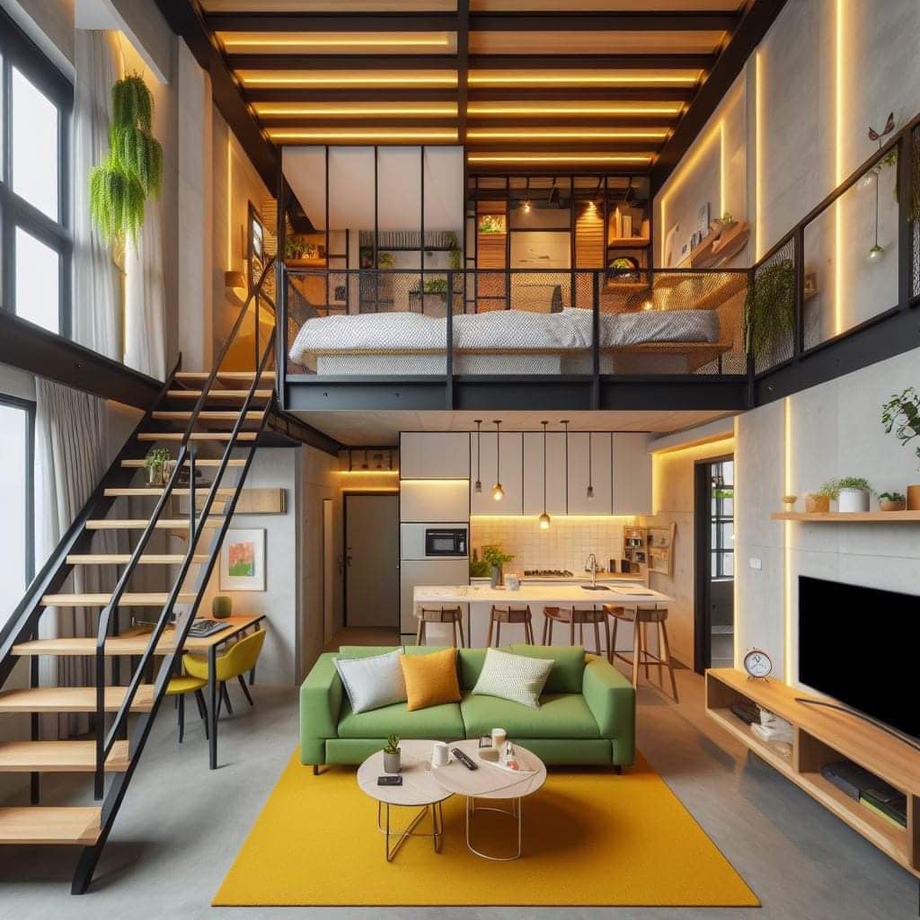

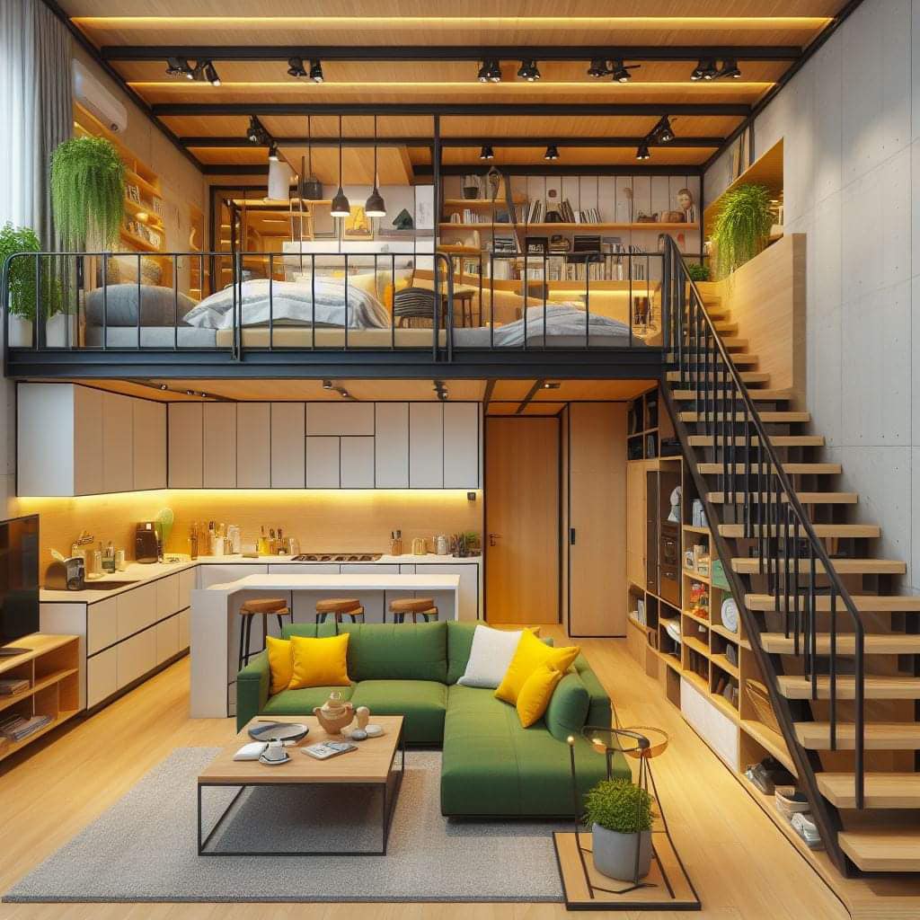
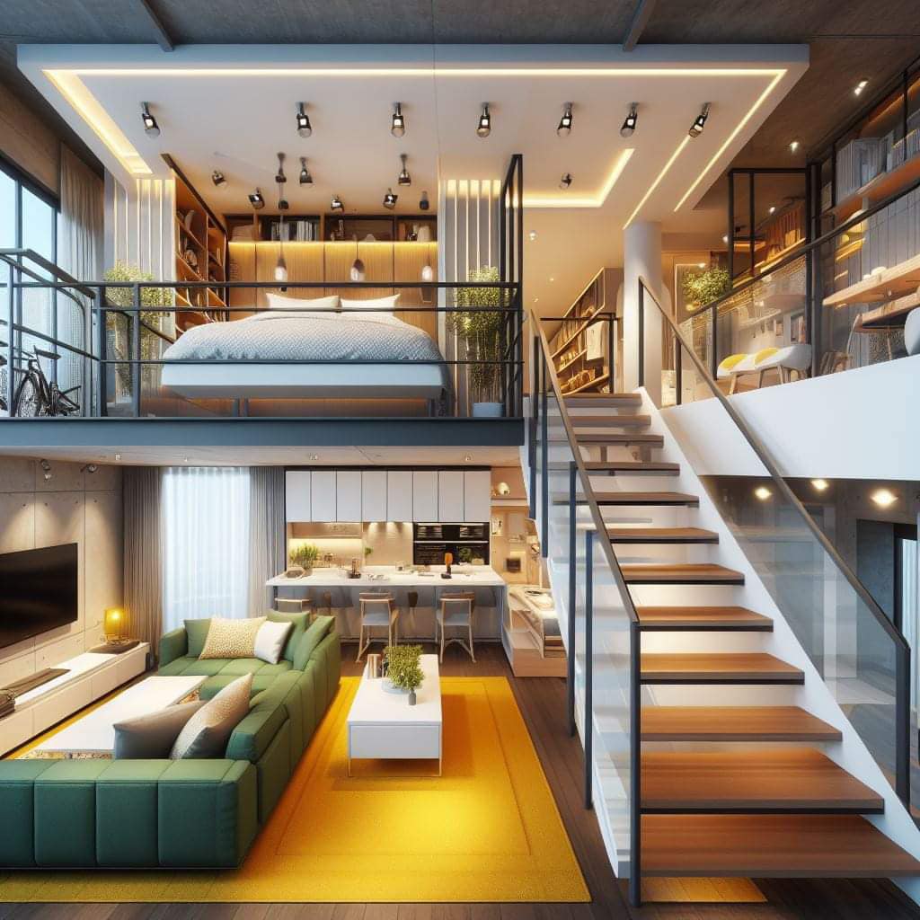
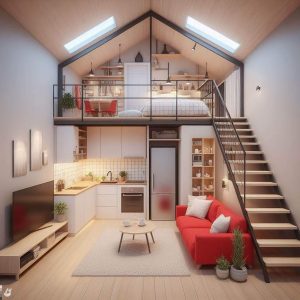
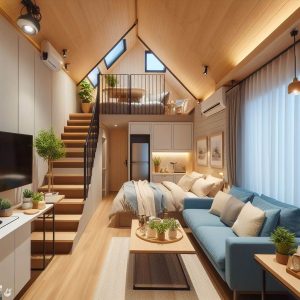
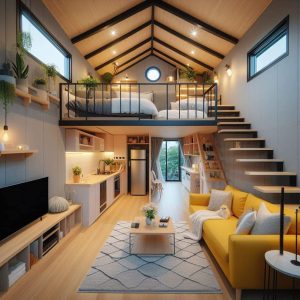
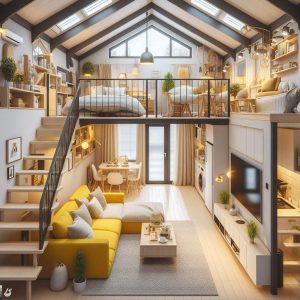
Privacy in a tiny-house loft is not simply a choice between an open rail and a solid wall. Sightlines, sound, light, air movement, temperature, access, and emergency escape all influence whether a sleeping area feels comfortably separate.
Identify the exact privacy problem
Stand at the entry, sofa, kitchen, and bathroom route and trace what can be seen toward the pillow and dressing area. Often a short side screen solves more than closing the entire loft edge. Also test sightlines from the loft down; occupants may want visual separation from guests without losing awareness of the main room.
Separate fall protection from screening
Curtains, slats, shelving, and decorative panels should not be treated as a guard unless the complete assembly is designed and approved for that purpose. Install compliant fall protection first. Privacy elements must not create climbable features, dangerous openings, snag points, or hardware that projects into the stair and landing.
Manage light and sound selectively
A lined curtain near the pillow can reduce early light, while a solid panel at the stair may soften direct noise. Completely sealing the loft can trap heat and reduce alarm audibility. Coordinate door or curtain gaps, transfer-air paths, mechanical ventilation, alarms, and any required glazing or escape opening.
Choose materials for daily handling
Privacy devices in a tiny room are opened, folded, and touched frequently. Use washable fabric, smooth tracks, secure stops, rounded edges, and hardware that can be repaired. Keep fabric clear of heaters, cooking equipment, lamps, and outlets, and prevent panels from sliding across the only route to the stair.
Compare the main approaches
| Approach | Useful when | Verify before choosing |
|---|---|---|
| Curtain behind guard | Flexible visual and light control | Flame and heat exposure, washability, track security, and airflow |
| Partial solid screen | Blocks targeted sightlines and some sound | Guard independence, ventilation, and structural attachment |
| Open slat screen | Maintains airflow while softening views | Opening size, climbability, dust, and limited acoustic control |
Test the idea at full scale
Hang temporary sheets at several heights and locations while keeping a safe temporary barrier at the edge. Check the result in daylight and at night with interior lights on. A screen that appears private during the day may reveal silhouettes when the loft is brighter than the room below.
Planning checklist
- Map views from every shared-space position.
- Install compliant fall protection independently.
- Preserve stair access, escape, alarms, and ventilation.
- Keep movable material away from heat and cooking.
- Test privacy with nighttime lighting on both levels.
Frequently asked questions
Will a curtain reduce sound?
Heavy layered fabric may soften high-frequency reflections but will not provide the isolation of a sealed, properly detailed wall assembly.
Can plants create loft privacy?
Plants add maintenance, moisture, soil, and falling-object concerns at an elevated edge. They should not replace a guard or block access.
Is frosted glazing a good screen?
It can share light while obscuring detail, but safety glazing, framing, cleaning, ventilation, and impact requirements must be resolved.
This article provides planning context and conceptual imagery, not measured drawings, engineering, code approval, or a project-specific construction plan. Verify dimensions, structure, products, utilities, permits, and local requirements with qualified professionals before building.