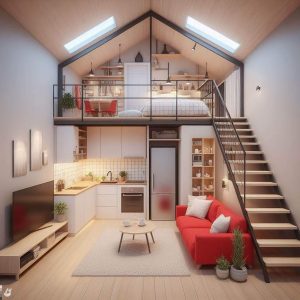
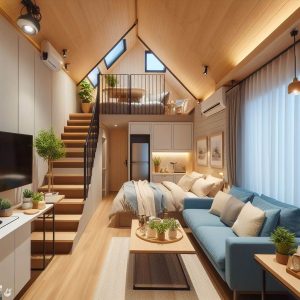
Project planning guide
Before you build
Use the reference image and planning notes as a starting point. Confirm dimensions, loads, materials, local codes, and site conditions before purchasing or cutting.
- Tiny House Plans
- 1 reference image
- Print-friendly guide

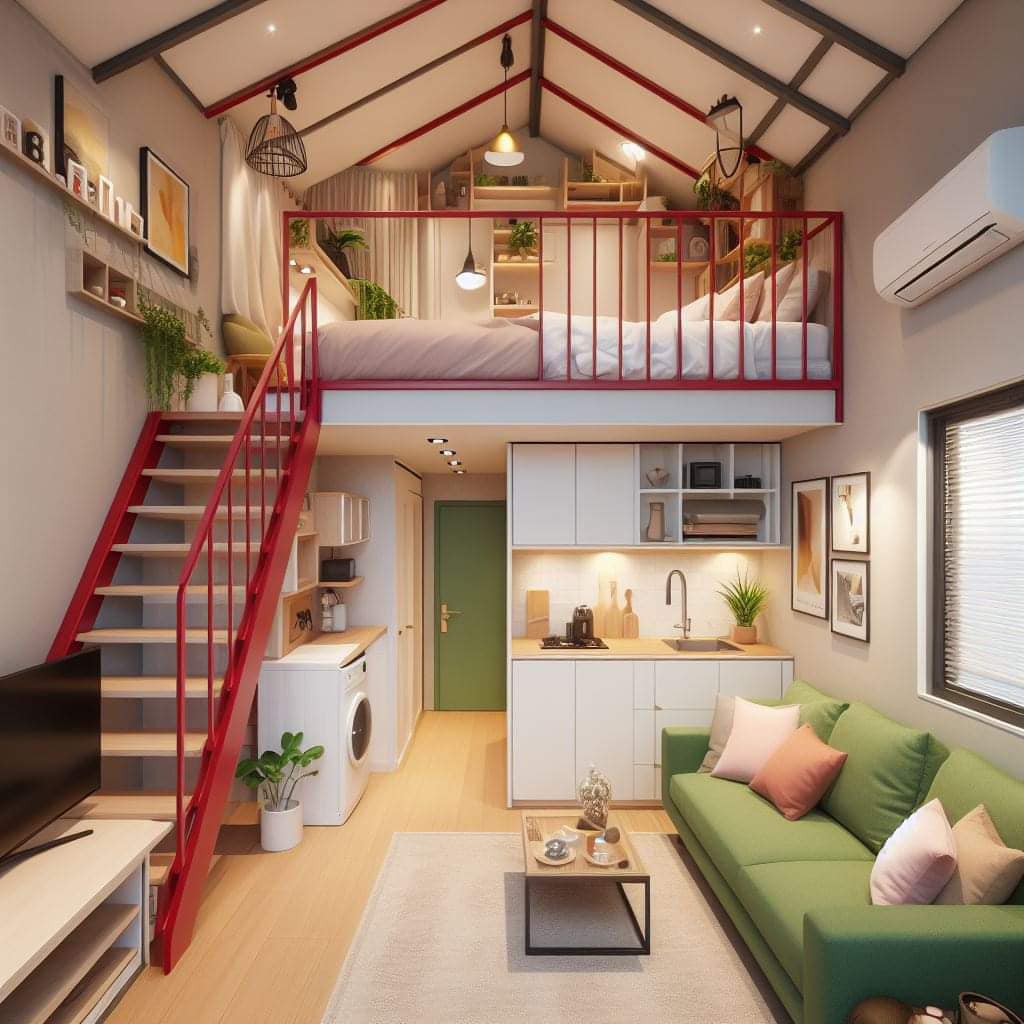
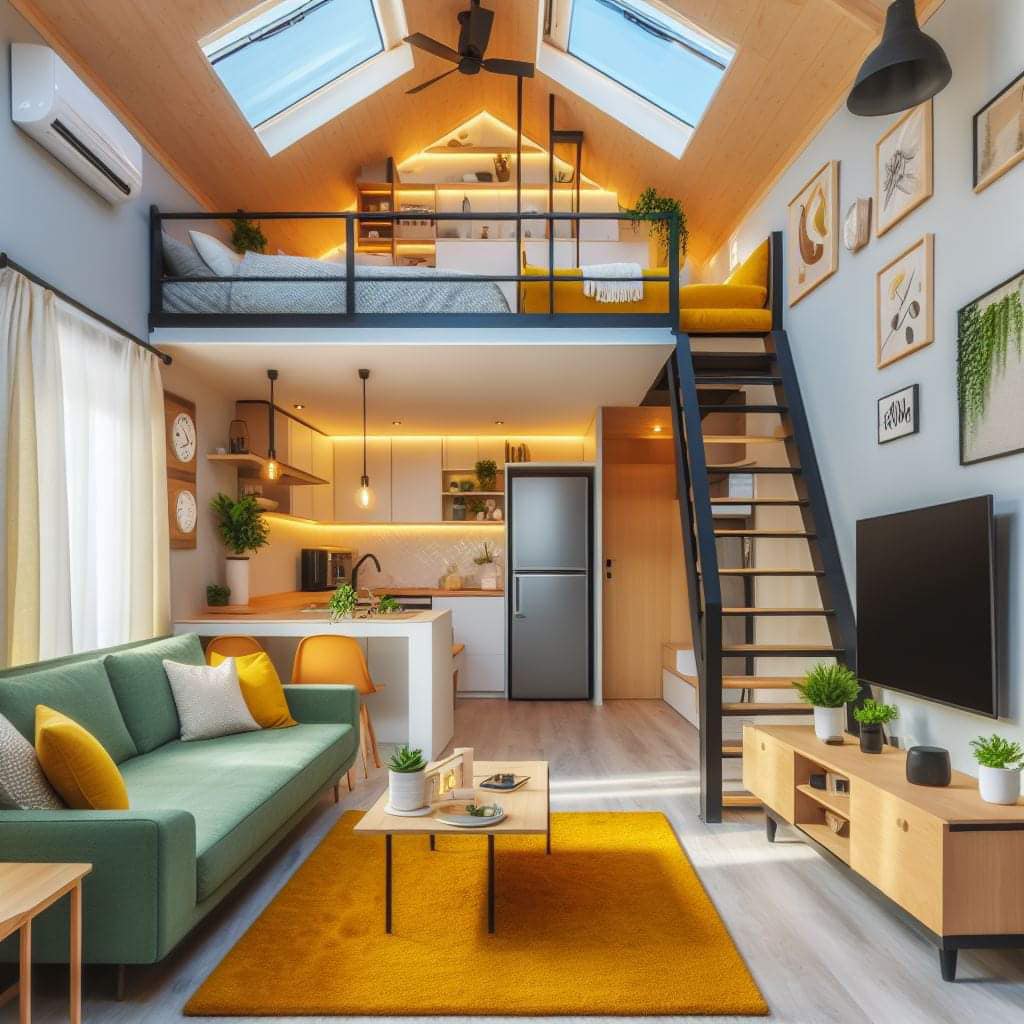
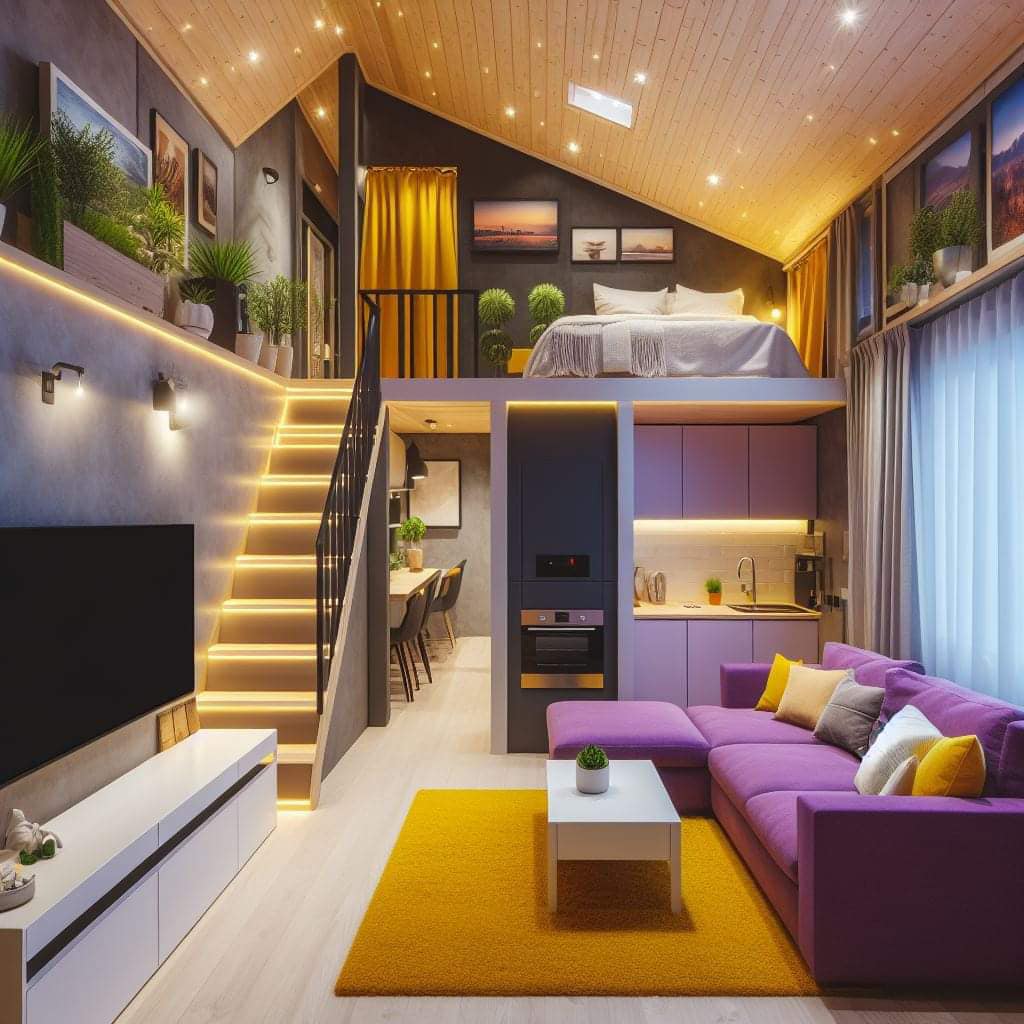

A mezzanine bedroom can preserve ground-floor living space, but it must work as a place to enter, sleep, change linens, control temperature, and leave safely. Mattress dimensions alone do not define a usable sleeping loft.
Plan around bodies and bedding
Show the compressed mattress thickness, seated height, knee clearance, pillow position, and the movement needed to turn or crawl. Leave a practical zone for changing sheets without leaning over an unprotected edge. If two people will sleep there, test whether either person can reach the stair without climbing over the other.
Make the landing unmistakable
The top of the stair should arrive at a stable, clear surface outside the main mattress footprint. Avoid loose rugs, projecting hardware, and storage doors at this transition. A low-level night light should reveal the landing and first steps without shining directly into the sleeper eyes.
Design the edge as a complete assembly
Coordinate guard height, openings, loads, attachment, mattress position, and any privacy screen. Raising the mattress on storage can reduce the effective guard height, so evaluate the final sleeping surface rather than the bare loft deck. Do not place pillows where bedding can cover heaters, lights, or ventilation paths.
Manage heat, air, and alarms
Because warm air rises, provide a deliberate supply, return, transfer, or natural air path appropriate to the overall mechanical plan. Confirm smoke and carbon-monoxide alarm locations and audibility. Operable windows and shades need safe controls, and any emergency opening must remain reachable after furniture and screens are installed.
Compare the main approaches
| Approach | Useful when | Verify before choosing |
|---|---|---|
| Floor mattress | Maximum headroom and simple platform | Moisture below mattress, ventilation, and edge position |
| Low storage platform | Selected bedding or clothing storage | Reduced headroom and effective guard height |
| Split mezzanine zones | Bed plus small landing or shelf area | More framing transitions and less continuous sleeping width |
Test the idea at full scale
Build a platform at the proposed finished height or mark the roof slope above a mattress placed on the floor. Sit, turn, change a fitted sheet, and move toward a taped stair opening. Include the real mattress and topper thickness because a few inches materially change comfort and guard relationships.
Planning checklist
- Measure from finished loft deck and mattress surface.
- Provide a clear landing outside the bed footprint.
- Evaluate guard height after all bedding and platforms.
- Coordinate alarms, ventilation, outlets, and night lighting.
- Keep escape and window operation unobstructed.
Frequently asked questions
How much headroom is comfortable?
Comfort depends on the activities and roof slope, while legal minimums depend on the adopted rules. Test the actual users at full scale and verify requirements locally.
Can the mattress sit directly on the loft floor?
It may maximize headroom, but moisture management, cleaning, mattress instructions, and air circulation below it still need attention.
Is a shelf at the loft edge useful?
A bedside shelf can help when it does not reduce the landing, create a climbing aid, project into the stair, or interfere with the guard.
This article provides planning context and conceptual imagery, not measured drawings, engineering, code approval, or a project-specific construction plan. Verify dimensions, structure, products, utilities, permits, and local requirements with qualified professionals before building.