Project planning guide
Before you build
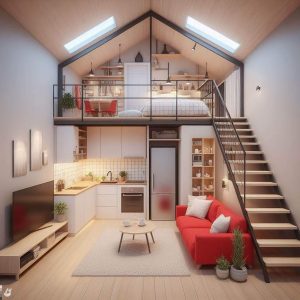
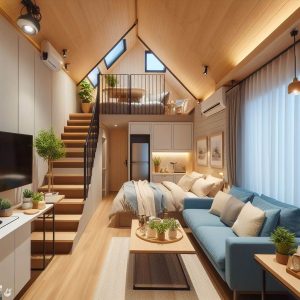
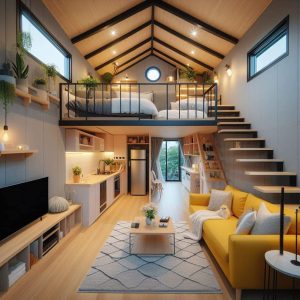
Use the reference image and planning notes as a starting point. Confirm dimensions, loads, materials, local codes, and site conditions before purchasing or cutting.
- Tiny House Plans
- 1 reference image
- Print-friendly guide


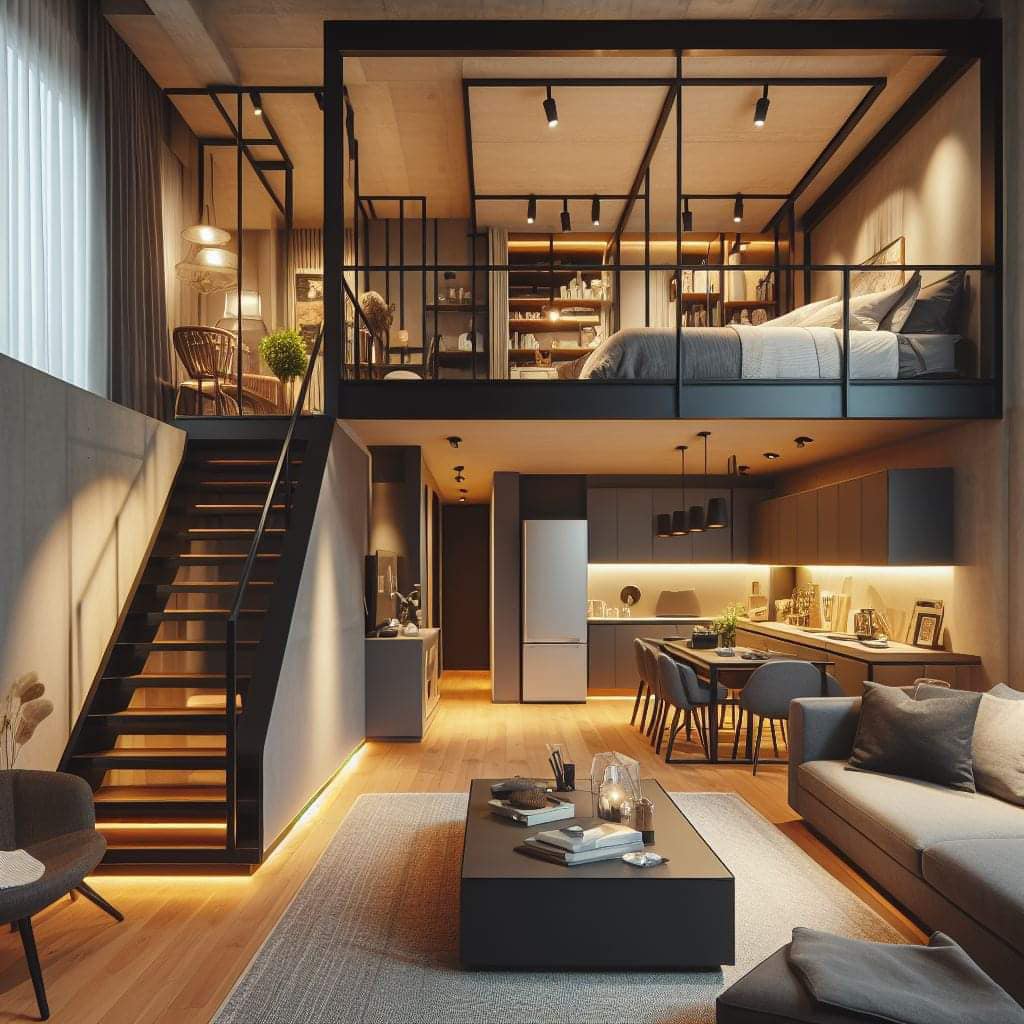

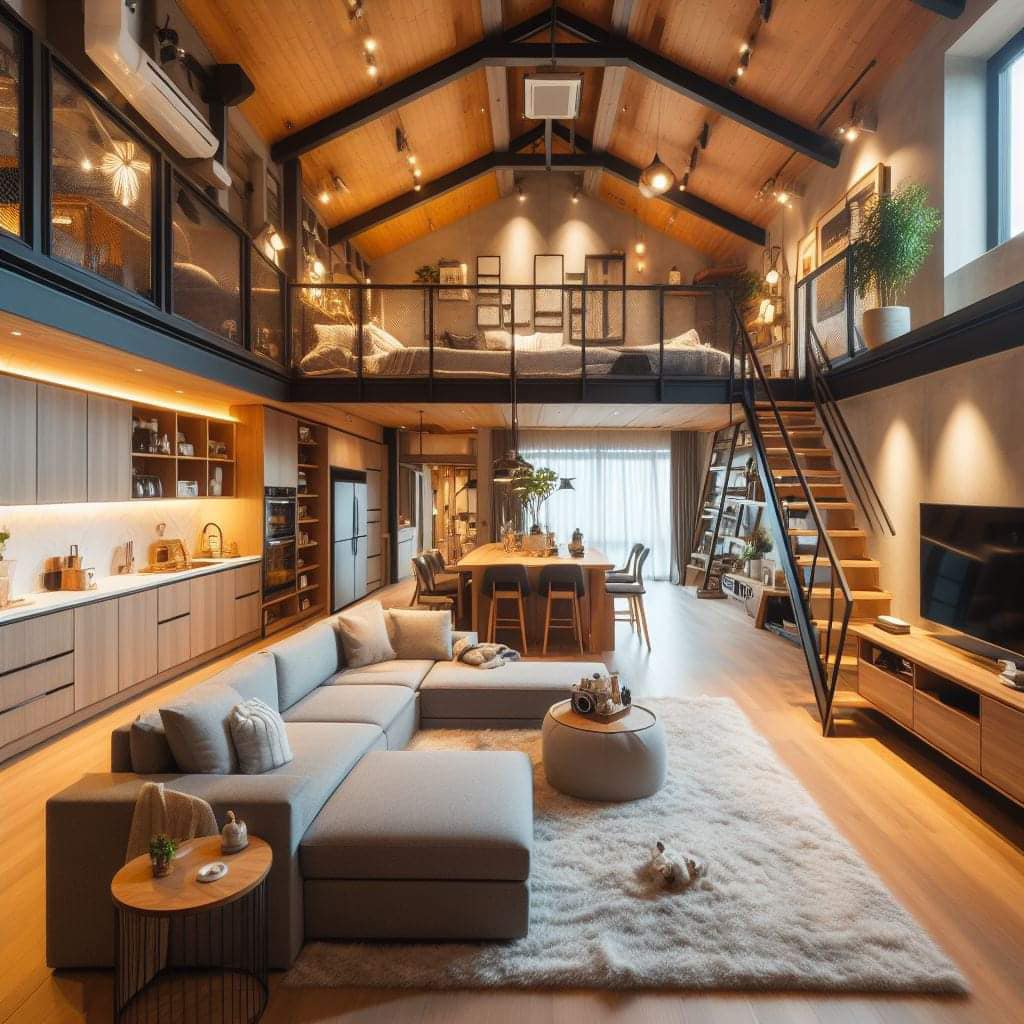
Tiny-house stairs consume valuable floor area, yet forcing them into leftover space creates steep climbs, poor headroom, awkward landings, and storage that conflicts with walking. Treat the stair as fixed circulation infrastructure before fitting cabinetry or furniture around it.
Map the complete travel path
Draw the route beginning several steps before the first tread and continuing onto the loft. Include entry doors, appliance doors, chairs, and drawers that can project into that route. A stair beside the main entrance may appear efficient but can create a collision whenever one person enters while another descends. The top landing also needs a deliberate transition rather than ending at the mattress edge.
Use geometry as an early filter
Measure floor-to-floor height after finishes, then test several combinations of riser count and tread depth. Small changes repeat across every step, so an apparently minor adjustment can significantly change the horizontal run. Verify local rules for conventional stairs, alternating-tread devices, ship ladders, and loft access; labels such as tiny house or space saver do not automatically create an exception.
Coordinate headroom with structure
Headroom is controlled by the roof, loft framing, and location of the opening, not only by the stair. Draw a diagonal clearance line above the nosings and inspect the first and last steps carefully. Do not notch a beam or reduce a guard after framing simply to recover a missed clearance. A structural professional should resolve conflicts before construction.
Add storage without changing how the stair works
Closed cabinets beneath the high end are usually easier to use than many small drawers below individual treads. Keep pulls flush, prevent doors from opening into the route, and provide access to utilities without dismantling the stair. Storage partitions should not be assumed to brace treads or stringers unless they were designed as part of the structural assembly.
Compare the main approaches
| Approach | Useful when | Verify before choosing |
|---|---|---|
| Straight stair | Predictable climb and simple handrail | Requires the longest uninterrupted run |
| Quarter-turn stair | Fits a corner and creates a defined landing | Winder or landing geometry and headroom need careful drawings |
| Alternating-tread or ladder access | Very limited footprints where locally permitted | Not suitable for every user; verify code, carrying needs, and egress |
Test the idea at full scale
Build a temporary full-size side profile from cardboard or scrap sheet material and mark every tread edge on the floor and wall. Walk the approach while carrying a laundry basket or folded bedding. The exercise exposes handrail gaps, tight turns, and low headroom that a small plan drawing can hide.
Planning checklist
- Confirm the permitted stair or access type with the jurisdiction.
- Calculate geometry from finished floor to finished floor.
- Draw headroom and loft framing in section.
- Keep landings clear of doors, drawers, and furniture.
- Provide lighting and switching at both levels.
Frequently asked questions
Are storage stairs automatically stronger?
No. Cabinet boxes and drawers do not substitute for engineered stringers, connections, or required stair loads.
Is a ladder acceptable for a sleeping loft?
Rules and practical suitability vary. Consider nighttime use, children, older occupants, pets, and carrying items in addition to minimum legal requirements.
When should the stair be designed?
Before windows, loft beams, kitchen cabinets, and major furniture are finalized because all of those elements compete for the same clearances.
This article provides planning context and conceptual imagery, not measured drawings, engineering, code approval, or a project-specific construction plan. Verify dimensions, structure, products, utilities, permits, and local requirements with qualified professionals before building.