Project planning guide
Before you build
Use the reference image and planning notes as a starting point. Confirm dimensions, loads, materials, local codes, and site conditions before purchasing or cutting.
- Kitchen Design
- 8 reference images
- Print-friendly guide
Useful kitchen remodel ideas begin with the problems you experience every day: a missing landing area, poor light, crowded drawers, difficult corners, or a route that cuts through the cook zone. Document those problems before visiting a showroom. That list helps separate durable improvements from attractive extras.
Refresh a sound cabinet layout
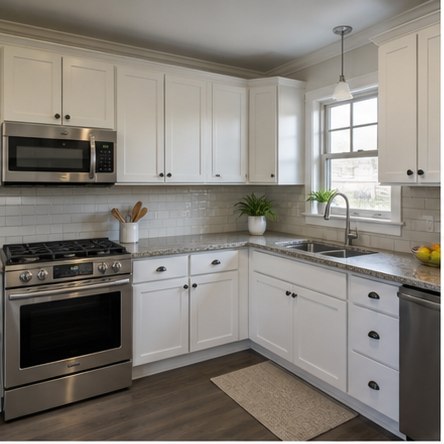
If cabinet boxes are sturdy and the layout works, new doors, professional refinishing, hardware, and a backsplash can change the room without a full tear-out. Inspect hinges, drawer slides, water damage, and interior dimensions first. Do not spend heavily disguising boxes that are swollen, out of square, or poorly placed.
Add one hardworking prep surface
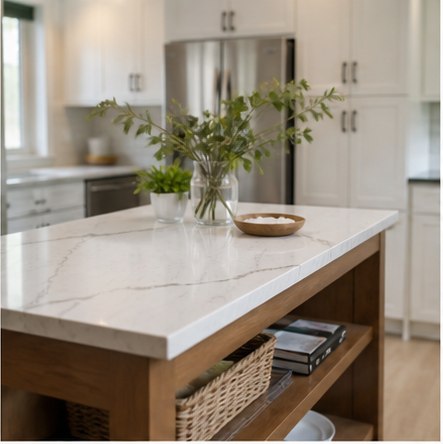
A focused island or worktable can add the missing landing area that makes an existing kitchen frustrating. Give it drawers or shelves for the tools used there, and locate outlets according to current local electrical requirements. A furniture-style worktable is easier to change later and can cost less than a fully plumbed island.
Replace a weak pantry cabinet
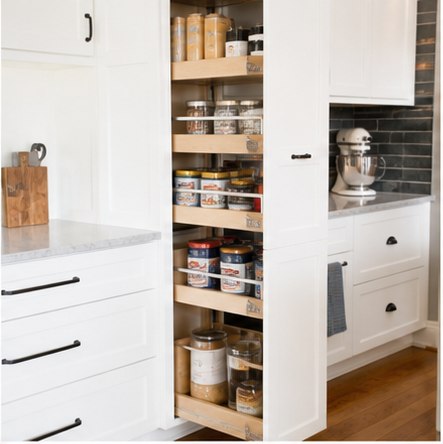
Storage upgrades often produce more daily value than a dramatic finish. Full-extension pantry rollouts, tray dividers, deep drawers, and a dedicated small-appliance cabinet keep supplies visible. Plan each organizer around actual items, not showroom displays, and make sure hinges and slides are rated for the expected load.
Open a sightline, not every wall
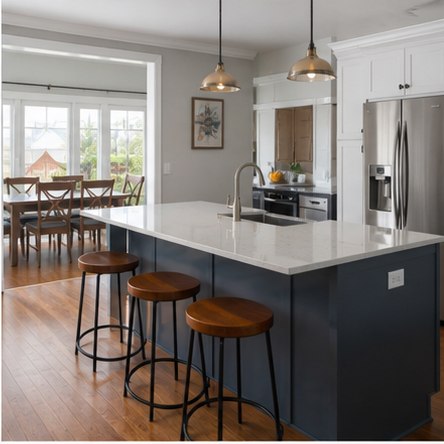
A wider cased opening can connect rooms while retaining places for cabinets, switches, and structural support. Before demolition, have a qualified professional identify bearing walls, beams, plumbing, wiring, and HVAC runs. A partial opening may deliver light and conversation without exposing every dirty dish to the living room.
Modernize a galley without moving plumbing
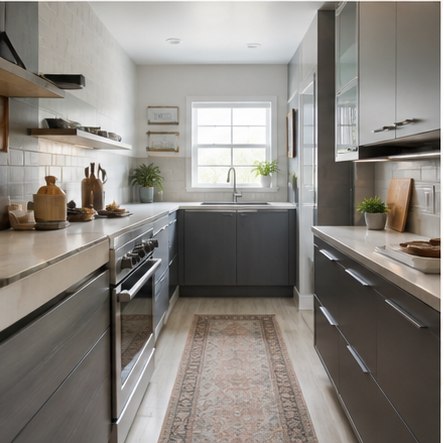
A galley remodel can feel completely new even when the sink and gas or electrical service stay put. Replace base cabinets with drawers, improve corner access, add under-cabinet lighting, and use quieter finishes along the long elevations. Keeping major service points can reduce cost, permitting complexity, and schedule risk.
Use color to define the work zone
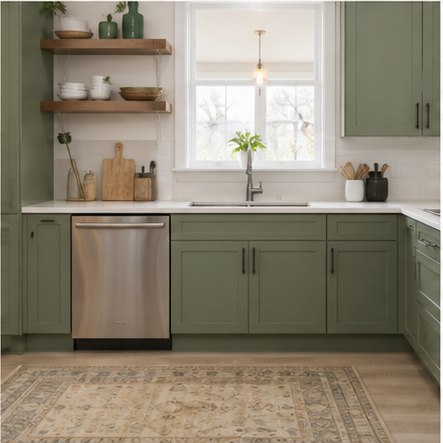
Color works best when it clarifies the architecture. A muted cabinet color can anchor the base units while light walls and counters reflect daylight. Sample paint and material boards vertically and horizontally in the actual room for several days; undertones shift beside flooring, stone, and warm or cool electric light.
Make a family island easier to share
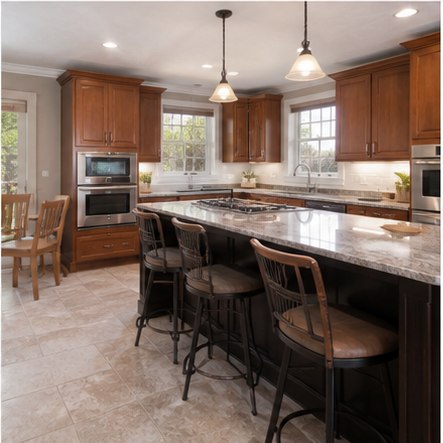
A family island needs distinct zones for prep, cleanup, and seating. Keep hot pans and knife work away from the end where children climb onto stools. Drawers on the working side and shallow cabinets on the seating side increase storage without making the island feel oversized. Plan traffic to the refrigerator outside the main prep lane when possible.
Treat a compact remodel as a complete system
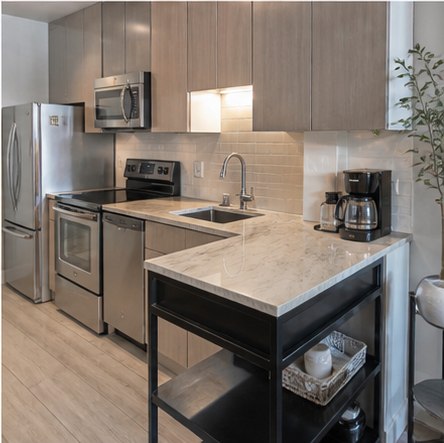
In a small condo or apartment, every finish and dimension is noticeable. Align cabinet doors, appliance faces, lighting, and countertop edges; use fewer materials and repeat them deliberately. Check building rules, delivery access, work hours, shutoffs, and debris procedures before ordering, because logistics can control the schedule as much as construction.
Planning checklist
- Write a problem list and a must-have list before choosing finishes.
- Photograph and measure the existing room, utilities, and appliance openings.
- Set a project allowance for design, permits, labor, products, delivery, and contingency.
- Order long-lead cabinets and appliances only after dimensions are verified.
- Plan a temporary kitchen and protect adjacent rooms before demolition.
Planning dimensions and product guidance are general. Verify the selected appliance and material instructions, site conditions, accessibility needs, and applicable local codes with qualified professionals.
Frequently asked questions
What should I choose first in a kitchen remodel?
Confirm the layout and appliance specifications first. Cabinet drawings, utility locations, lighting, ventilation, counters, and many finish decisions depend on those choices.
Where should a kitchen remodel budget go?
Prioritize safe utilities, ventilation, durable cabinet construction, practical storage, work surfaces, and layered lighting. Decorative items are easier to upgrade later.
Should I keep the existing layout?
Keep it when the work zones and clearances already function. Move services when a specific, recurring problem justifies the additional cost and disruption.