Project planning guide
Before you build
Use the reference image and planning notes as a starting point. Confirm dimensions, loads, materials, local codes, and site conditions before purchasing or cutting.
- Garden Projects
- 8 reference images
- Print-friendly guide
A rain garden temporarily receives runoff and lets soil and plants help manage it, but success depends on siting, soil, depth, overflow, and local rules. These concepts illustrate common layouts rather than substituting for a site-specific stormwater design.
Downspout Rain Garden
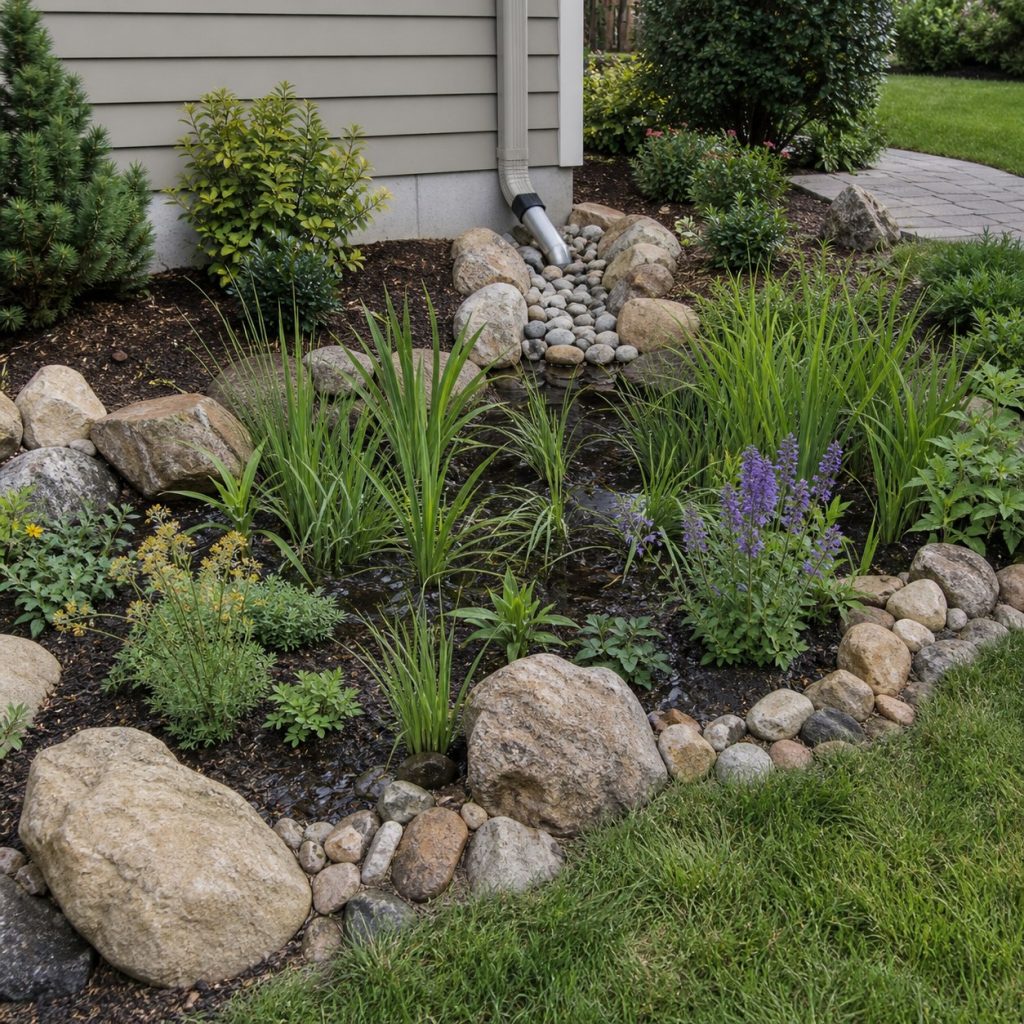
A downspout garden can manage a defined roof area when the basin is safely set away from the foundation. Disconnect only where permitted, protect the inlet from erosion, and provide an overflow route for storms larger than the design event.
Driveway-Edge Rain Garden
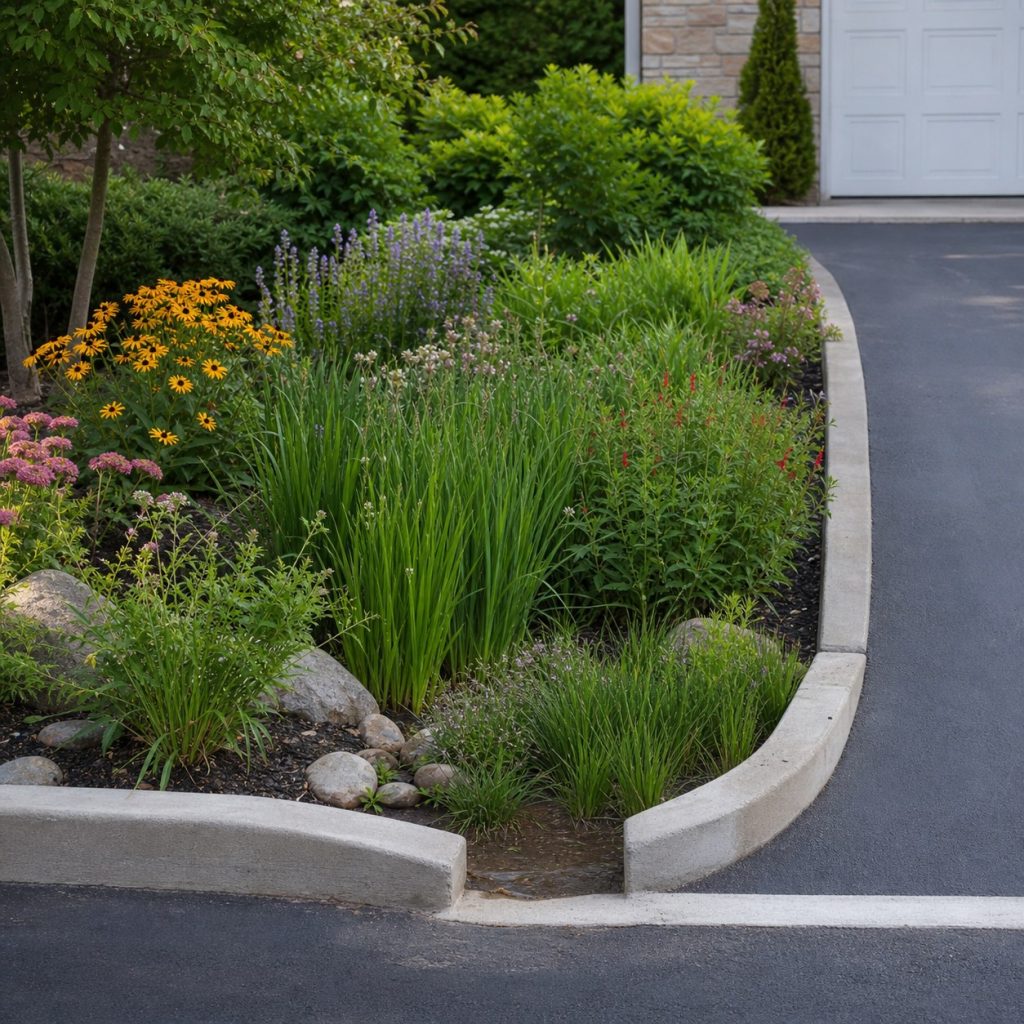
Driveway runoff may carry sediment, deicing salt, oil, and other pollutants. Confirm local rules, use a stabilized inlet and pretreatment area, and avoid directing contaminated flow toward wells, septic systems, or sensitive plants.
Broad Shallow Lawn Basin
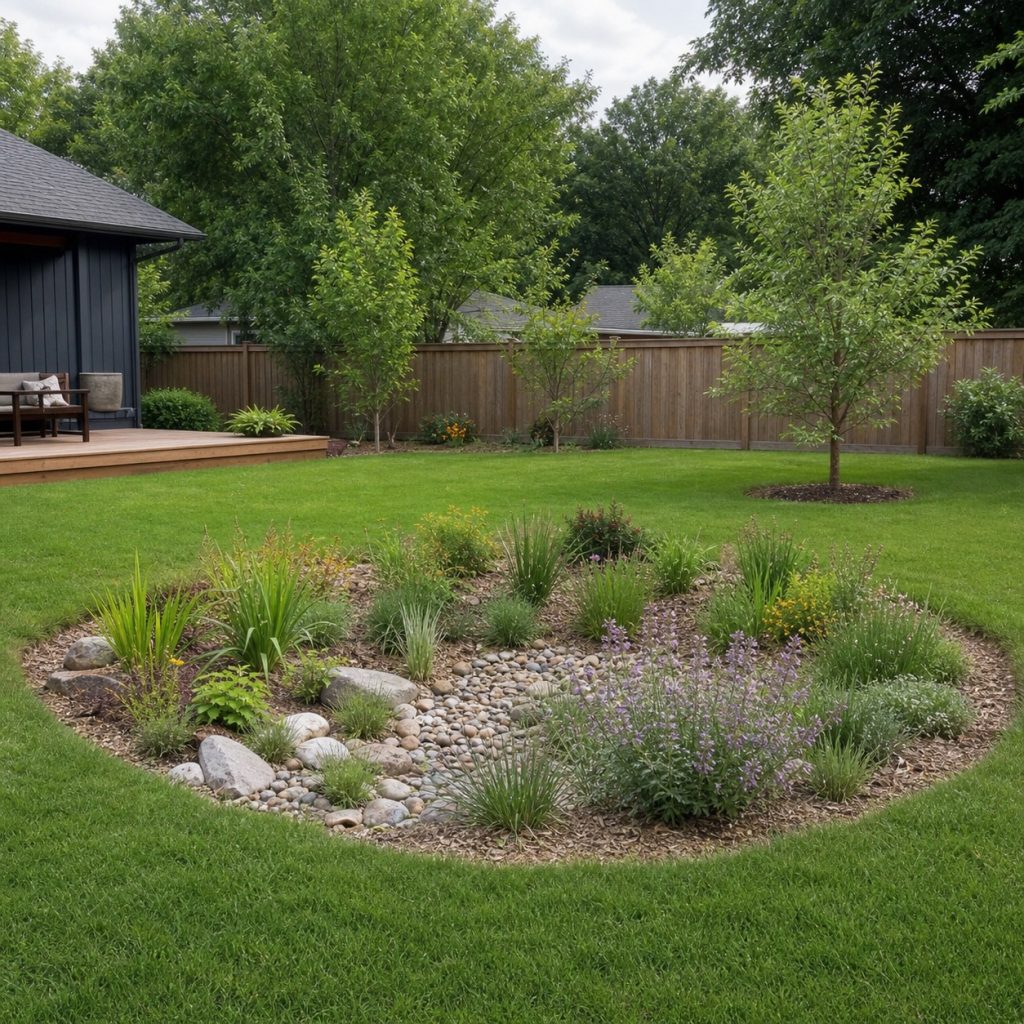
A broad shallow depression can fit a lawn without looking like a pit. Establish level contours, protect the berm from compaction, and ensure the basin drains within the locally recommended period rather than holding permanent stagnant water.
Pollinator-Focused Planting Zones
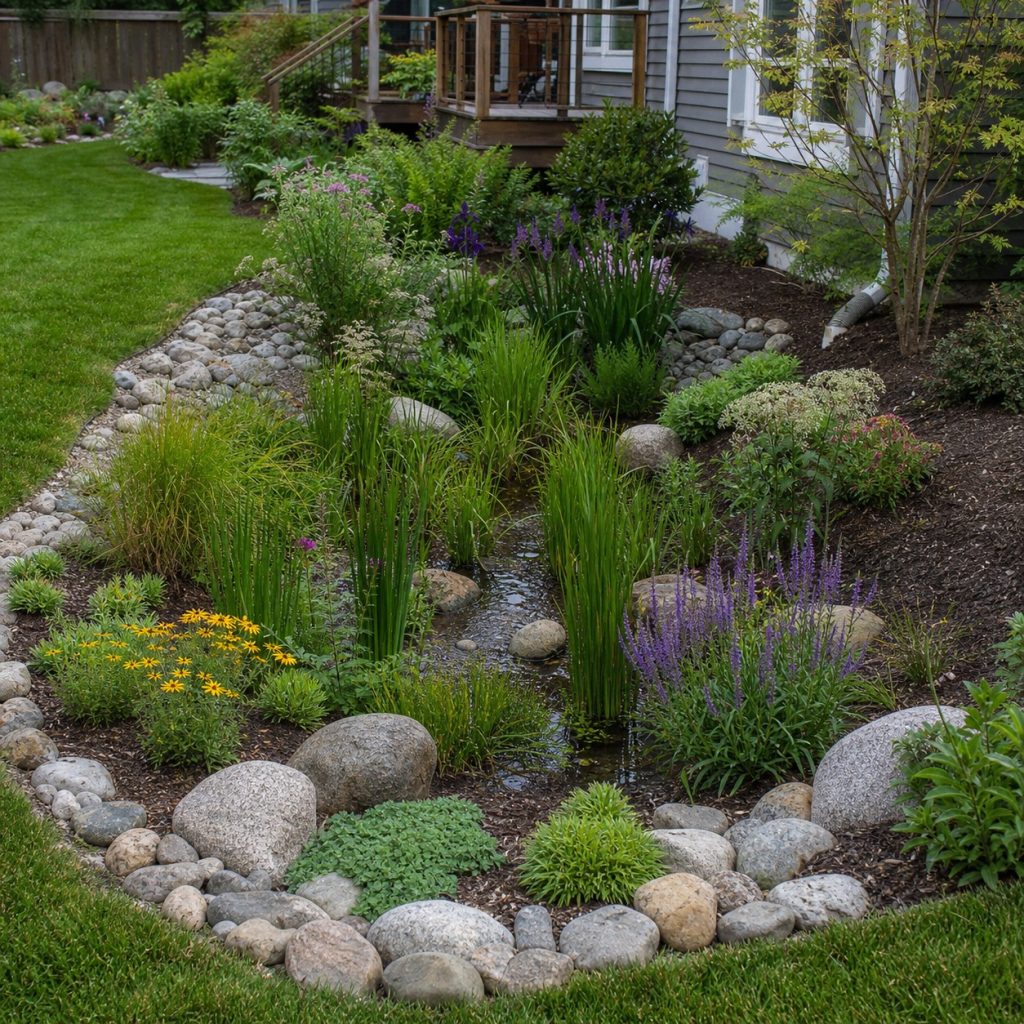
Organize plants by wet center, intermediate slope, and drier rim conditions. Use diverse region-native species when appropriate, preserve sightlines, and avoid plants that spread into drains, neighboring habitat, or utility access.
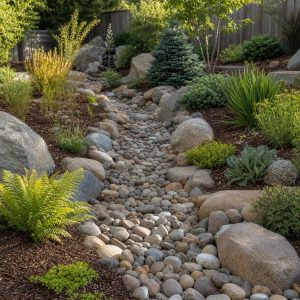
Dry-Creek Inlet Rain Garden
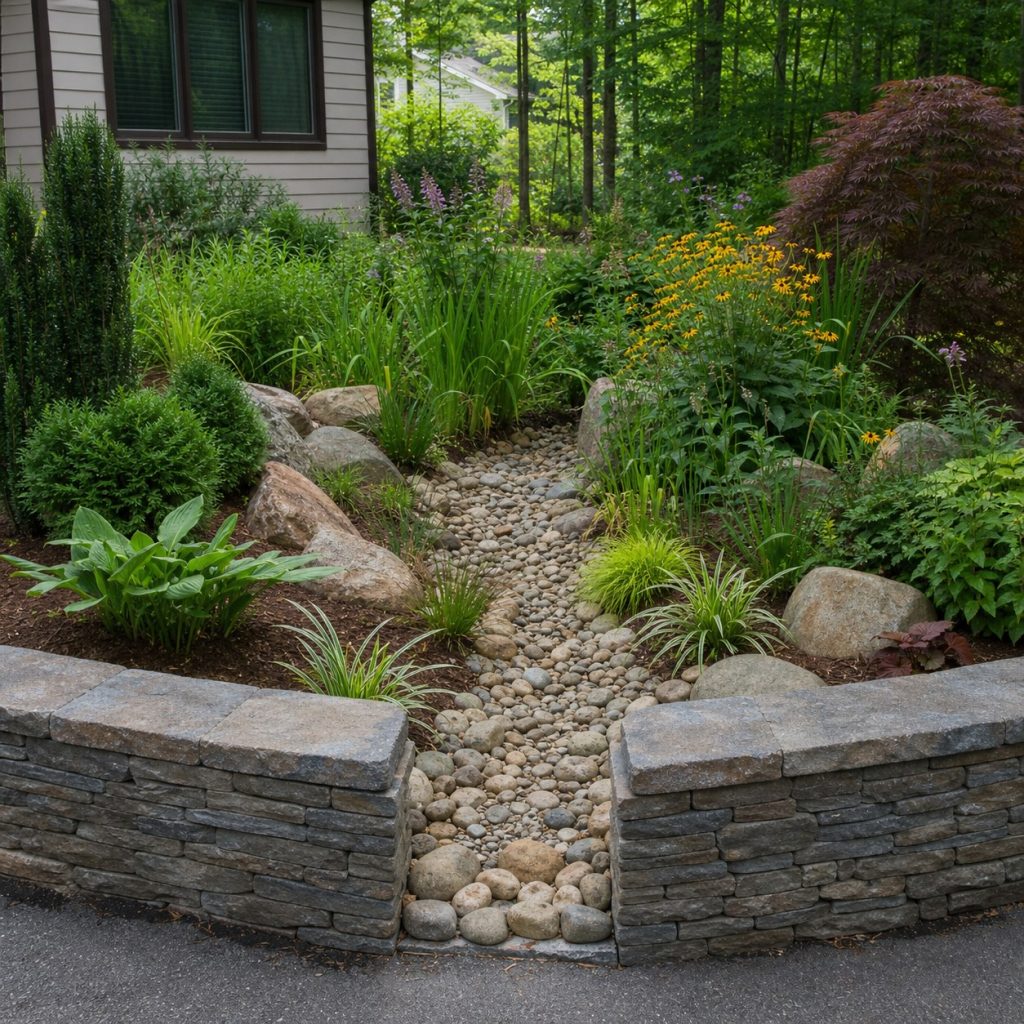
A stone swale can visibly connect runoff to the basin and armor the inlet. Set the overflow notch lower than vulnerable berm areas and direct excess water to a stable lawful destination away from buildings.
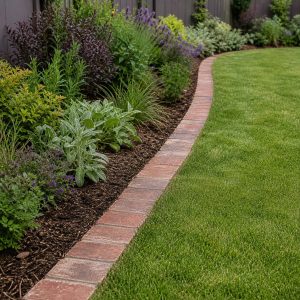
Compact Front-Yard Rain Garden
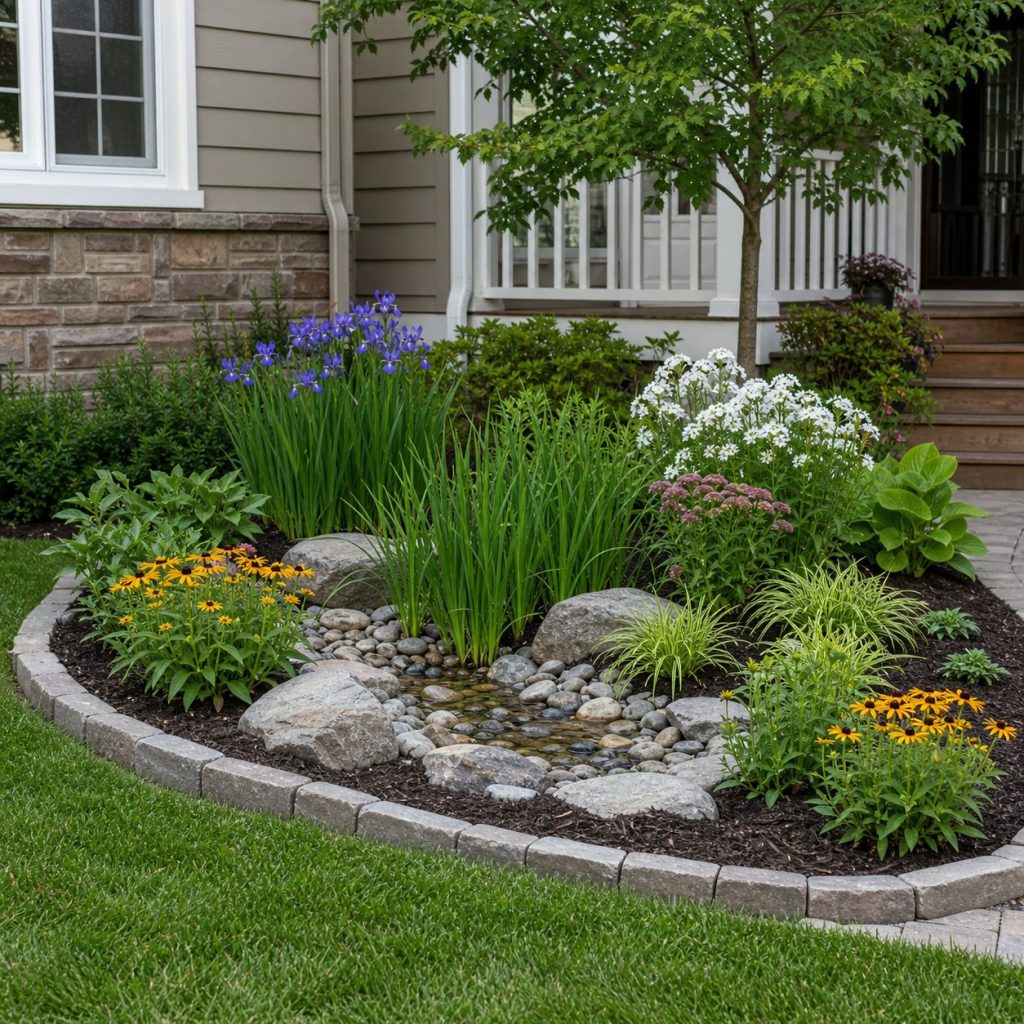
A compact formal layout can use repeated plant groups and a defined border while still functioning as green infrastructure. Check sight triangles, utility corridors, local appearance rules, snow storage, and pedestrian access before excavation.
Infiltration and Overflow Details
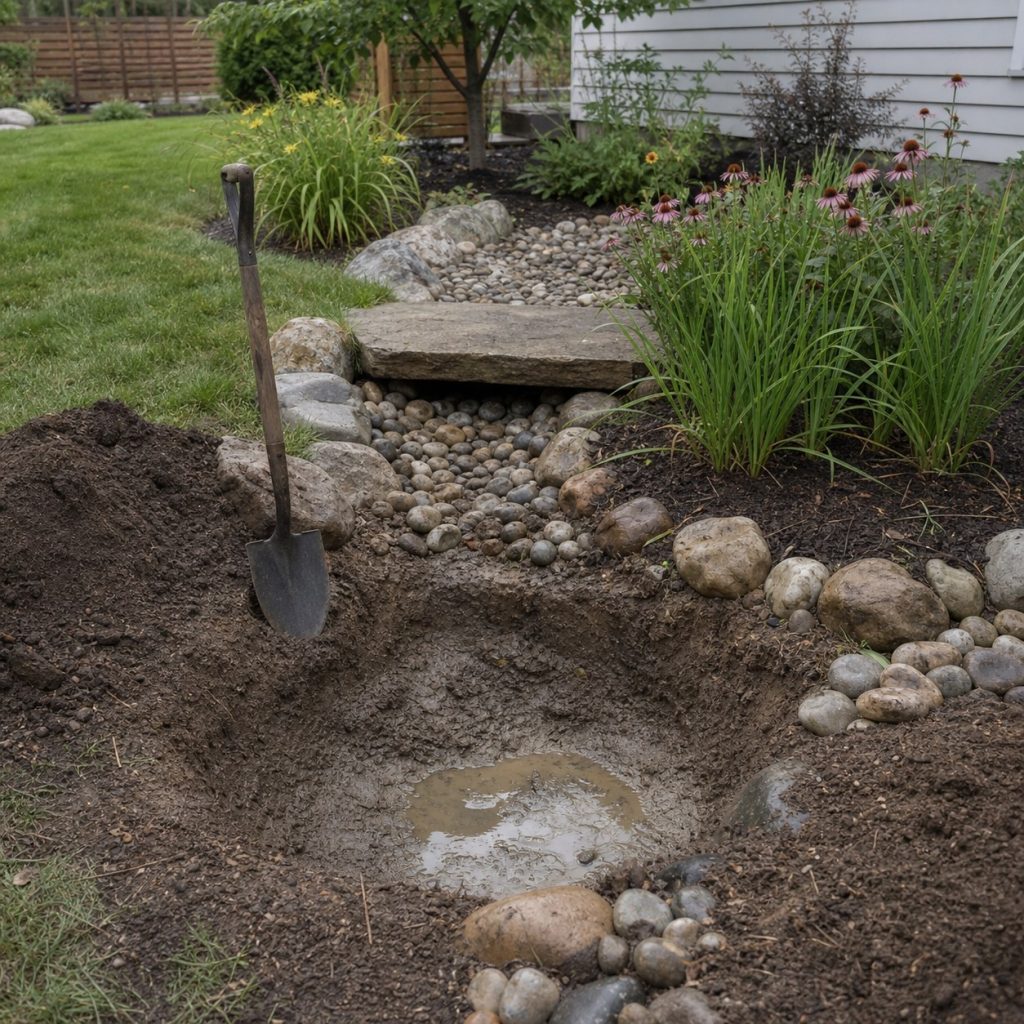
Test infiltration using locally accepted methods and examine soil, groundwater, slope, and bedrock constraints. Where infiltration is poor or risk is high, use a professionally designed underdrain or choose another stormwater practice.
Seasonal Rain Garden Maintenance
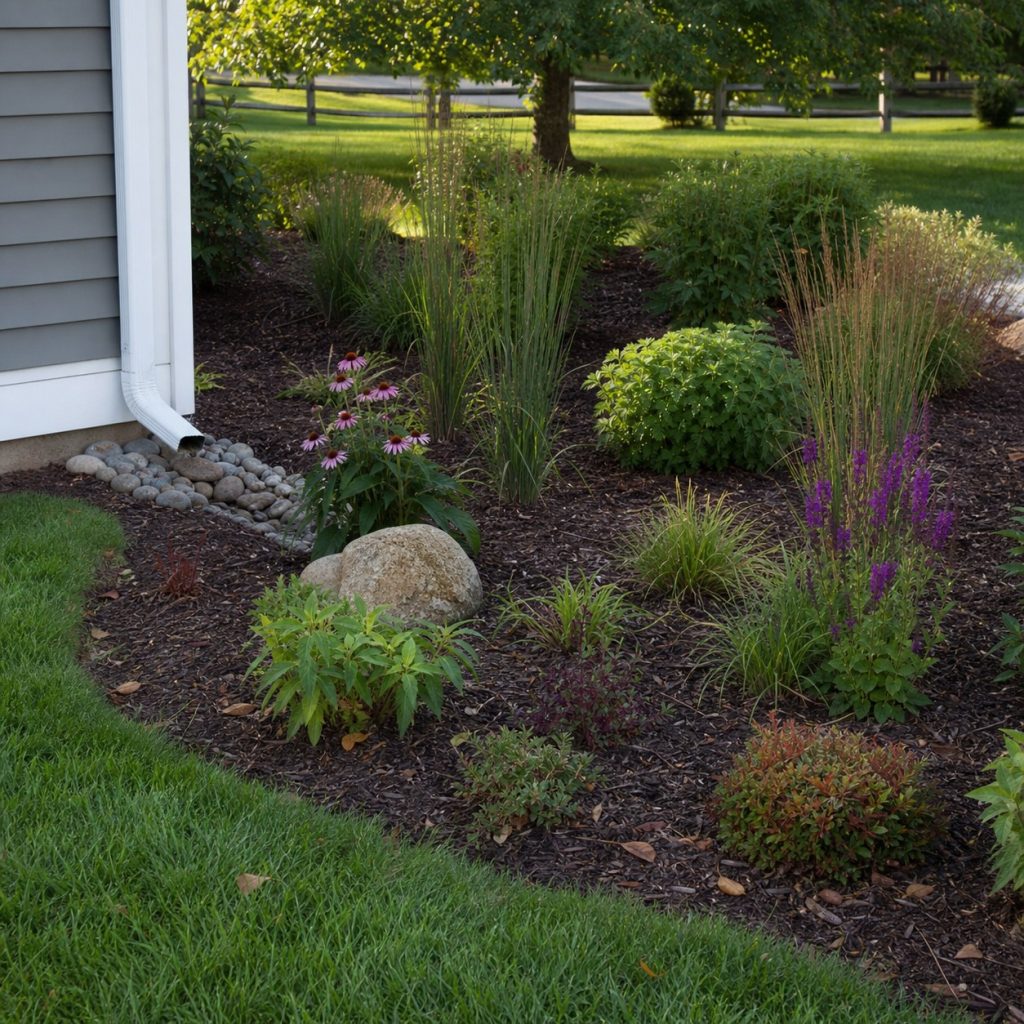
Inspect inlets, outlets, erosion, weeds, sediment, plant survival, and drainage after storms. Remove sediment safely, keep mulch from floating into outlets, and address persistent standing water promptly to limit mosquitoes and plant loss.
Planning checklist
- Measure roof, driveway, or lawn area contributing runoff.
- Test soil and infiltration with a locally accepted method.
- Confirm setbacks from foundations, wells, septic, slopes, and utilities.
- Provide armored inflow and a stable overflow route.
- Choose region-appropriate plants for moisture zones.
- Inspect drainage, erosion, sediment, and standing water.
These concepts and generated images are general planning inspiration, not measured drawings, drainage calculations, equipment-clearance instructions, accessibility designs, engineered plans, or tested load-rated structures. Verify dimensions, soil and drainage, roots and utilities, lumber and hardware, structural and wind loads, equipment manuals, service access, electrical and plumbing work, water and chemical safety, accessibility, permits, and local requirements for the actual project. Use qualified arborists, engineers, HVAC and pool technicians, electricians, plumbers, drainage professionals, and other licensed trades where those hazards or systems apply.
Frequently asked questions
How deep should a rain garden be?
Depth is site-specific and depends on soil, slope, contributing area, plants, and local criteria. Use local extension or stormwater guidance rather than a universal dimension.
Will a rain garden breed mosquitoes?
A properly designed rain garden should drain rather than hold stagnant water continuously. Persistent standing water signals a design or maintenance problem that should be corrected.
Can I place one near the house?
Required setbacks vary. Keep runoff from threatening the foundation and have the site reviewed when soils, basements, slopes, or drainage history create uncertainty.