Project planning guide
Before you build
Use the reference image and planning notes as a starting point. Confirm dimensions, loads, materials, local codes, and site conditions before purchasing or cutting.
- Family Homes
- 1 reference image
- Print-friendly guide
The duplex is the friendliest building in real estate: live in half, let the other half pay the mortgage. Here is what duplexes cost to build in 2026, the layouts that work, and the house-hacking math that keeps putting first-time owners into new construction.

Duplex Cost in 2026
Duplexes build at $140 to $240 per square foot — similar to single-family rates, but the economics differ because one foundation, one roof, and one lot produce two rentable homes:
| Configuration | Total size | Estimated cost (2026) |
|---|---|---|
| Side-by-side, 2 bed each | 2,200 sq ft | $320,000 – $530,000 |
| Side-by-side, 3 bed each | 2,800 sq ft | $400,000 – $670,000 |
| Stacked (up/down units) | 2,400 sq ft | $340,000 – $560,000 |
| Duplex + garages | 3,200 sq ft + bays | $470,000 – $760,000 |
The premium over a same-size single-family house comes from doubled kitchens and baths (the expensive rooms), separate HVAC and meters, and fire separation between units. It usually adds 10–15 percent — and buys you a second income stream permanently. Full context for the base construction numbers is in our cost-to-build guide.

Side-by-Side or Stacked?
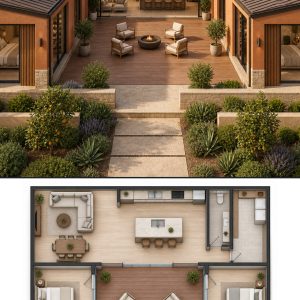
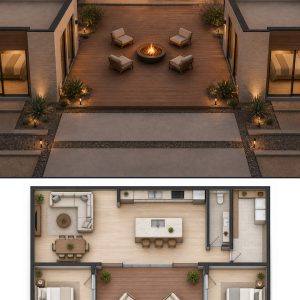
Side-by-side units live like townhouses: private front doors, back yards, no one overhead. Sound isolation is a single party wall — build it as a double-stud or masonry assembly and neighbors disappear. This is the configuration owners prefer to live in.
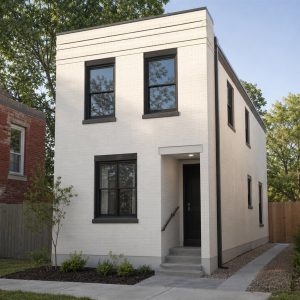
Stacked units fit narrow lots and build slightly cheaper (one roof over one footprint), and the upper unit gets better light. The cost is acoustic: the ceiling-floor assembly needs genuine attention — resilient channel, insulation, a floated floor — because footsteps are the number one duplex complaint in existence.
Design once, mirror twice. The best duplex plans mirror the units so plumbing backs onto one shared wet wall — two kitchens and two baths served by one efficient plumbing core. It saves thousands and simplifies every future repair.
The House-Hack Math
The reason first-time buyers keep building duplexes: owner-occupied financing covers the whole building. Live in one side and conventional or FHA loans treat it as your residence — small down payment, residential rates — while the appraiser counts the other side’s rent toward your qualifying income. Run honest numbers: a $520,000 duplex at today’s rates, with one side renting for $1,600–$2,200 in most metros, routinely nets the owner housing for half its true cost — while both units appreciate.
Zoning is the gatekeeper: duplexes need two-family zoning or better, though the wave of middle-housing reforms keeps widening where they are legal. If your lot only allows one dwelling plus an accessory unit, the ADU route gets you similar math at smaller scale.

Details That Protect the Investment
Separate everything separable. Individual electric meters, individual water heaters, individual HVAC — shared systems create billing arguments and vacancy complications forever. Trenching two services costs a little more once; it pays monthly for decades.
Fire separation is code, not decor. A rated party wall (or floor assembly, if stacked) with sealed penetrations — inspectors check it, insurers price it, and it happens to be most of your soundproofing too.
Storage and laundry per unit. In-unit laundry adds $2,500 per side and removes the single biggest small-rental objection. A lockable exterior storage closet per unit keeps tenants long-term.

Duplex FAQ
How much does it cost to build a duplex in 2026?
Most land between $320,000 and $670,000 complete, excluding land — $140–$240 per square foot depending on market and finish.
Is building a duplex cheaper than two houses?
Dramatically: one lot, one foundation, one roof, shared wall. Expect 25–35 percent less than two separate equivalent homes.
Can I get a normal mortgage?
Owner-occupied duplexes qualify for conventional and FHA loans, with the other unit’s projected rent helping you qualify. Pure investment builds price like small commercial-residential loans.
What rents better — side-by-side or stacked?
Side-by-side commands slightly higher rents and longer tenancies (private entries and yards); stacked wins where lots are narrow. Both stay full in 2026 rental markets.
Two-family zoning, party-wall specs, and utility rules are all local — confirm with your planning office and a duplex-experienced builder before buying plans. Figures above are 2026 planning estimates.