Project planning guide
Before you build
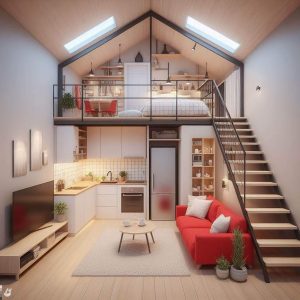
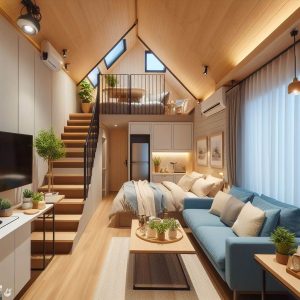
Use the reference image and planning notes as a starting point. Confirm dimensions, loads, materials, local codes, and site conditions before purchasing or cutting.
- Tiny House Plans
- 1 reference image
- Print-friendly guide
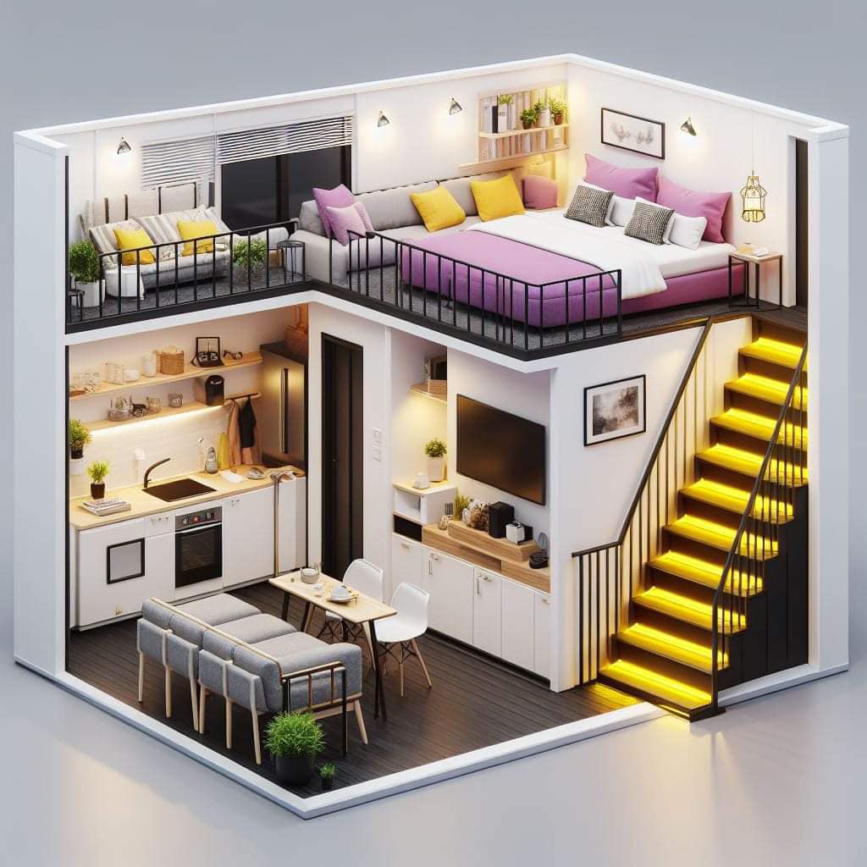
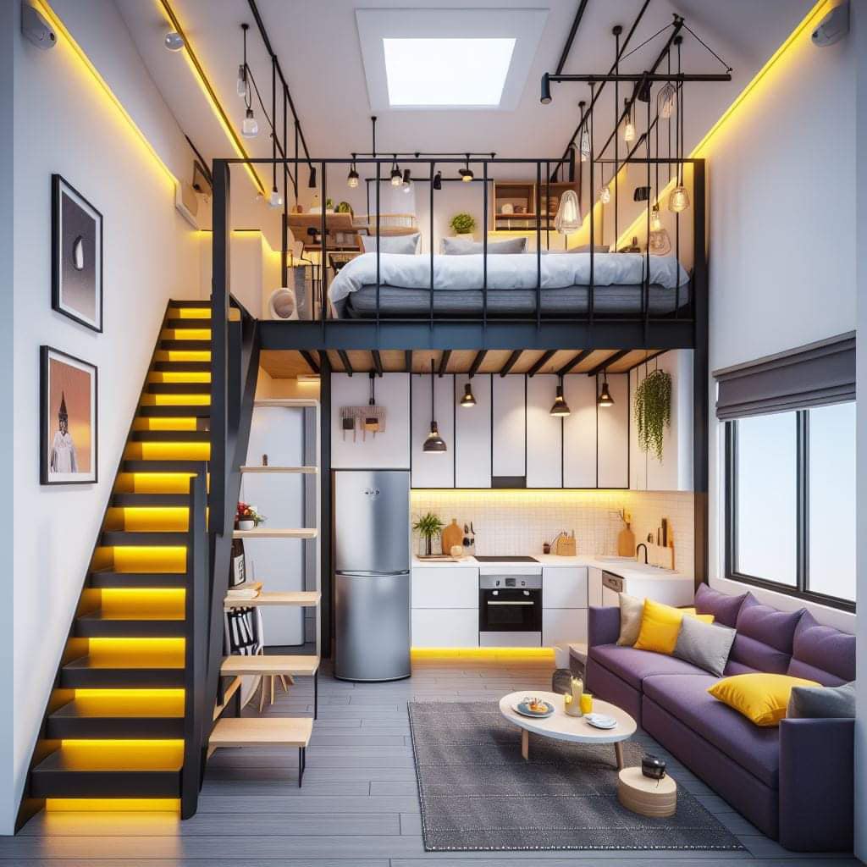
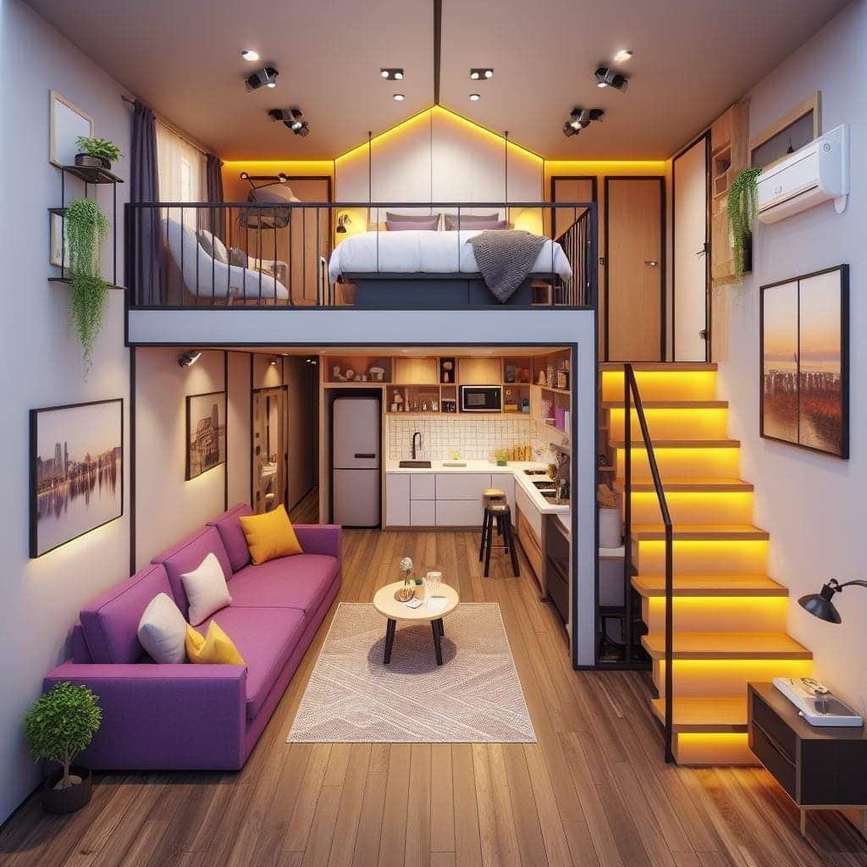
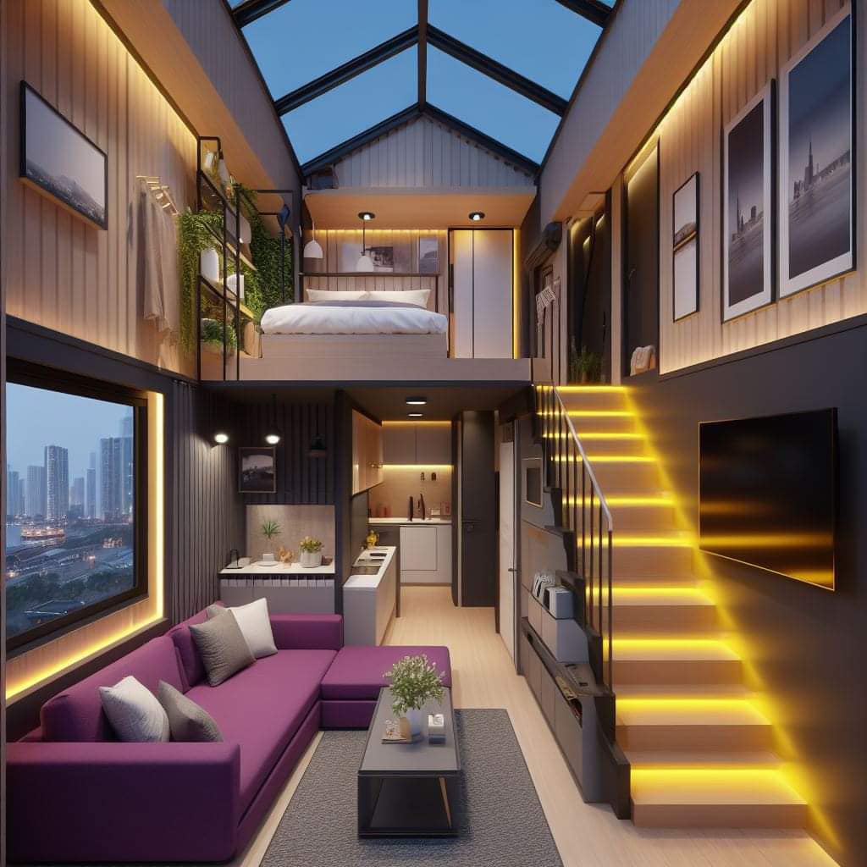
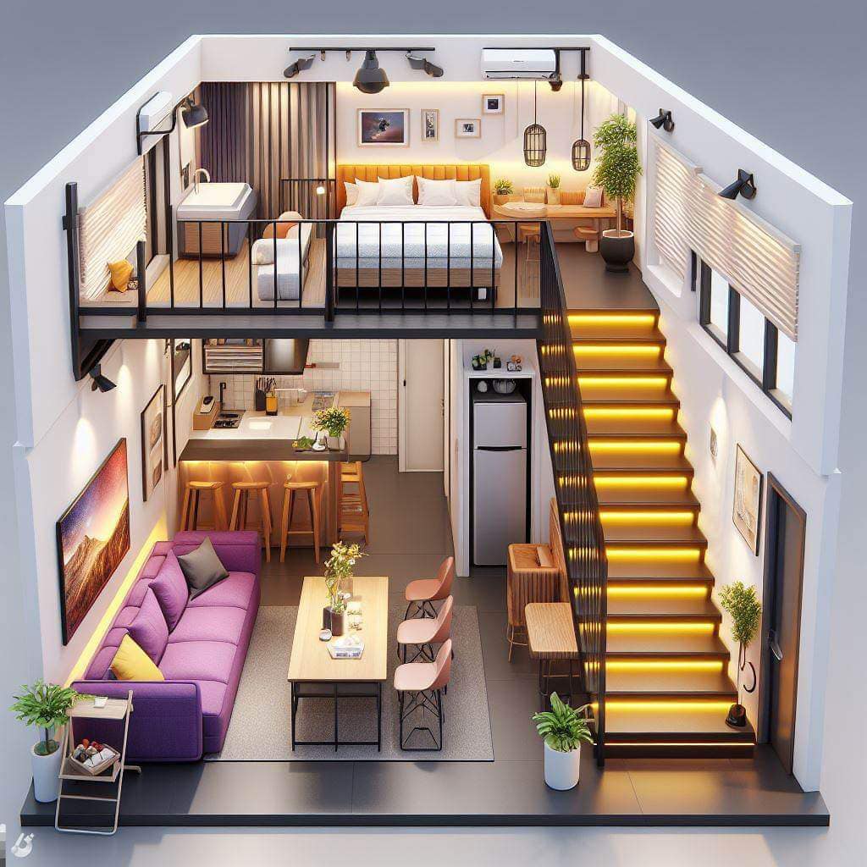
A loft railing is a life-safety assembly before it is an interior design feature. Its height, openings, strength, attachment, climbability, mattress relationship, and connection to the stair must be resolved from the locally adopted rules and actual framing.
Measure the finished condition
Flooring, rugs, storage platforms, and mattresses can change the effective protection at the edge. Draw the guard beside every raised surface and the top stair landing. A compliant dimension at the bare framing stage may no longer be sufficient after the sleeping platform is installed.
Give loads a direct path
Posts and rails need connections that transfer forces into loft framing rather than only into finish boards. Edge blocking, post spacing, fastener type, end distance, and material thickness all matter. Glass, cable, metal, and timber systems each require compatible hardware and manufacturer or engineered details.
Choose infill for the real occupants
Horizontal elements may invite climbing, loose cable can create changing openings, and decorative cutouts can catch limbs or clothing. Consider children, visitors, pets, and bedding as well as the primary occupant. Do not attach shelves or screens in ways that undermine the guard or encourage standing near the edge.
Join the guard to stair protection clearly
The transition among loft guard, stair guard, handrail, and landing often creates the most confusing gap. Draw it in plan, elevation, and section. Hand grip and guard protection serve different functions, and one element does not automatically satisfy the other.
Compare the main approaches
| Approach | Useful when | Verify before choosing |
|---|---|---|
| Vertical timber pickets | Repairable and compatible with wood framing | Spacing, warping, connection, and climbability details |
| Metal panel or pickets | Slender appearance with shop fabrication | Engineering, finish durability, sharp edges, and attachment |
| Safety glazing system | Maximum light and visual connection | Listed system, edge protection, cleaning, impact, and replacement |
Test the idea at full scale
Build a short full-size segment including the bottom connection and top rail. Place it beside the planned mattress height and inspect the stair transition. A mockup helps assess grip, visual weight, cleaning access, and dangerous ledges, but structural and code approval must still come from qualified sources.
Planning checklist
- Verify height and openings from finished surfaces.
- Connect posts and rails to structural framing.
- Evaluate climbability and every user group.
- Coordinate mattress and storage-platform heights.
- Detail the stair, handrail, and landing transition.
Frequently asked questions
Can cable railing be used in a tiny-house loft?
Possibly, but tension, opening limits, end posts, climbability, maintenance, and local acceptance must be resolved for the selected system.
Can a bookcase act as the guard?
Only when the complete assembly is designed and approved for required guard loads and openings in every loading and use condition.
Does a wall-side bed eliminate the need for a guard?
It may reduce exposure on one side, but every open edge and stair opening still requires appropriate protection.
This article provides planning context and conceptual imagery, not measured drawings, engineering, code approval, or a project-specific construction plan. Verify dimensions, structure, products, utilities, permits, and local requirements with qualified professionals before building.