Project planning guide
Before you build
Use the reference image and planning notes as a starting point. Confirm dimensions, loads, materials, local codes, and site conditions before purchasing or cutting.
- Garage Projects
- 1 reference image
- Print-friendly guide
Quick answer: The most flexible small garage workshop places a continuous bench and hand-tool zone on one long wall, lumber storage on the opposite wall, and mobile machines on the garage’s long centerline. The important dimension is not the machine footprint—it is the clear space needed before and after a board passes through it.
Map the fixed constraints first
Measure wall-to-wall dimensions, ceiling height, door swing, garage-door tracks, steps, windows, outlets, electrical panel clearance, water heater, and the path into the house. Draw them before placing a tool. In a typical one-car bay, every fixed cabinet reduces the ability to park, unload sheet goods, or reconfigure the shop.
Use four working zones
- Bench zone: assembly, layout, hand tools, and charging.
- Machine zone: mobile saws positioned along the longest open axis.
- Material zone: long boards supported horizontally and sheet goods retained near floor level.
- Finish and cleanup zone: shop vacuum, dust separator, PPE, and a lidded waste container near the exit.
Keep the center aisle visually empty. A machine may roll into that aisle during use, but it should have a marked storage position when the job ends.
Plan for material travel
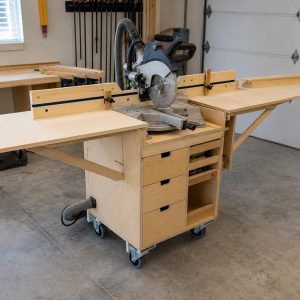
Place a table saw or miter saw so the longest common stock can move without striking a wall, car, or door. Folding wings and mobile bases are more valuable than oversized permanent cabinets in a compact bay. Our mobile miter saw station and rolling tool cart are designed for that approach.
Move storage upward—but keep weight sensible
Put daily tools between roughly waist and eye level. Store seldom-used, lightweight items higher. Long lumber needs several support points; plywood is safer low and restrained. Avoid placing heavy tools where they must be lifted down over shoulder height. A French cleat wall can adapt as the tool collection changes.
Lighting, dust, and electrical planning
Use broad ambient lighting plus shadow-free task lighting over the bench and machines. Do not daisy-chain extension cords as permanent wiring. If new circuits, receptacles, heating, or ventilation are needed, use a qualified professional and applicable local permits. Capture dust at the source and preserve fresh-air movement; OSHA’s woodworking guidance identifies wood dust and machine noise as real health hazards even though its workplace rules are not a residential design code.
A practical parking reset
- Disconnect and vacuum machines.
- Fold supports and lock blades or heads in their storage position.
- Roll each cart to a taped or painted home position.
- Return lumber to racks and clear the floor.
- Confirm the car path and garage door are unobstructed.
Run a complete work-and-parking simulation
Before fixing machines or cabinets, park the vehicle and mark door swing, hatch clearance, mirrors, charging cables, and the path from house to exterior. Then remove the vehicle and move a representative board or sheet through each tool position. This reveals conflicts that a clean floor plan misses, particularly where material projects beyond a benchtop during a cut.
- Keep sparks and hot work away from fuel, finishes, batteries, and vehicles.
- Plan dust collection and fresh-air needs for the actual tools.
- Use task lighting so the operator’s body does not shadow the cut line.
- Store setup accessories with their machines to shorten changeover time.
Define a shutdown checklist: remove waste, unplug or isolate equipment as appropriate, retract cords, return mobile bases, and verify that nothing can fall onto the parked vehicle.
Common questions
Can a one-car garage be both a workshop and parking space?
Yes, if most floor equipment is mobile, wall storage is shallow, and the reset path is designed before buying machines.
Where should the main workbench go?
A long side wall usually provides good task lighting and access while preserving the centerline for material handling. Check doors and vehicle clearance first.