Project planning guide
Before you build
Use the reference image and planning notes as a starting point. Confirm dimensions, loads, materials, local codes, and site conditions before purchasing or cutting.
- Kitchen Design
- 8 reference images
- Print-friendly guide
The best small outdoor kitchen ideas concentrate on one reliable cooking method, one useful prep surface, and storage that supports those tasks. A compact kitchen becomes frustrating when too many appliances consume the counter and pinch the route. Measure the yard, doors, steps, and dining area before selecting equipment.
One-wall kitchen under an overhang
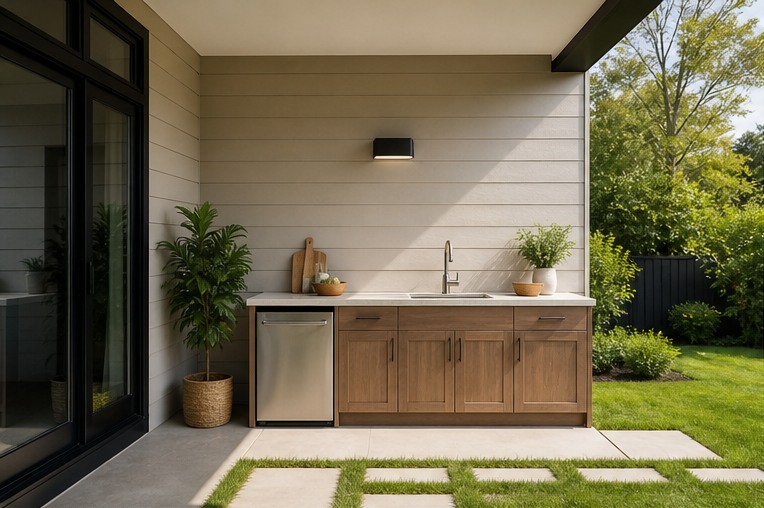
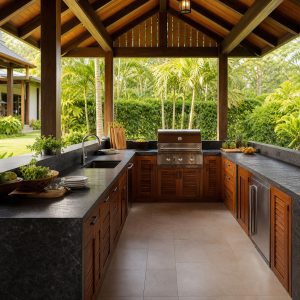
A straight run is easy to understand and leaves the rest of the patio open. Put a landing surface on both sides of the primary cooking appliance where required, keep the sink near prep, and use drawers or shelves below rather than adding tall storage that blocks air and views.
Compact L-shaped garden kitchen
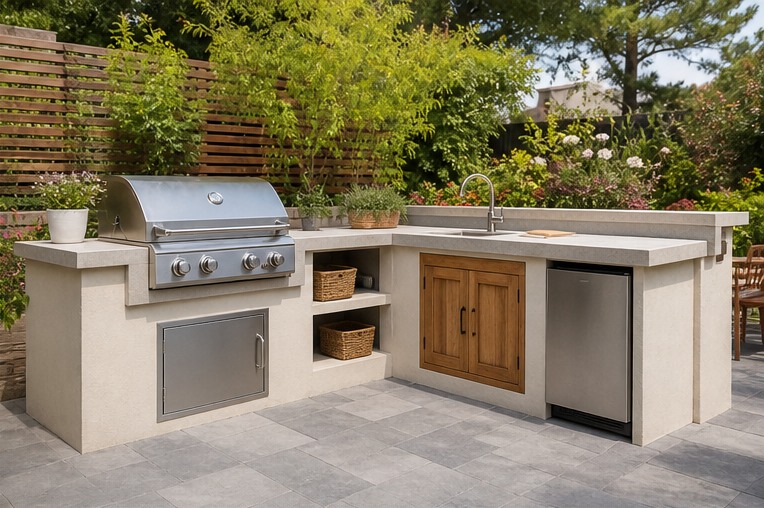
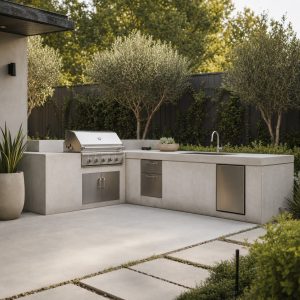
An L creates two connected work surfaces and uses a protected corner well. Keep the short leg shallow enough that it does not become a barrier, and use the corner for counter space rather than an inaccessible cabinet. A bright wall color can make a roofed niche feel lively without adding objects.
Narrow side-yard kitchen
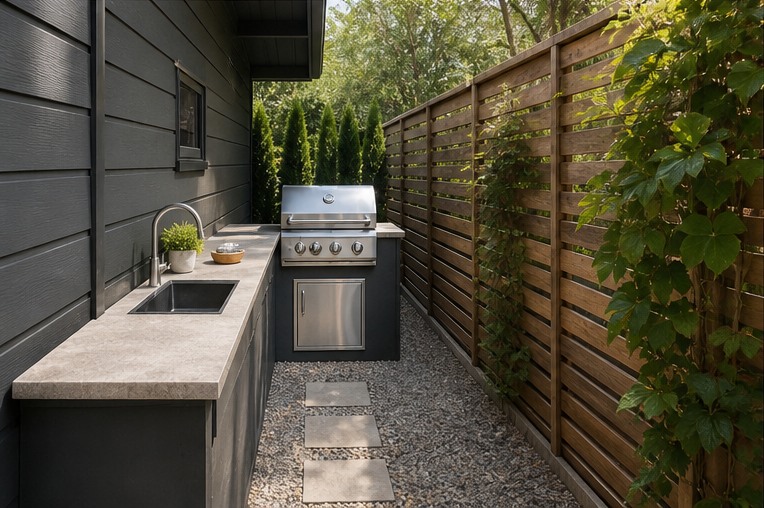
A side yard can support a slim prep and cleanup station when the main access route remains unobstructed. Keep equipment doors from opening into the path, direct drainage away from foundations, and avoid placing smoke or heat close to windows, eaves, fences, or property lines.
Small corner grill station
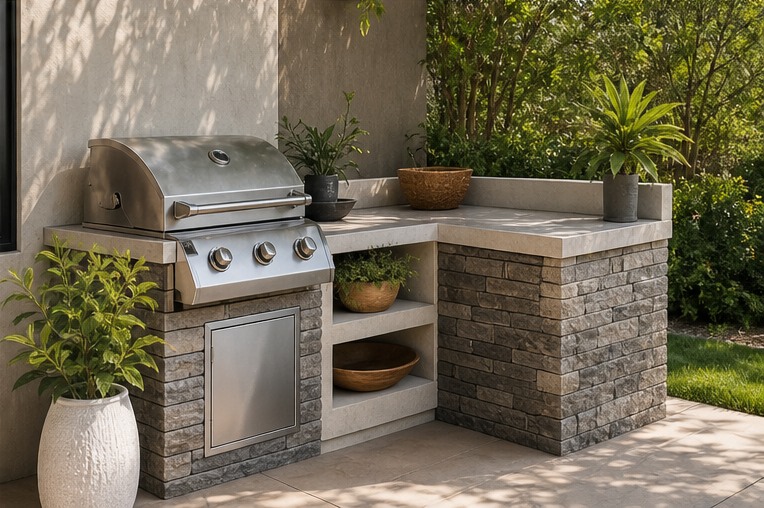
A corner arrangement suits a small square patio, but it needs useful landing space and an escape route that does not pass the hot appliance. Keep trash, fuel, and combustible storage in approved locations and choose access doors that can open fully without striking adjacent walls.
Peninsula with two stools
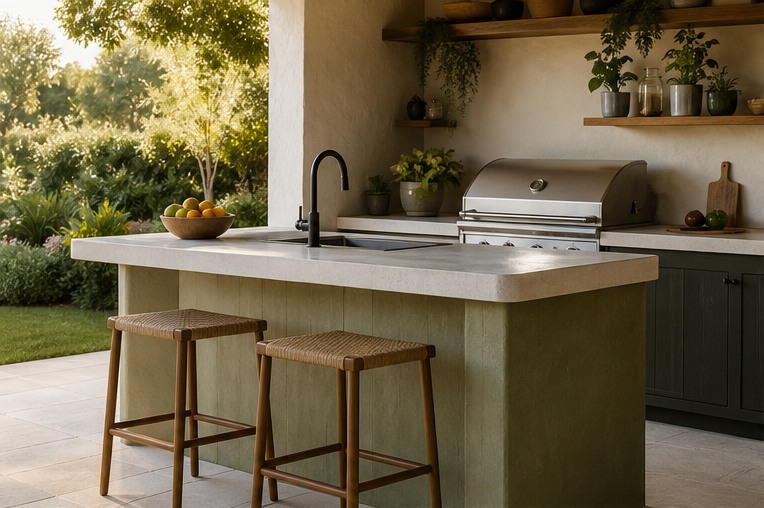
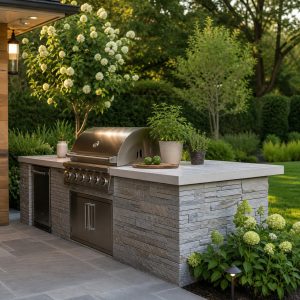
A short peninsula can add serving space and two seats while defining the kitchen edge. Keep the seating overhang structurally supported, preserve knee room, and make sure occupied stools do not block the house door or the path between indoor and outdoor kitchens.
A single garden-wall run
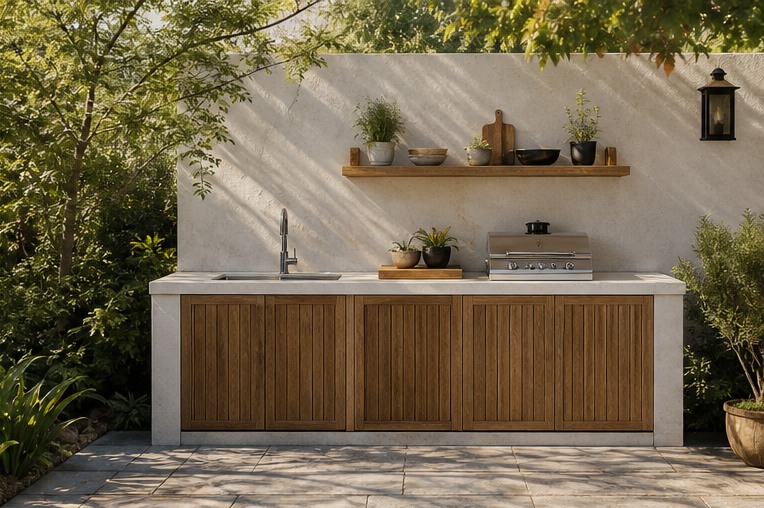
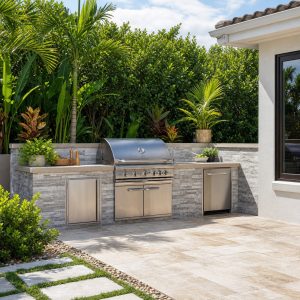
A counter along a garden wall leaves valuable lawn and dining space intact. Use a washable backsplash, protect the wall assembly from heat and moisture, and choose a location where smoke will not be trapped. A simple planted path makes the kitchen feel integrated rather than squeezed against a fence.
Porch-end prep kitchen
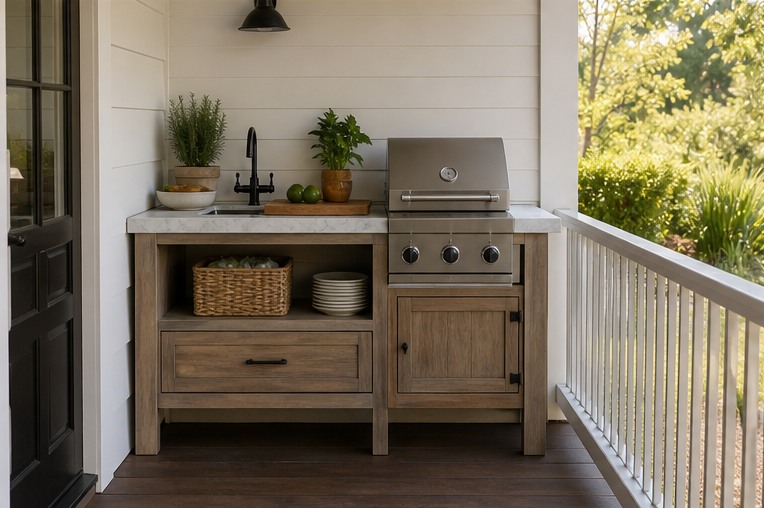
The protected end of a porch may offer convenient utilities and a direct indoor route. Confirm the porch structure, waterproofing, combustible clearances, and ventilation before adding weight or equipment. Align the counter with the existing architecture so the small installation looks intentional.
Movable modular kitchen
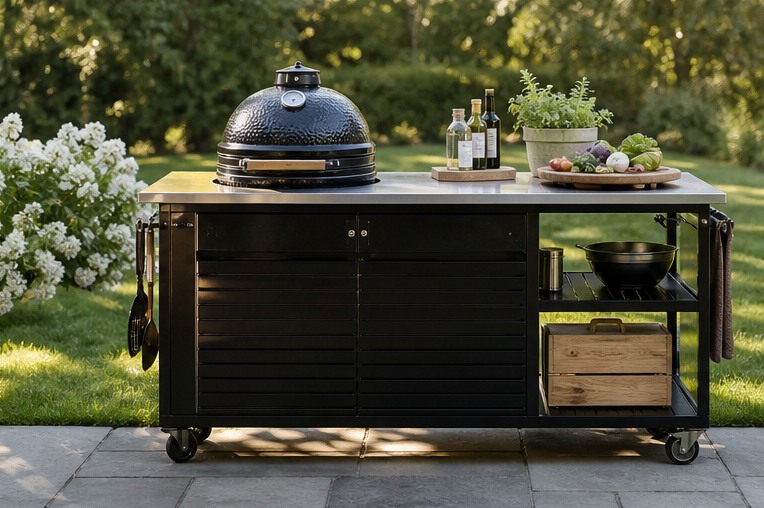
A modular cart can provide prep and storage without permanent construction. Locking casters, a stable frame, weather-resistant materials, and safe fuel handling matter more than decorative details. Keep movable pieces on a level surface and never improvise utility connections that are not designed for movement.
Planning checklist
- Choose one primary cooking appliance before drawing cabinets.
- Measure doors, steps, gates, seating, and occupied walking routes.
- Protect a continuous prep area instead of filling the counter.
- Use vertical or under-counter storage without blocking airflow.
- Plan weather covers or secure storage for anything not outdoor-rated.
These ideas are general planning guidance. Verify appliance clearances, ventilation, weather exposure, drainage, structural loads, fuel and electrical work, permits, and local fire and building requirements with manufacturers and qualified local professionals.
Frequently asked questions
How small can an outdoor kitchen be?
A useful setup can be a single counter run with a grill and prep area. The minimum practical size depends on required appliance clearances, landing surfaces, and safe circulation.
What should a small outdoor kitchen include?
Start with the cooking appliance, prep counter, weather-protected storage, lighting, and a convenient trash solution. Add a sink or refrigeration only when utilities and maintenance justify them.
How do I keep a small outdoor kitchen affordable?
Limit permanent utilities, choose a simple layout, phase storage, and use durable local materials. Do not save money by ignoring structure, fire safety, or weather protection.